
8356 Naylor Avenue, Los Angeles, CA 90045
Local realty services provided by:Better Homes and Gardens Real Estate Oak Valley
8356 Naylor Avenue,Los Angeles, CA 90045
$1,780,000
- 4 Beds
- 3 Baths
- - sq. ft.
- Single family
- Sold
Listed by: stephanie younger, chloe nash
Office: compass310-499-2020
MLS#:26855043
Source:CRMLS
Sorry, we are unable to map this address
Price summary
- Price:$1,780,000
About this home
Beautifully reimagined in 2021 with timeless style and thoughtful design, this exceptional Westport Heights residence offers the perfect balance of sophisticated living and everyday comfort. Framed by lush landscaping and an inviting front porch, the home welcomes you with warm curb appeal and a peaceful setting to enjoy your morning coffee. Bathed in natural light, the open concept floor plan unfolds with effortless flow. The front living room is both elegant and inviting, where oversized windows frame verdant views of the front garden and a fireplace creates a warm focal point. At the heart of the home, the stunning chef's kitchen is designed to gather around, featuring a generous center island with breakfast seating, quartz countertops, abundant cabinetry, newer appliances, and an adjoining dining area that seamlessly connects each living space. A spacious family room just beyond the kitchen extends the home's entertaining possibilities, with sliding glass doors opening to a private backyard retreat. Lush lawn and a covered patio create an ideal backdrop for al fresco dining, weekend entertaining, or quiet evenings under the California sky. Privately situated, the expansive primary suite is a true sanctuary, complete with direct access to the backyard, a large walk-in closet, and a beautifully appointed spa inspired bath featuring an oversized dual head walk in shower. Three additional bedrooms provide flexibility for family, guests, or a dedicated home office, while two additional bathrooms, including a stylish powder room and a spacious full bath with dual vanities and an oversized shower, offer comfort and convenience for everyday living. Every detail has been thoughtfully curated, with custom molding, recessed lighting, laminate wood flooring, newer dual pane windows, upgraded plumbing and electrical, central heating and air conditioning, a dedicated laundry area, detached garage, and gated driveway enhancing both form and function. Set within the coveted Westport Heights neighborhood, this beautifully remodeled home places you just moments from the beach, neighborhood cafs and restaurants, local shopping, the beloved weekly farmers market, Playa Vista and beyond. Offering refined finishes, inviting indoor-outdoor living, and an exceptional location, this is a home that effortlessly captures the best of Westside living....
Contact an agent
Home facts
- Year built:1941
- Listing ID #:26855043
- Added:91 day(s) ago
- Updated:October 09, 2026 at 07:20 AM
Rooms and interior
- Bedrooms:4
- Total bathrooms:3
- Full bathrooms:3
- Flooring:Laminate, Tile
- Kitchen Description:Dishwasher, Disposal, Range, Range Hood, Refrigerator, Vented Exhaust Fan
Heating and cooling
- Cooling:Central Air
- Heating:Central
- Central air:Yes
Structure and exterior
- Roof:Composition, Shingle
- Year built:1941
- Lot Features:Back Yard, Front Yard, Landscaped, Lawn, Yard
- Exterior Features:Covered, FrontPorch, Open, Patio, Porch
- Levels:1 Story
Finances and disclosures
- Price:$1,780,000
Features and amenities
- Appliances:Dishwasher, Disposal, Dryer, Washer
- Laundry features:Dryer, Inside, Washer
- Amenities:Open Floor Plan, Recessed Lighting, Utility Room, Walk In Closets
Parking
- Total parking spaces:2
- Parking description:Door-Multi, Driveway, Garage, Gated
New listings near 8356 Naylor Avenue
- Coming Soon
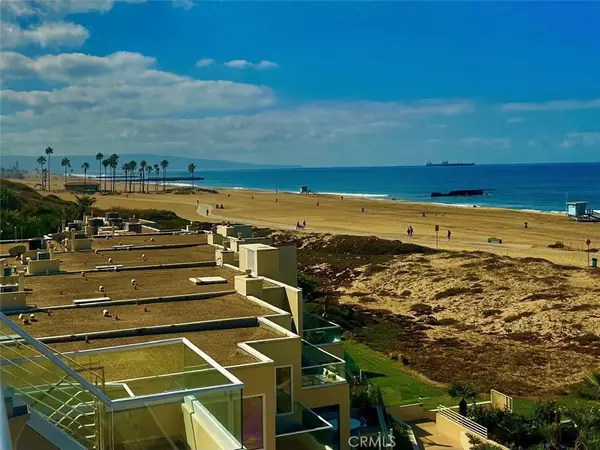 $1,475,000Coming Soon2 beds 2 baths1,380 sq. ft.
7301 Vista Del Mar #32, Playa Del Rey, CA 90293
MLS# SB26218679Listed by: KELLER WILLIAMS REALTY - Coming Soon
 $699,000Coming Soon2 beds 1 baths864 sq. ft.
17811 Ludlow Street, Granada Hills, CA 91344
MLS# SR26219703Listed by: STEVE MAJOR AND ASSOCIATES - Coming Soon
 $5,375,000Coming Soon4 beds 4 baths3,684 sq. ft.
529 N Kenter Avenue, Los Angeles, CA 90049
MLS# 26991975Listed by: AMALFI ESTATES - Coming Soon
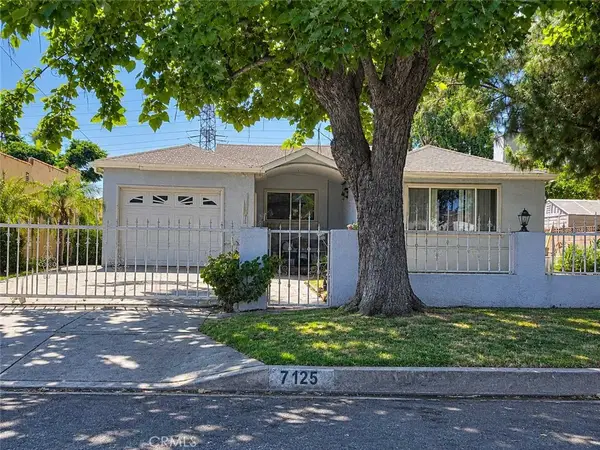 $720,000Coming Soon4 beds 2 baths1,789 sq. ft.
7125 Geyser Avenue, Reseda, CA 91335
MLS# SR26218641Listed by: REAL BROKERAGE TECHNOLOGIES INC - Coming Soon
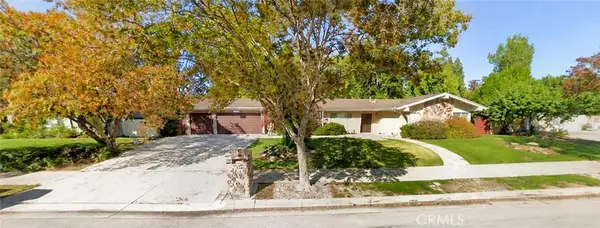 $1,099,999Coming Soon4 beds 3 baths2,155 sq. ft.
17315 Superior Street, Northridge, CA 91325
MLS# SR26219279Listed by: RE/MAX OF SANTA CLARITA - Coming Soon
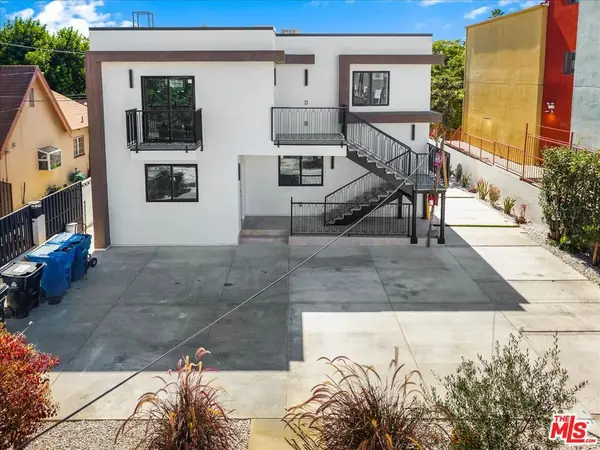 $2,895,000Coming Soon11 beds 11 baths5,000 sq. ft.
11744 Hamlin Street, North Hollywood, CA 91606
MLS# 26998297Listed by: RODEO REALTY - Coming Soon
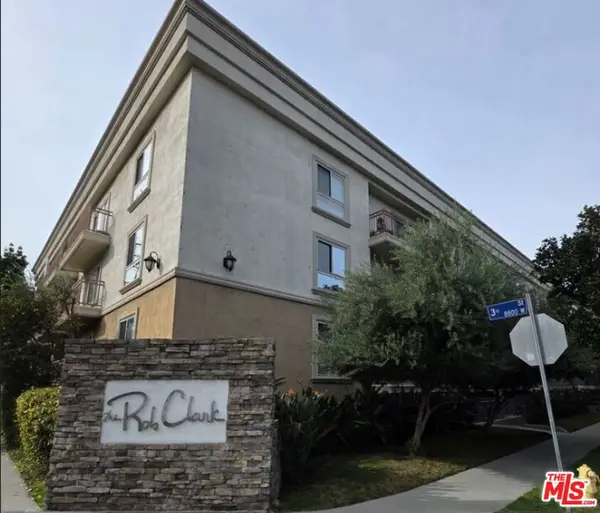 $549,000Coming Soon1 beds 1 baths670 sq. ft.
141 S Clark Drive #210, Los Angeles, CA 90048
MLS# 26998317Listed by: COMPASS - Coming Soon
 $1,199,000Coming Soon5 beds 4 baths3,832 sq. ft.
5283 Calatrana, Woodland Hills, CA 91364
MLS# SR26217251Listed by: EQUITY UNION - Coming Soon
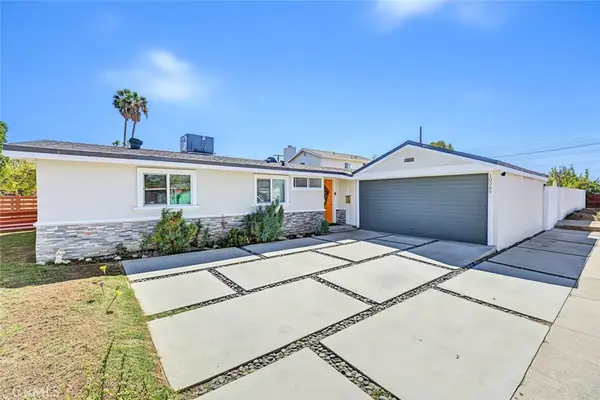 $889,900Coming Soon4 beds 2 baths1,275 sq. ft.
10989 Mascarell Avenue, San Fernando, CA 91345
MLS# SR26218449Listed by: JOHNHART REAL ESTATE - Coming Soon
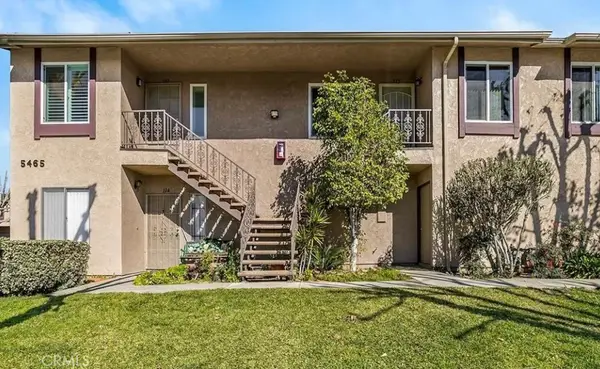 $499,000Coming Soon2 beds 2 baths813 sq. ft.
5465 Bohlig #115, Los Angeles, CA 90032
MLS# AR26218674Listed by: CENTURY 21 MASTERS


Protect your home and budget from life's surprises with an Assurant Home Warranty, backed by a partner that supports you through every step of homeownership. Explore Plans.
© 2026 Better Homes and Gardens Real Estate LLC. An Anywhere Real Estate company. All rights reserved. Better Homes and Gardens® Real Estate is a registered trademark owned by Meredith Operations Corporation, licensed to Better Homes and Gardens Real Estate LLC and used with permission. Better Homes and Gardens Real Estate LLC fully supports the principles of the Fair Housing Act and the Equal Opportunity Act. Listing information is deemed reliable but is not guaranteed accurate.
Each office is independently owned and operated.
Any services or products provided by third parties are not provided by, affiliated with or related to Better Homes and Gardens Real Estate LLC, or its affiliated companies.