
8374 Yucca Trail, Los Angeles, CA 90046
Local realty services provided by:Better Homes and Gardens Real Estate Haven Properties
8374 Yucca Trail,Los Angeles, CA 90046
$2,049,999
- 4 Beds
- 4 Baths
- 2,250 sq. ft.
- Single family
- Active
Listed by: evan dolmatsky, noah nahai
Office: the beverly hills estates310-626-4248
MLS#:26848803
Source:CRMLS
Price summary
- Price:$2,049,999
- Price per sq. ft.:$911.11
About this home
Fully renovated 4-bedroom, 4-bathroom contemporary perched above Laurel Canyon in the heart of the Hollywood Hills. Designed across four levels with seamless indoor-outdoor flow, the home opens to multiple private balconies, a sun-drenched courtyard terrace, and a stunning lap pool and spa with sweeping canyon and hill views. Interiors feature soaring ceilings, wide-plank hardwood floors, a chef's kitchen with cobalt blue tile and pro-grade appliances, a vaulted primary suite with fireplace and private balcony, spa-caliber primary bath, and a dedicated media lounge. Privately situated on a canyon lot with lush mature landscaping and unobstructed views yet minutes to the Sunset Strip, Laurel Canyon, and the best of West Hollywood. A rare offering at this price point in one of LA's most sought-after enclaves.
Contact an agent
Home facts
- Year built:1991
- Listing ID #:26848803
- Added:107 day(s) ago
- Updated:October 08, 2026 at 11:27 AM
Rooms and interior
- Bedrooms:4
- Total bathrooms:4
- Full bathrooms:3
- Half bathrooms:1
- Flooring:Wood
- Kitchen Description:Convection Oven, Dishwasher, Gas Cooktop, Microwave, Oven, Range Hood, Refrigerator
- Living area:2,250 sq. ft.
Heating and cooling
- Cooling:Central Air, Dual
- Heating:Central, Forced Air
- Central air:Yes
Structure and exterior
- Roof:Fire Proof
- Year built:1991
- Building area:2,250 sq. ft.
- Lot area:0.09 Acres
- Architectural Style:Contemporary
- Exterior Features:Open, Patio, Rooftop
Finances and disclosures
- Price:$2,049,999
- Price per sq. ft.:$911.11
Features and amenities
- Appliances:Convection Oven, Dishwasher, Dryer, Washer
- Laundry features:Dryer, Inside, Washer
- Amenities:Bar, High Ceilings, Walk In Closets
- Pool features:Heated, In Ground, Waterfall
Parking
- Total parking spaces:7
- Parking description:Door-Multi, Garage
- Garage:Yes
- Garage spaces:3
New listings near 8374 Yucca Trail
- Coming SoonOpen Sat, 2 to 4pm
 $2,298,000Coming Soon4 beds 3 baths2,749 sq. ft.
7905 W 80th, Playa Del Rey, CA 90293
MLS# PW26218511Listed by: COMPASS - Coming Soon
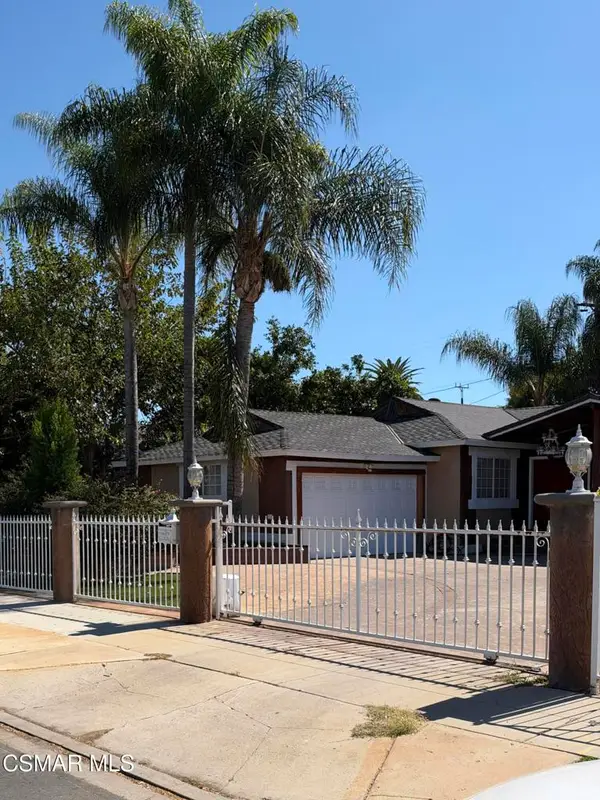 Listed by BHGRE$874,900Coming Soon3 beds 2 baths1,215 sq. ft.
20342 Hartland Street, Canoga Park, CA 91306
MLS# 226004783Listed by: BETTER HOMES AND GARDENS REAL ESTATE TOWN CENTER - Coming Soon
 $599,000Coming Soon2 beds 1 baths1,408 sq. ft.
1215 W 59th Street, Los Angeles, CA 90044
MLS# 26996949Listed by: XPERT HOME REALTY - Coming Soon
 $895,000Coming Soon3 beds 2 baths1,438 sq. ft.
1351 N Crescent Heights #308, Los Angeles, CA 90046
MLS# GD26217207Listed by: ARCHETYPE REAL ESTATE GROUP IN - Coming Soon
 $729,000Coming Soon2 beds 2 baths1,196 sq. ft.
1055 S Serrano Avenue #403, Los Angeles, CA 90006
MLS# PW26218184Listed by: 1VISION REAL ESTATE - Coming Soon
 $799,900Coming Soon3 beds 2 baths1,460 sq. ft.
18851 Braemore, Porter Ranch, CA 91326
MLS# SR26218550Listed by: MONTELEONE REAL ESTATE,INC - Coming Soon
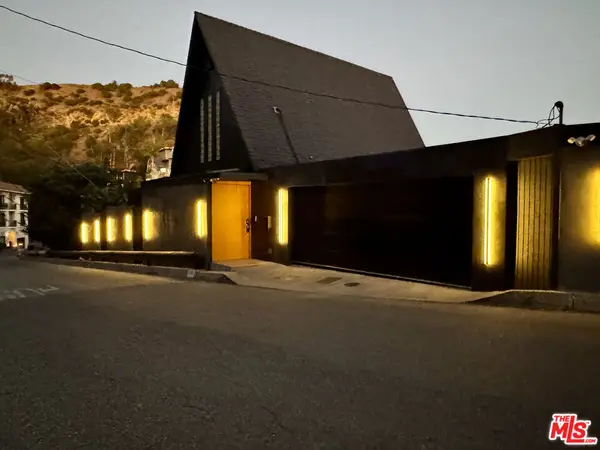 $4,250,000Coming Soon2 beds 3 baths2,011 sq. ft.
1821 Sunset Plaza Drive, Los Angeles, CA 90069
MLS# 26996563Listed by: DOUGLAS ELLIMAN OF CALIFORNIA, INC. - Coming Soon
 $1,049,000Coming Soon5 beds 2 baths1,573 sq. ft.
8881 Morehart Avenue, Sun Valley, CA 91352
MLS# GD26218180Listed by: THE ART IN REAL ESTATE - Coming SoonOpen Sat, 2 to 4pm
 $750,000Coming Soon4 beds 3 baths2,433 sq. ft.
14900 Wolfskill, San Fernando, CA 91345
MLS# SR26202237Listed by: PARK REGENCY REALTY - Coming Soon
 $2,599,000Coming Soon3 beds 3 baths2,531 sq. ft.
1132 Chantilly Road, Los Angeles, CA 90077
MLS# 26997169Listed by: DOUGLAS ELLIMAN


Protect your home and budget from life's surprises with an Assurant Home Warranty, backed by a partner that supports you through every step of homeownership. Explore Plans.
© 2026 Better Homes and Gardens Real Estate LLC. An Anywhere Real Estate company. All rights reserved. Better Homes and Gardens® Real Estate is a registered trademark owned by Meredith Operations Corporation, licensed to Better Homes and Gardens Real Estate LLC and used with permission. Better Homes and Gardens Real Estate LLC fully supports the principles of the Fair Housing Act and the Equal Opportunity Act. Listing information is deemed reliable but is not guaranteed accurate.
Each office is independently owned and operated.
Any services or products provided by third parties are not provided by, affiliated with or related to Better Homes and Gardens Real Estate LLC, or its affiliated companies.