
839 Waterloo Street, Los Angeles, CA 90026
Local realty services provided by:Better Homes and Gardens Real Estate Royal & Associates
839 Waterloo Street,Los Angeles, CA 90026
$1,295,000
- 4 Beds
- 4 Baths
- 1,761 sq. ft.
- Condominium
- Active
Listed by: robert fields, lauren biedenharn
Office: compass
MLS#:CL26994755
Source:Bay East, CCAR, bridgeMLS
Price summary
- Price:$1,295,000
- Price per sq. ft.:$735.38
- Monthly HOA dues:$250
About this home
Welcome to 839 1/2 Waterloo, a striking new construction residence in the heart of Silver Lake, offering elevated design, exceptional indoor-outdoor living, and breathtaking 360-degree views stretching from the surrounding hills to the Downtown LA skyline. Thoughtfully designed with high-quality finishes throughout, the home features four bedrooms and four bathrooms, two kitchens, and flexible living spaces ideal for both everyday living and entertaining. Expansive windows fill the interiors with natural light while framing sweeping city and hillside vistas. Multiple private outdoor spaces extend the living experience outside, culminating in an incredible oversized rooftop deck with panoramic views in every direction, the perfect setting for entertaining, dining al fresco, or taking in the sunset over Los Angeles. All of this in one of Silver Lake's most desirable and walkable pockets, moments from the neighborhood's acclaimed restaurants, coffee shops, boutiques, and everyday conveniences. A rare opportunity to experience brand-new construction, substantial outdoor space, and some of the best views Silver Lake has to offer....
Contact an agent
Home facts
- Year built:2026
- Listing ID #:CL26994755
- Added:1 day(s) ago
- Updated:October 08, 2026 at 02:45 AM
Rooms and interior
- Bedrooms:4
- Total bathrooms:4
- Full bathrooms:4
- Flooring:Wood
- Kitchen Description:Dishwasher, Microwave, Refrigerator
- Living area:1,761 sq. ft.
Heating and cooling
- Cooling:Central Air
- Heating:Central
- Central air:Yes
Structure and exterior
- Year built:2026
- Building area:1,761 sq. ft.
- Lot area:0.14 Acres
- Architectural Style:Condominium, Multi/Split
- Levels:Multi/Split
Finances and disclosures
- Price:$1,295,000
- Price per sq. ft.:$735.38
Features and amenities
- Appliances:Dishwasher, Microwave, Refrigerator
- Laundry features:Dryer, Washer
Parking
- Parking description:Assigned, Attached
- Garage:Yes
 Bay East 2026. CCAR 2026 bridgeMLS 2026. Information Deemed Reliable But Not Guaranteed. This information is being provided by the Bay East MLS, or CCAR MLS, or bridgeMLS. The listings presented here may or may not be listed by the Broker/Agent operating this website. This information is intended for the personal use of consumers and may not be used for any purpose other than to identify prospective properties consumers may be interested in purchasing. Data last updated at October 8, 2026
New listings near 839 Waterloo Street
- Coming Soon
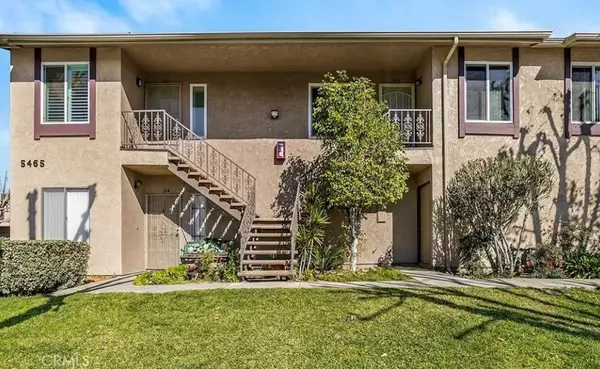 $499,000Coming Soon2 beds 2 baths813 sq. ft.
5465 Bohlig #115, Los Angeles, CA 90032
MLS# AR26218674Listed by: CENTURY 21 MASTERS - Coming Soon
 Listed by BHGRE$874,900Coming Soon3 beds 2 baths1,215 sq. ft.
20342 Hartland, Canoga Park, CA 91306
MLS# 226004783Listed by: BETTER HOMES AND GARDENS REAL ESTATE TOWN CENTER - Coming Soon
 $599,000Coming Soon2 beds 1 baths1,408 sq. ft.
1215 W 59th Street, Los Angeles, CA 90044
MLS# 26996949Listed by: XPERT HOME REALTY - Coming Soon
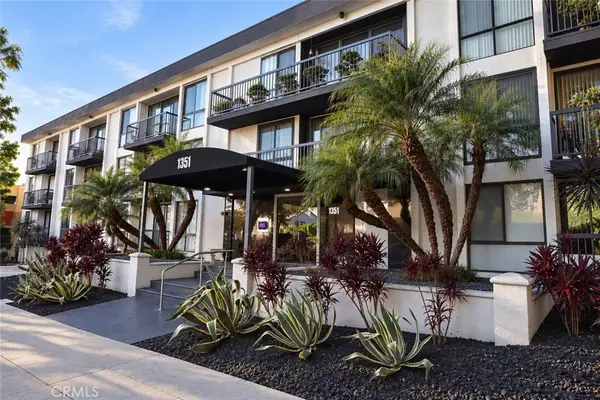 $895,000Coming Soon3 beds 2 baths1,438 sq. ft.
1351 N Crescent Heights #308, Los Angeles, CA 90046
MLS# GD26217207Listed by: ARCHETYPE REAL ESTATE GROUP IN - Coming Soon
 $729,000Coming Soon2 beds 2 baths1,196 sq. ft.
1055 S Serrano Avenue #403, Los Angeles, CA 90006
MLS# PW26218184Listed by: 1VISION REAL ESTATE - Coming Soon
 $799,900Coming Soon3 beds 2 baths1,460 sq. ft.
18851 Braemore, Porter Ranch, CA 91326
MLS# SR26218550Listed by: MONTELEONE REAL ESTATE,INC - Coming Soon
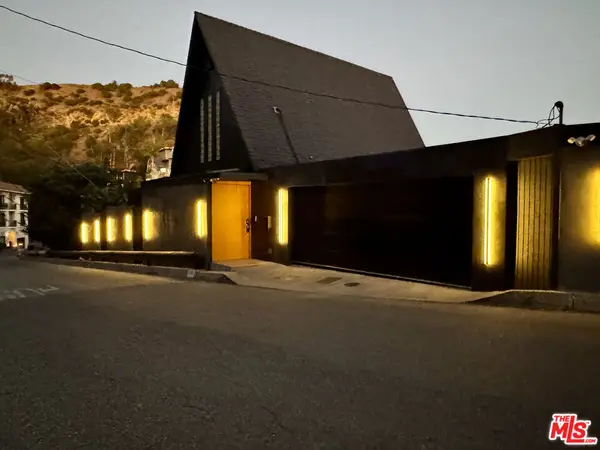 $4,250,000Coming Soon2 beds 3 baths2,011 sq. ft.
1821 Sunset Plaza Drive, Los Angeles, CA 90069
MLS# 26996563Listed by: DOUGLAS ELLIMAN OF CALIFORNIA, INC. - Coming Soon
 $2,100,000Coming Soon-- beds -- baths5,036 sq. ft.
1411 Mohawk, Los Angeles, CA 90026
MLS# SB26218467Listed by: LYON STAHL INVESTMENT REAL ESTATE, INC. - Coming Soon
 $615,000Coming Soon2 beds 2 baths1,151 sq. ft.
7702 Via Napoli #66, Burbank, CA 91504
MLS# SR26218359Listed by: HOMESMART EVERGREEN REALTY - Coming Soon
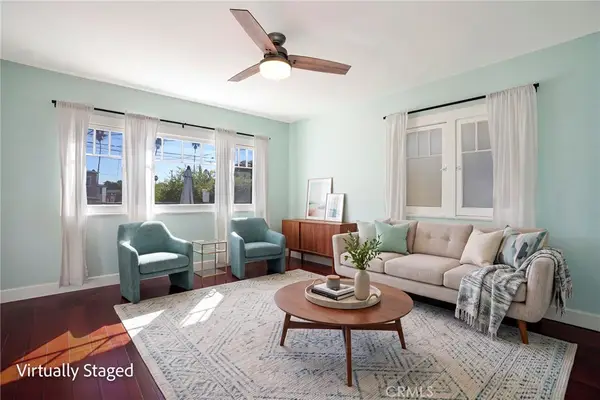 $798,000Coming Soon3 beds 2 baths1,033 sq. ft.
3105 S Denison Avenue, San Pedro, CA 90731
MLS# SB26217385Listed by: REDFIN CORPORATION


Protect your home and budget from life's surprises with an Assurant Home Warranty, backed by a partner that supports you through every step of homeownership. Explore Plans.
© 2026 Better Homes and Gardens Real Estate LLC. An Anywhere Real Estate company. All rights reserved. Better Homes and Gardens® Real Estate is a registered trademark owned by Meredith Operations Corporation, licensed to Better Homes and Gardens Real Estate LLC and used with permission. Better Homes and Gardens Real Estate LLC fully supports the principles of the Fair Housing Act and the Equal Opportunity Act. Listing information is deemed reliable but is not guaranteed accurate.
Each office is independently owned and operated.
Any services or products provided by third parties are not provided by, affiliated with or related to Better Homes and Gardens Real Estate LLC, or its affiliated companies.