
8527 Hedges Way, Los Angeles, CA 90069
Local realty services provided by:Better Homes and Gardens Real Estate Royal & Associates
8527 Hedges Way,Los Angeles, CA 90069
$7,495,000
- 6 Beds
- 6 Baths
- 5,055 sq. ft.
- Single family
- Active
Listed by: sally forster jones, yoori park
Office: compass
MLS#:CL26854959
Source:Bay East, CCAR, bridgeMLS
Price summary
- Price:$7,495,000
- Price per sq. ft.:$1,482.69
About this home
A remarkable opportunity to fully redevelop, remodel, reimagine or build anew! Or, move in today and refresh over time to own a spectacular view estate perched above the famed Sunset Strip with incredible 270-degree views, among the very best in LA, that stretch from downtown to the Pacific. The possibilities are endless in this coveted, iconic locale! Up a gated, private driveway, the property wraps around its own promontory to provide dazzling vistas from multiple vantage points, balconies, patios, and nearly every room. Enjoy the pleasure of optimal indoor/outdoor flow from the foyer, bar/salon, formal living room, dining room, and bedrooms, each opening to a vast wraparound terrace. Dine-al fresco, entertain under the stars, or lounge poolside amidst striking panoramas that must be seen to be believed. The primary suite includes a bathroom with jetted tub, separate glass shower, and dual-sink vanity, giving way to a bonus living area, gym, or dance studio with skylights and fireplace. The kitchen is replete with custom cabinetry and cooktop with hood. A nearby breakfast room connects to the guest wing which was previously a separate structure and has been adjoined to the main house to create a shared lounge with patio access. The guest house offers its own separate patio, fireplace, wet bar, dining area, and kitchen, perfect for an end-user who wants to refresh and/or utilize the space for ADU income potential or short-term vacation rentals (buyer to verify local requirements). Welcome to an incredible location just moments to the area's very best shopping, fine dining, entertainment, nightlife, and so much more....
Contact an agent
Home facts
- Year built:1941
- Listing ID #:CL26854959
- Added:7 day(s) ago
- Updated:July 10, 2026 at 06:52 PM
Rooms and interior
- Bedrooms:6
- Total bathrooms:6
- Full bathrooms:6
- Flooring:Wood
- Kitchen Description:Dishwasher, Refrigerator
- Living area:5,055 sq. ft.
Heating and cooling
- Cooling:Central Air
- Heating:Central
- Central air:Yes
Structure and exterior
- Year built:1941
- Building area:5,055 sq. ft.
- Lot area:0.56 Acres
- Architectural Style:Contemporary, Single Family Residence
- Levels:2 Story
Finances and disclosures
- Price:$7,495,000
- Price per sq. ft.:$1,482.69
Features and amenities
- Appliances:Dishwasher, Refrigerator
- Laundry features:Dryer, Laundry Room, Washer
 Bay East 2026. CCAR 2026 bridgeMLS 2026. Information Deemed Reliable But Not Guaranteed. This information is being provided by the Bay East MLS, or CCAR MLS, or bridgeMLS. The listings presented here may or may not be listed by the Broker/Agent operating this website. This information is intended for the personal use of consumers and may not be used for any purpose other than to identify prospective properties consumers may be interested in purchasing. Data last updated at July 10, 2026
New listings near 8527 Hedges Way
- New
 $825,000Active5 beds 2 baths1,636 sq. ft.
5007 Los Robles Street, Los Angeles, CA 90041
MLS# P1-27950Listed by: COMPASS - New
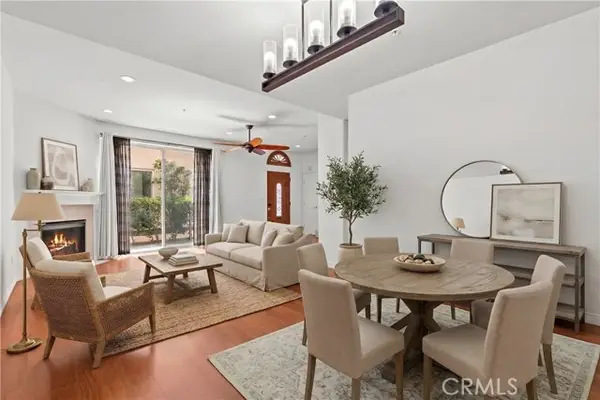 $799,000Active3 beds 3 baths1,600 sq. ft.
4732 Radford Avenue #8, Valley Village, CA 91607
MLS# SR26149721Listed by: EQUITY UNION - Open Sun, 2 to 5pmNew
 $1,995,000Active3 beds 1 baths1,168 sq. ft.
10328 Louisiana Avenue, Los Angeles, CA 90025
MLS# 26857839Listed by: DOUGLAS ELLIMAN - Open Sat, 1 to 4pmNew
 $1,649,000Active4 beds 4 baths2,250 sq. ft.
5919 Encino Avenue, Los Angeles, CA 91316
MLS# 26858181Listed by: EQUITY UNION - New
 $4,490,000Active24 beds 24 baths14,520 sq. ft.
127 S St Andrews Place, Los Angeles, CA 90004
MLS# 26858349Listed by: URBAN REAL ESTATE, INC. - New
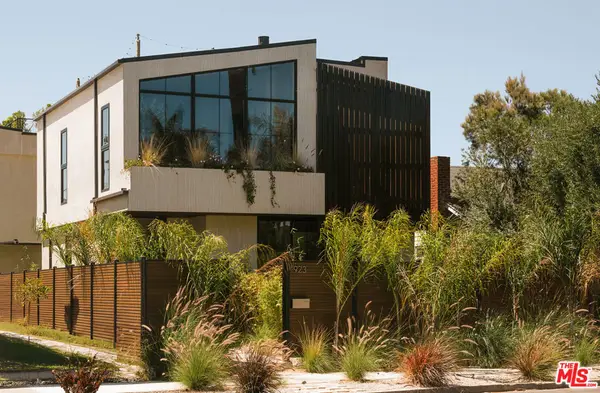 $4,495,000Active4 beds 5 baths3,113 sq. ft.
923 Milwood Avenue, Venice, CA 90291
MLS# 26849109Listed by: COMPASS - New
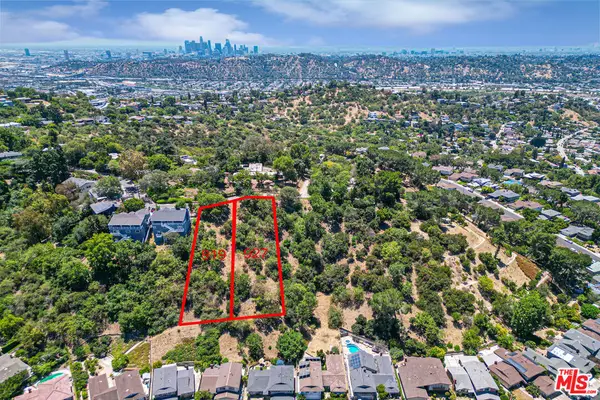 $449,000Active0.53 Acres
927 Rome Drive, Los Angeles, CA 90065
MLS# 26855709Listed by: THE SHELHAMER REAL ESTATE GROUP - Coming Soon
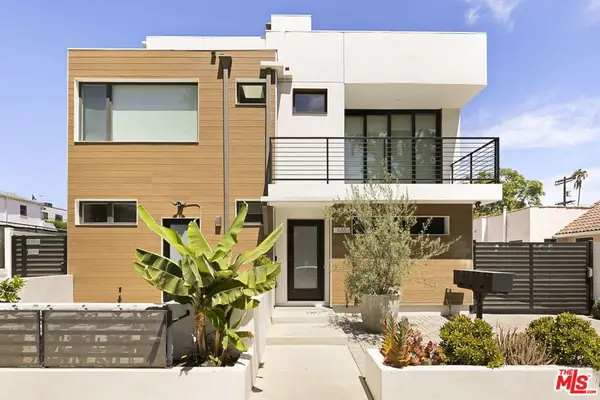 $1,399,000Coming Soon3 beds 4 baths
836 1/2 N Mccadden Place, Los Angeles, CA 90038
MLS# 26855899Listed by: COMPASS - Open Sun, 2 to 5pmNew
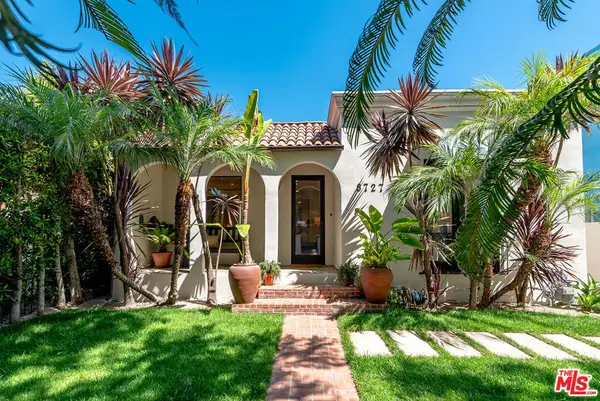 $2,295,000Active4 beds 3 baths1,944 sq. ft.
8727 Bonner Drive, Los Angeles, CA 90048
MLS# 26856171Listed by: NOURMAND & ASSOCIATES-BH - Open Sun, 2 to 5pmNew
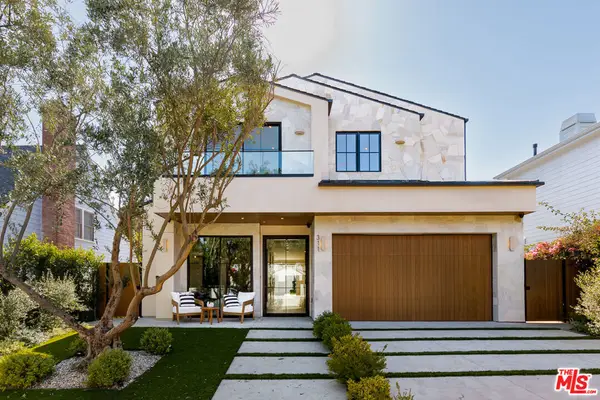 $10,995,000Active6 beds 8 baths6,521 sq. ft.
311 N Bowling Green Way, Los Angeles, CA 90049
MLS# 26856789Listed by: COMPASS


Protect your home and budget from life's surprises with an Assurant Home Warranty, backed by a partner that supports you through every step of homeownership. Explore Plans.
© 2026 Better Homes and Gardens Real Estate LLC. An Anywhere Real Estate company. All rights reserved. Better Homes and Gardens® Real Estate is a registered trademark owned by Meredith Operations Corporation, licensed to Better Homes and Gardens Real Estate LLC and used with permission. Better Homes and Gardens Real Estate LLC fully supports the principles of the Fair Housing Act and the Equal Opportunity Act. Listing information is deemed reliable but is not guaranteed accurate.
Each office is independently owned and operated.
Any services or products provided by third parties are not provided by, affiliated with or related to Better Homes and Gardens Real Estate LLC, or its affiliated companies.