
8595 Skyline Drive, Los Angeles, CA 90046
Local realty services provided by:Better Homes and Gardens Real Estate Royal & Associates
8595 Skyline Drive,Los Angeles, CA 90046
$1,910,412
- 6 Beds
- 5 Baths
- - sq. ft.
- Single family
- Sold
Listed by: marcie hartley
Office: carolwood estates
MLS#:CL26832093
Source:Bay East, CCAR, bridgeMLS
Sorry, we are unable to map this address
Price summary
- Price:$1,910,412
About this home
This refreshed mid-century retreat, tucked along a quiet, low-traveled street, offers extraordinary serenity, with an uncommon abundance of living space for this price point. The views follow you from room to room: city lights and mountain ranges out the front, deep peaceful canyon greenery and quiet out the back. The heart of the home is an open, light-filled floor plan anchored by an updated kitchen that flows effortlessly into the dining and living areas. Walls of framed glass open to a large balcony, dissolving the line between indoor and outdoor living and inviting the crisp canyon breeze inside. The spacious primary suite offers a private balcony, oversized walk-in closet, and a spa-inspired bath with soaking tub, double vanity, and separate water closet with bidet. A second primary suite includes its own walk-in closet, en-suite bath, and balcony. Out back, an enormous treehouse-style deck set against a dramatic canyon backdrop offers an unforgettable setting for dining, relaxing, or hosting under the stars. Adjacent bonus spaces include a kitchenette and a large studio/office/gym with en-suite bath, offering flexibility for a range of uses. A separate one-bedroom guest apartment - with two private entrances, a full kitchen, full bath, balcony, and floor-to-ceiling windows - captures the same sweeping views and is ideal for guests, creative space, or potential rental income. With the hillside's ultimate "unicorn" offering parking for at least six vehicles, a prime position in the coveted Wonderland School District, and less than a mile from the Mulholland Tennis Club, this is a rare chance to own your own piece of the canyon....
Contact an agent
Home facts
- Year built:1959
- Listing ID #:CL26832093
- Added:103 day(s) ago
- Updated:August 25, 2026 at 04:46 AM
Rooms and interior
- Bedrooms:6
- Total bathrooms:5
- Full bathrooms:3
- Flooring:Tile, Wood
- Kitchen Description:Dishwasher, Gas Range, Refrigerator
Heating and cooling
- Cooling:Central Air
- Heating:Central, Wall Furnace
- Central air:Yes
Structure and exterior
- Year built:1959
- Architectural Style:Mid Century Modern, Single Family Residence
- Construction Materials:Stucco, Wood Siding
- Levels:3 Story Or More
Finances and disclosures
- Price:$1,910,412
Features and amenities
- Appliances:Dishwasher, Gas Range, Refrigerator
- Laundry features:Dryer, Laundry Room, Washer
- Amenities:Storage
Parking
- Parking description:Int Access From Garage, Private
- Garage:Yes
- Garage spaces:2
 Bay East 2026. CCAR 2026 bridgeMLS 2026. Information Deemed Reliable But Not Guaranteed. This information is being provided by the Bay East MLS, or CCAR MLS, or bridgeMLS. The listings presented here may or may not be listed by the Broker/Agent operating this website. This information is intended for the personal use of consumers and may not be used for any purpose other than to identify prospective properties consumers may be interested in purchasing. Data last updated at August 25, 2026
New listings near 8595 Skyline Drive
- Coming Soon
 $750,000Coming Soon2 beds 1 baths908 sq. ft.
7103 Firmament, Los Angeles, CA 91406
MLS# SR26184838Listed by: PINNACLE ESTATE PROPERTIES, INC. - Coming Soon
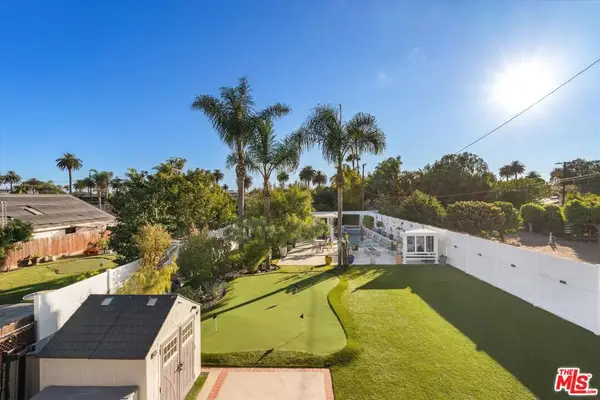 $4,400,000Coming Soon4 beds 4 baths4,178 sq. ft.
4129 East Boulevard, Los Angeles, CA 90066
MLS# 26872281Listed by: REAL BROKER - Coming Soon
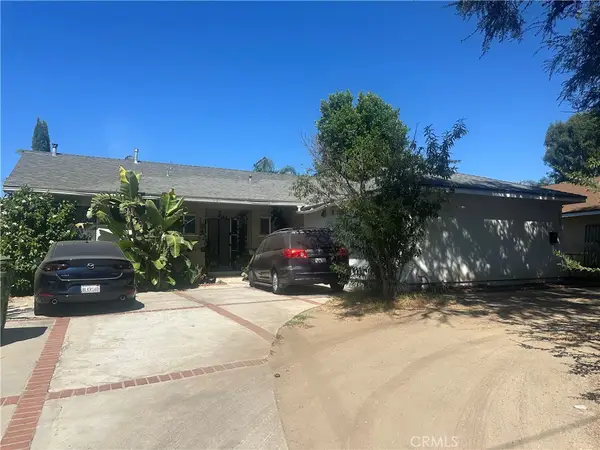 $1,095,000Coming Soon3 beds 2 baths1,806 sq. ft.
7921 Owensmouth, Los Angeles, CA 91304
MLS# SR26185342Listed by: RE/MAX LUXE - Coming SoonOpen Sat, 1 to 4pm
 $999,000Coming Soon3 beds 2 baths1,287 sq. ft.
10065 Foothill, Lakeview Terrace, CA 91342
MLS# BB26185564Listed by: JILBERT REALTY & INVESTMENT - Coming Soon
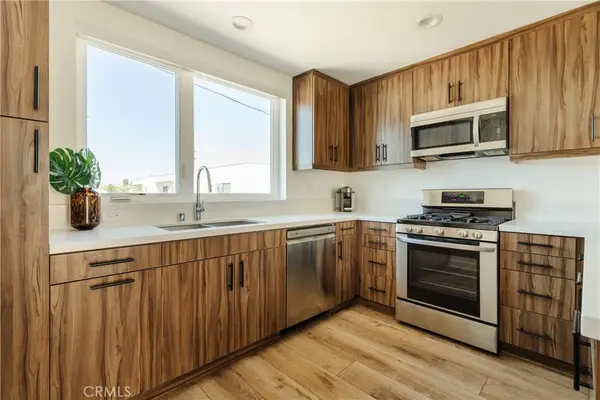 $995,000Coming Soon3 beds 4 baths2,041 sq. ft.
5623 N Bella Blanco, North Hollywood, CA 91601
MLS# SR26185120Listed by: LUXURY COLLECTIVE - Coming SoonOpen Sun, 2 to 4pm
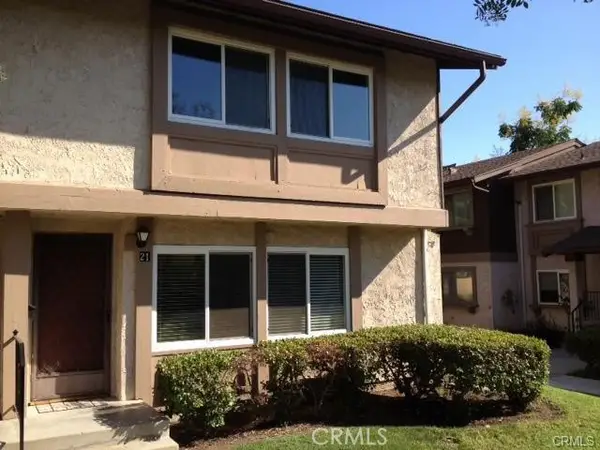 $529,900Coming Soon3 beds 2 baths1,109 sq. ft.
6663 Wilbur #21, Reseda, CA 91335
MLS# SR26185609Listed by: EQUITY UNION - Coming SoonOpen Sat, 1 to 4pm
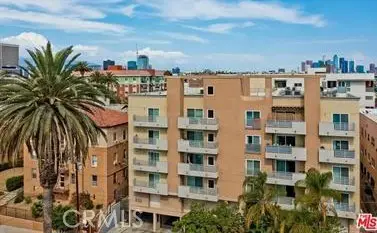 $698,000Coming Soon3 beds 2 baths1,260 sq. ft.
980 S Oxford #303, Los Angeles, CA 90006
MLS# PW26184181Listed by: NEW STAR REALTY & INVESTMENT - Coming Soon
 $2,875,000Coming Soon-- beds -- baths6,462 sq. ft.
10810 Hesby, Los Angeles, CA 91601
MLS# BB26183027Listed by: MYUNITS.COM INC. - Coming SoonOpen Sat, 2 to 4pm
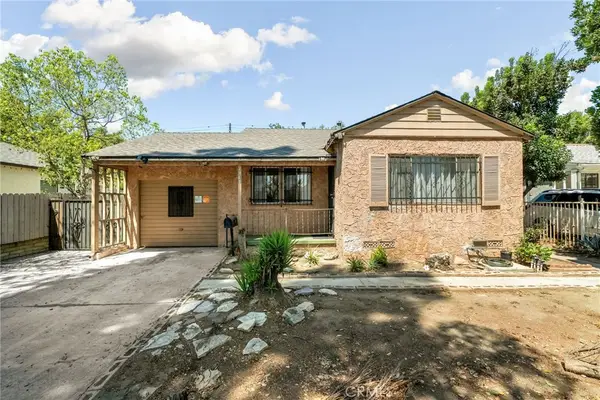 $785,000Coming Soon3 beds 2 baths1,404 sq. ft.
7941 Lemona Avenue, Panorama City, CA 91402
MLS# CV26184479Listed by: EXP REALTY OF GREATER LOS ANGELES - Coming Soon
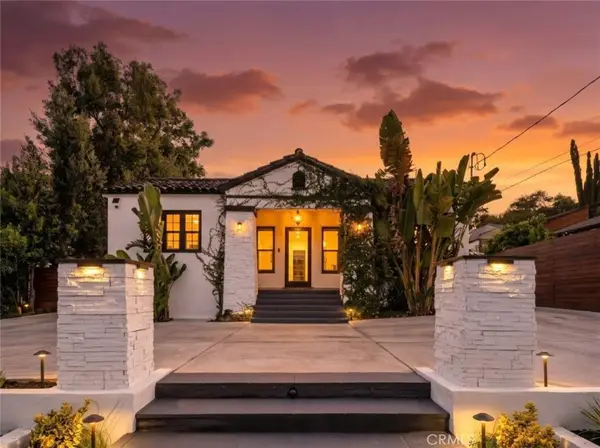 $1,395,000Coming Soon3 beds 2 baths1,446 sq. ft.
10617 Vanora Drive, Sunland, CA 91040
MLS# GD26183046Listed by: JOHNHART REAL ESTATE


Protect your home and budget from life's surprises with an Assurant Home Warranty, backed by a partner that supports you through every step of homeownership. Explore Plans.
© 2026 Better Homes and Gardens Real Estate LLC. An Anywhere Real Estate company. All rights reserved. Better Homes and Gardens® Real Estate is a registered trademark owned by Meredith Operations Corporation, licensed to Better Homes and Gardens Real Estate LLC and used with permission. Better Homes and Gardens Real Estate LLC fully supports the principles of the Fair Housing Act and the Equal Opportunity Act. Listing information is deemed reliable but is not guaranteed accurate.
Each office is independently owned and operated.
Any services or products provided by third parties are not provided by, affiliated with or related to Better Homes and Gardens Real Estate LLC, or its affiliated companies.