
8630 Skyline Drive, Los Angeles, CA 90046
Local realty services provided by:Better Homes and Gardens Real Estate Oak Valley
Listed by: thomas o'rourke
Office: berkshire hathaway homeservices california properties310-777-7800
MLS#:26854569
Source:CRMLS
Price summary
- Price:$1,475,000
- Price per sq. ft.:$717.06
About this home
Rare mid-century great fixer with 280-degree views ranging from Downtown and the Hollywood sign to Burbank and the Valley. This property is ready for upgrades throughout. Main floor has 2 bedrooms, 2 bathrooms, formal dining room, large living room and kitchen w/separate entrance. Lower level: Big private office with separate entrance and half bathroom (easily converted to 3/4 bathroom) plus full guest quarters with private entrance. Spacious deck has sunrise views. Privately-owned and paid solar panels, upgraded electrical, plumbing, HVAC and water heater. Minutes to Mulholland Tennis Club, Wonderland Avenue School and Tree People.25 min to BEV HILLs, Hollywood, Studio city, Studios Great fun home
Contact an agent
Home facts
- Year built:1961
- Listing ID #:26854569
- Added:73 day(s) ago
- Updated:September 13, 2026 at 03:37 PM
Rooms and interior
- Bedrooms:4
- Total bathrooms:4
- Full bathrooms:1
- Half bathrooms:1
- Flooring:Wood
- Kitchen Description:Dishwasher, Disposal, Microwave, Range, Refrigerator, Vented Exhaust Fan
- Living area:2,057 sq. ft.
Heating and cooling
- Cooling:Central Air
- Heating:Central, Combination, Fireplaces, Floor Furnace
- Central air:Yes
Structure and exterior
- Roof:Composition
- Year built:1961
- Building area:2,057 sq. ft.
- Lot area:0.41 Acres
- Lot Features:Back Yard
- Architectural Style:Mid Century Modern
- Construction Materials:Frame, Stucco
- Exterior Features:Deck, Open, Patio, RainGutters
- Foundation Description:Combination, Raised
Utilities
- Water:Public
- Sewer:Sewer Tap Paid
Finances and disclosures
- Price:$1,475,000
- Price per sq. ft.:$717.06
Features and amenities
- Appliances:Dishwasher, Disposal, Dryer, Washer
- Laundry features:Dryer, Inside, Stacked, Washer
- Amenities:Beamed Ceilings, Carbon Monoxide (CO2) Detector, High Ceilings, Open Floor Plan, Rain Gutters, Storage, Walk In Closets
Parking
- Total parking spaces:4
- Parking description:Driveway, Side By Side
- Garage:Yes
- Garage spaces:2
New listings near 8630 Skyline Drive
- Coming Soon
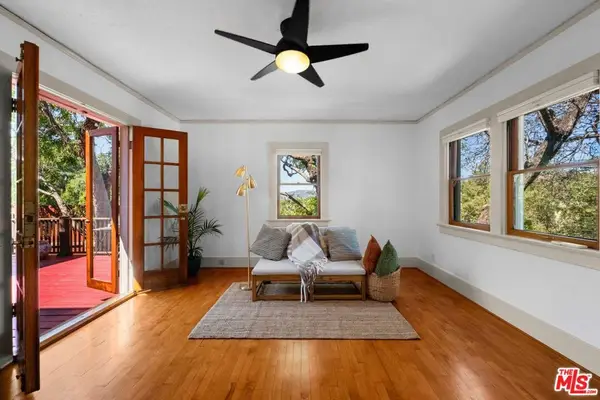 $895,000Coming Soon2 beds 1 baths792 sq. ft.
1812 Wollam Street, Los Angeles, CA 90065
MLS# 26874995Listed by: KW ADVISORS - Coming Soon
 $2,799,000Coming Soon5 beds 4 baths3,804 sq. ft.
23534 Hatteras Street, Woodland Hills, CA 91367
MLS# SR26199998Listed by: EQUITY UNION - Coming Soon
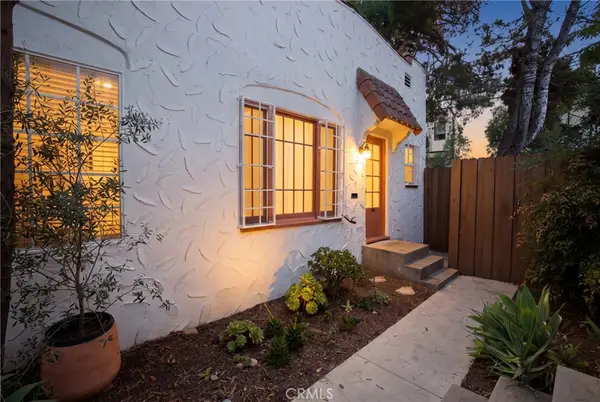 $545,000Coming Soon1 beds 1 baths460 sq. ft.
3311 S Durango, Los Angeles, CA 90034
MLS# SR26200389Listed by: KELLER WILLIAMS ENCINO/SHERMAN OAKS - Coming SoonOpen Wed, 11am to 2pm
 $1,195,000Coming Soon4 beds 2 baths1,192 sq. ft.
1331 W. 27th, San Pedro, CA 90731
MLS# SB26200208Listed by: REAL BROKERAGE TECHNOLOGIES, INC. - Coming SoonOpen Sat, 1 to 5pm
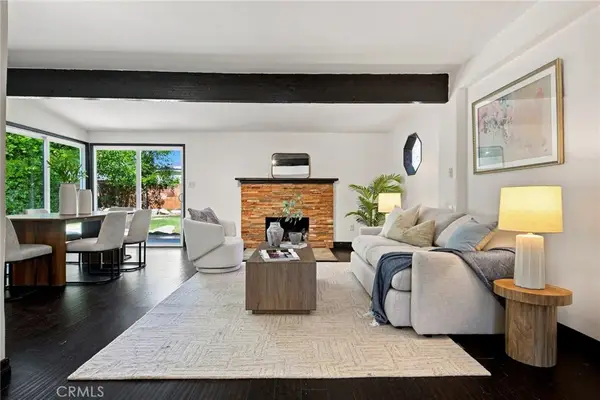 $729,000Coming Soon2 beds 1 baths1,144 sq. ft.
7357 Anatola Avenue, Lake Balboa, CA 91406
MLS# SR26200086Listed by: CLEAR WAY REAL ESTATE - Coming Soon
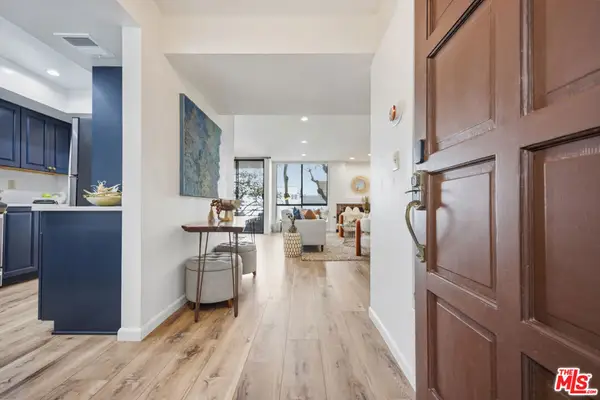 $822,000Coming Soon2 beds 2 baths1,208 sq. ft.
1312 S Saltair Avenue #106, Los Angeles, CA 90025
MLS# 26987613Listed by: COMPASS - Coming SoonOpen Wed, 11am to 1pm
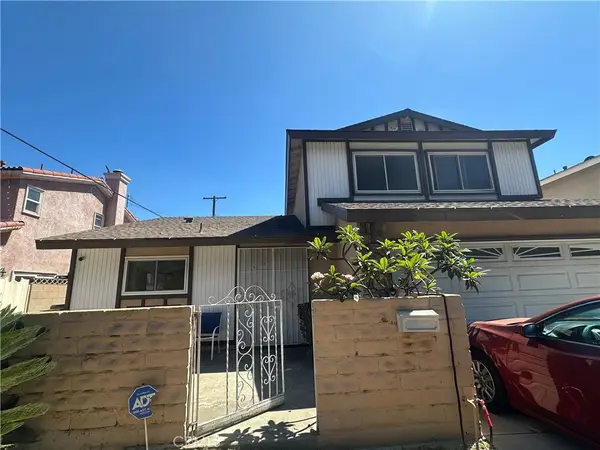 $920,000Coming Soon5 beds 2 baths1,948 sq. ft.
1506 Eudora Ave, Wilmington, CA 90744
MLS# SB26194309Listed by: CENTURY 21 COASTAL PROPERTIES - Coming Soon
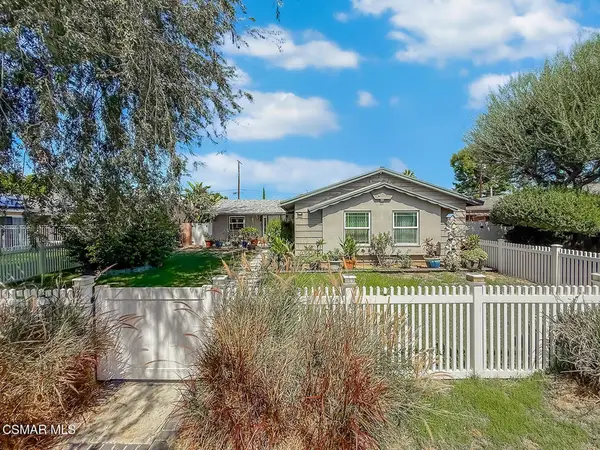 $921,000Coming Soon4 beds 2 baths1,372 sq. ft.
22847 W Enadia Way, West Hills, CA 91307
MLS# 226004368Listed by: RE/MAX ONE - Coming Soon
 $575,000Coming Soon2 beds 1 baths590 sq. ft.
9017 S Budlong, Los Angeles, CA 90044
MLS# IN26194209Listed by: KENNETH STEPHENS, BROKER - Coming Soon
 $2,575,000Coming Soon5 beds 3 baths3,793 sq. ft.
3013 Bagley, Los Angeles, CA 90034
MLS# PW26200074Listed by: REAL ESTATE SOURCE, INC.


Protect your home and budget from life's surprises with an Assurant Home Warranty, backed by a partner that supports you through every step of homeownership. Explore Plans.
© 2026 Better Homes and Gardens Real Estate LLC. An Anywhere Real Estate company. All rights reserved. Better Homes and Gardens® Real Estate is a registered trademark owned by Meredith Operations Corporation, licensed to Better Homes and Gardens Real Estate LLC and used with permission. Better Homes and Gardens Real Estate LLC fully supports the principles of the Fair Housing Act and the Equal Opportunity Act. Listing information is deemed reliable but is not guaranteed accurate.
Each office is independently owned and operated.
Any services or products provided by third parties are not provided by, affiliated with or related to Better Homes and Gardens Real Estate LLC, or its affiliated companies.