
8899 Beverly Boulevard #9D, Los Angeles, CA 90048
Local realty services provided by:Better Homes and Gardens Real Estate Royal & Associates
8899 Beverly Boulevard #9D,Los Angeles, CA 90048
$6,995,000
- 3 Beds
- 3 Baths
- 3,040 sq. ft.
- Condominium
- Active
Listed by: peter cornell, alexander huerta
Office: the oppenheim group, inc.
MLS#:CL26676343
Source:Bay East, CCAR, bridgeMLS
Price summary
- Price:$6,995,000
- Price per sq. ft.:$2,300.99
- Monthly HOA dues:$7,377
About this home
Presenting Residence 9D at 8899 Beverly, a junior penthouse positioned on the highest floor below the penthouse level, designed by Olson Kundig, one of the most sought-after and design-forward architecture firms working today. Uptown Manhattan meets prime Los Angeles in this south-facing three-bedroom home filled with natural light and offers sweeping city views through expansive walls of floor-to-ceiling glass, creating a seamless indoor-outdoor connection. The open living and dining areas flow through clean architectural space with a discreet office nook, while a thoughtfully separated bedroom wing provides privacy from the main entertaining spaces. The primary suite includes dual walk-in closets, a spa-like bathroom with a sculptural floating soaking tub, and direct access to a private terrace with jetliner views. Finishes throughout are both warm and modern, including Italian travertine, hand-selected Calacatta Gold marble, and bespoke bronze detailing, while the fully integrated kitchen features appliances by Sub-Zero, Miele, and Gaggenau along with custom hardware including hand-stitched leather pulls. This is the only residence of its kind; with a modern designer-led refresh featuring a full Sonos sound system, Lutron automated shades, Lutron automated lights, and integrated Amazon Alexa voice control. It also includes Ring cameras & security system, keyless entry custom faucet and a multi-stage alkaline, pH-balanced reverse osmosis water filtration system. All complemented by custom designer-imported wall panels and bespoke wallpaper that create a refined, gallery-like finish. 8899 Beverly offers full-service amenities including 24-hour concierge and valet, a state of the art fitness center, and a beautiful outdoor retreat with pool, spa, fireplaces, and outdoor kitchen. Prime location moments from the premier dining, shopping, and nightlife of West Hollywood and Beverly Hills....
Contact an agent
Home facts
- Year built:1963
- Listing ID #:CL26676343
- Added:187 day(s) ago
- Updated:October 13, 2026 at 02:40 PM
Rooms and interior
- Bedrooms:3
- Total bathrooms:3
- Full bathrooms:3
- Flooring:Wood
- Kitchen Description:Refrigerator
- Living area:3,040 sq. ft.
Heating and cooling
- Cooling:Central Air
- Heating:Central
- Central air:Yes
Structure and exterior
- Year built:1963
- Building area:3,040 sq. ft.
- Lot area:1.73 Acres
- Architectural Style:Condominium, Contemporary
- Levels:1 Story, 1 Story
Finances and disclosures
- Price:$6,995,000
- Price per sq. ft.:$2,300.99
Features and amenities
- Appliances:Refrigerator
- Laundry features:Dryer, Washer
- Amenities:Secured Access
Parking
- Parking description:Covered, Valet
 Bay East 2026. CCAR 2026 bridgeMLS 2026. Information Deemed Reliable But Not Guaranteed. This information is being provided by the Bay East MLS, or CCAR MLS, or bridgeMLS. The listings presented here may or may not be listed by the Broker/Agent operating this website. This information is intended for the personal use of consumers and may not be used for any purpose other than to identify prospective properties consumers may be interested in purchasing. Data last updated at October 13, 2026
New listings near 8899 Beverly Boulevard #9D
- Coming Soon
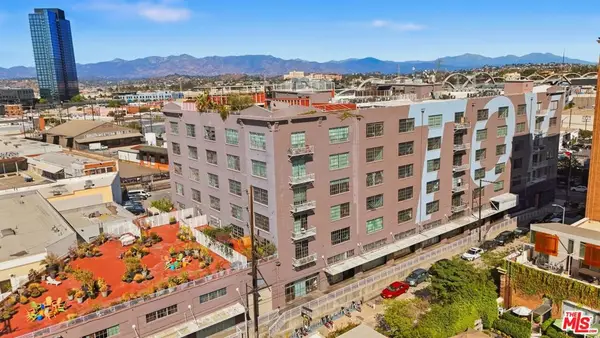 $895,000Coming Soon1 beds 1 baths1,487 sq. ft.
1855 Industrial Street #417, Los Angeles, CA 90021
MLS# 26995401Listed by: EQUITY UNION - Coming Soon
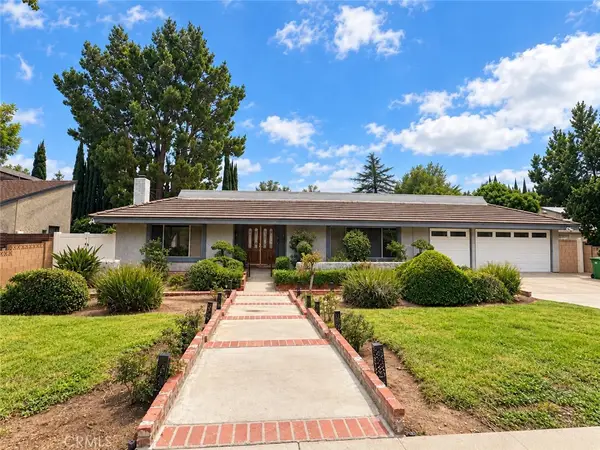 $1,299,000Coming Soon4 beds 3 baths2,829 sq. ft.
19518 Nashville, Porter Ranch, CA 91326
MLS# SR26222014Listed by: RODEO REALTY - Coming Soon
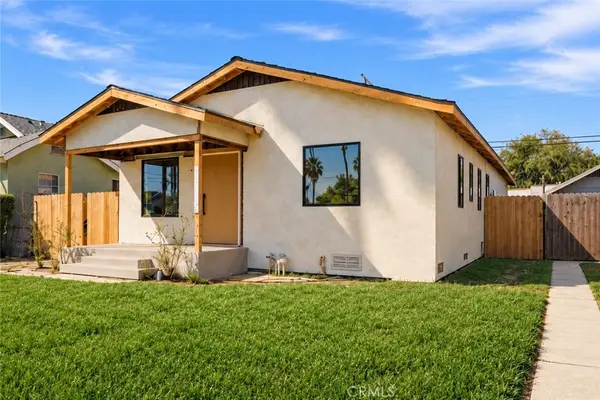 $1,199,000Coming Soon3 beds 2 baths1,554 sq. ft.
3895 3rd, Los Angeles, CA 90008
MLS# LG26217305Listed by: INNOVATE REALTY, INC. - Coming Soon
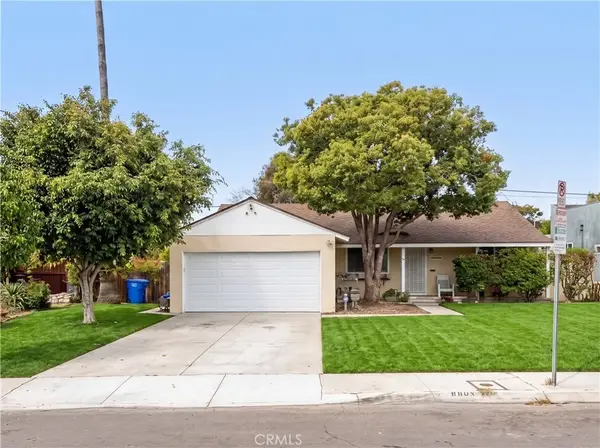 $1,800,000Coming Soon6 beds 4 baths2,583 sq. ft.
8801 Kittyhawk, Los Angeles, CA 90045
MLS# SB26222007Listed by: EXP REALTY OF GREATER LOS ANGELES, INC. - Coming Soon
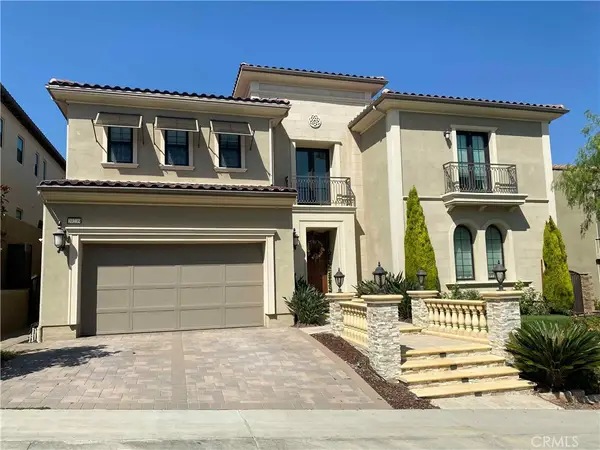 $2,649,000Coming Soon4 beds 5 baths5,492 sq. ft.
20239 Jubilee Way W, Porter Ranch, CA 91326
MLS# SR26221930Listed by: HOMEBASED REALTY - Coming SoonOpen Sat, 12 to 3pm
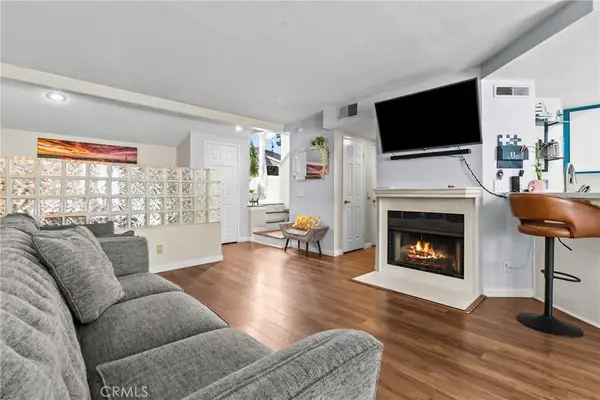 $525,000Coming Soon2 beds 2 baths1,086 sq. ft.
9915 Variel Avenue #22, Chatsworth, CA 91311
MLS# SR26221335Listed by: PINNACLE ESTATE PROPERTIES, INC. - Coming SoonOpen Fri, 1 to 4pm
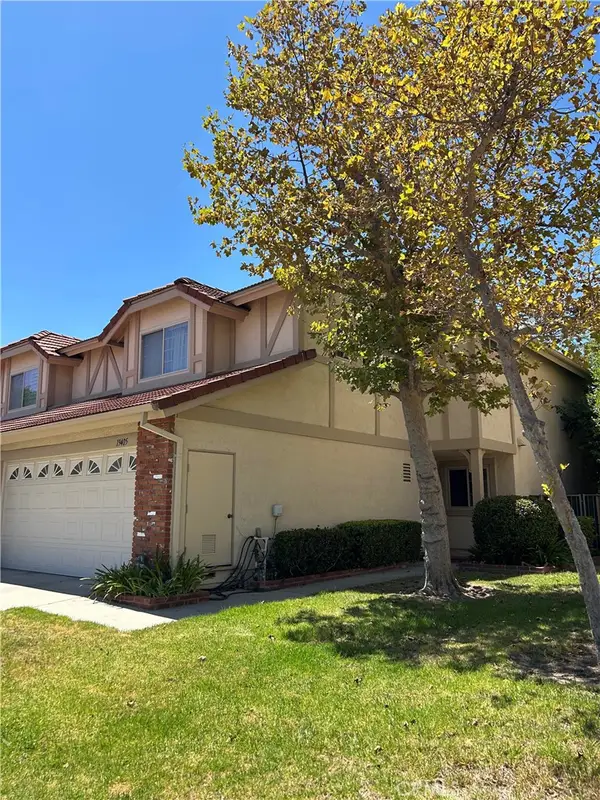 $819,000Coming Soon2 beds 3 baths1,787 sq. ft.
19405 Turtle Ridge Lane, Porter Ranch, CA 91326
MLS# SR26221512Listed by: EQUITY UNION - Coming Soon
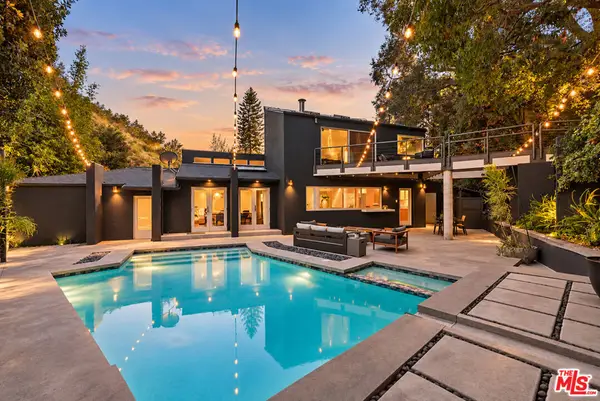 $3,499,000Coming Soon4 beds 4 baths4,042 sq. ft.
3239 Ledgewood Drive, Los Angeles, CA 90068
MLS# 26101607Listed by: RESIDENT GROUP - Coming Soon
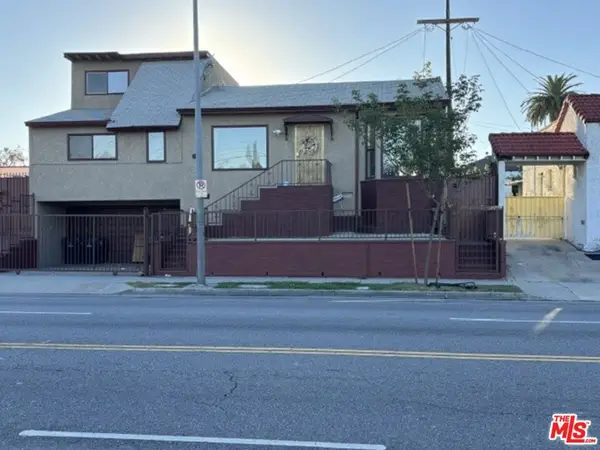 $680,000Coming Soon3 beds 1 baths1,571 sq. ft.
8117 S Normandie Avenue, Los Angeles, CA 90044
MLS# 26999609Listed by: KELLER WILLIAMS BEVERLY HILLS - Coming SoonOpen Sat, 1 to 3pm
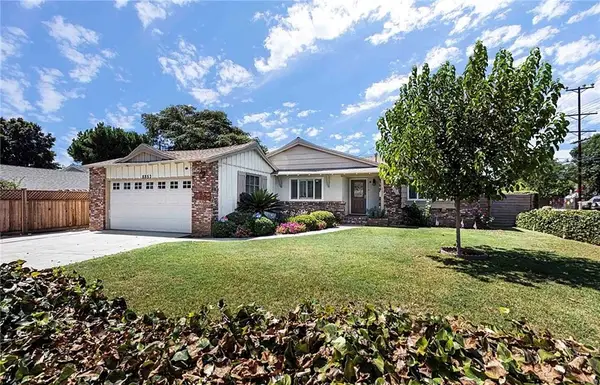 $850,000Coming Soon3 beds 2 baths1,588 sq. ft.
8857 Swinton Avenue, North Hills, CA 91343
MLS# SR26221615Listed by: KELLER WILLIAMS LUXURY


Protect your home and budget from life's surprises with an Assurant Home Warranty, backed by a partner that supports you through every step of homeownership. Explore Plans.
© 2026 Better Homes and Gardens Real Estate LLC. An Anywhere Real Estate company. All rights reserved. Better Homes and Gardens® Real Estate is a registered trademark owned by Meredith Operations Corporation, licensed to Better Homes and Gardens Real Estate LLC and used with permission. Better Homes and Gardens Real Estate LLC fully supports the principles of the Fair Housing Act and the Equal Opportunity Act. Listing information is deemed reliable but is not guaranteed accurate.
Each office is independently owned and operated.
Any services or products provided by third parties are not provided by, affiliated with or related to Better Homes and Gardens Real Estate LLC, or its affiliated companies.