
8951 Appian Way, Los Angeles, CA 90046
Local realty services provided by:Better Homes and Gardens Real Estate Royal & Associates
Listed by: aero malka
Office: coldwell banker realty
MLS#:CL26104969
Source:Bay East, CCAR, bridgeMLS
Price summary
- Price:$4,885,000
- Price per sq. ft.:$1,153.21
About this home
A Reimagined Hollywood Hills Oasis With Scenic Views. This meticulously transformed estate blends original architectural character, warm modern sophistication, and subtle Old Hollywood glamour. Perched within one of LA's most coveted enclaves, this hilltop escape pairs refined finishes with sweeping views and a soulful, individual aesthetic. A dramatic covered entry framed by original brick arches and an arched-wood door opens to a double foyer with custom railings, herringbone white oak floors, and a layered mix of original and contemporary details creating a relaxed California elegance. The light-filled living room features a statement arched picture window and retractable walls of glass, connecting to the outdoors, pool, and canyon beyond. Original brickwork lends timeless character, complemented by lush landscaping. An open dining area with wet bar captures canyon views and flows into the chef's kitchen, appointed with custom cabinetry, paneled appliances, an oversized waterfall island, and floating hood. Two ensuite bedrooms complete the main level, each featuring custom cabinetry, white oak doors, designer finishes, brass hardware, and views. A dramatic staircase illuminated by a sculptural stone chandelier ascends to the private primary level, where retractable glass walls and panoramic corner window frame a panoramic outlook spanning canyon, city, Downtown LA, and ocean. The expansive suite offers a private lounge, multiple seating areas, and two viewing decks inviting quiet evenings against the city lights. The bespoke dressing room features custom cabinetry, integrated LED lighting, and a dedicated glam station. Wrapped in travertine, the primary bath includes a floating oak vanity, integrated sinks, custom millwork, double shower, designer fixtures, private water closet, and a freestanding soaking tub capturing city views. The lower level offers two additional ensuite bedrooms, two separate garages, and a generous family and entertainment room with fireplace. French doors open to an intimate al fresco dining and lounge terrace framed by original brick architecture and a wood-burning fireplace. Mature landscaping provides a secluded setting for relaxed gatherings. Outside, the property unfolds as a lush private oasis. A custom PebbleTec pool and spa are nestled among mature oak trees, layered tropical greenery, original brick archways, and subtle Art Deco-inspired details. Multiple lounge areas, fire pits, and canyon views create an immersive indoor-outdoor experience, balancing Old Hollywood glamour with contemporary California living. Additional features include an adjoining vacant lot with future potential, buyer to verify, smart-home technology integrating lighting, climate, security, media, and sound apps, and additional parking. Perched above the famed Bird streets, moments from the Sunset Strip and West Hollywood, with some of the best dining, shopping, and entertainment. This singular residence is an oasis of uncommon individuality, where timeless architecture and contemporary design create an extraordinary escape above the city....
Contact an agent
Home facts
- Year built:1937
- Listing ID #:CL26104969
- Added:6 day(s) ago
- Updated:November 09, 2026 at 03:49 PM
Rooms and interior
- Bedrooms:5
- Total bathrooms:6
- Full bathrooms:5
- Kitchen Description:Dishwasher, Refrigerator
- Living area:4,236 sq. ft.
Heating and cooling
- Heating:Central
Structure and exterior
- Year built:1937
- Building area:4,236 sq. ft.
- Lot area:0.22 Acres
- Architectural Style:Multi/Split, Single Family Residence
- Levels:Multi/Split
Finances and disclosures
- Price:$4,885,000
- Price per sq. ft.:$1,153.21
Features and amenities
- Appliances:Dishwasher, Refrigerator
- Laundry features:Dryer, Laundry Closet, Washer
- Pool features:In Ground
Parking
- Parking description:Attached
- Garage:Yes
 Bay East 2026. CCAR 2026 bridgeMLS 2026. Information Deemed Reliable But Not Guaranteed. This information is being provided by the Bay East MLS, or CCAR MLS, or bridgeMLS. The listings presented here may or may not be listed by the Broker/Agent operating this website. This information is intended for the personal use of consumers and may not be used for any purpose other than to identify prospective properties consumers may be interested in purchasing. Data last updated at November 9, 2026
New listings near 8951 Appian Way
- Coming Soon
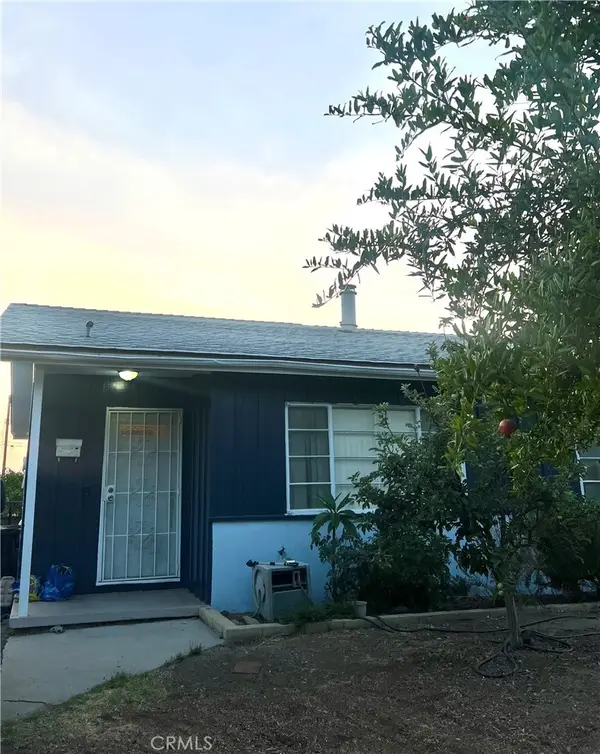 $840,000Coming Soon4 beds 2 baths1,405 sq. ft.
11027 Quill, Sunland, CA 91040
MLS# DW26240106Listed by: CENTURY 21 ALLSTARS - Coming SoonOpen Fri, 11am to 1pm
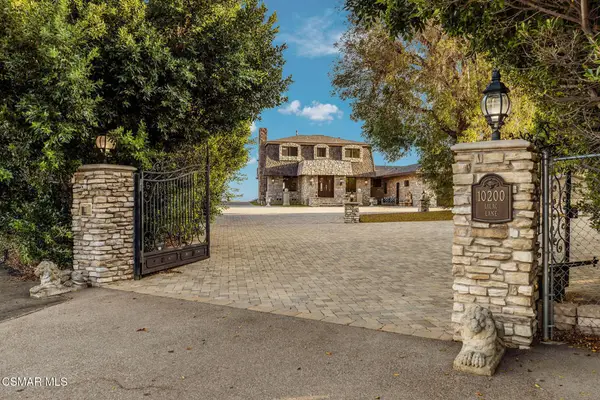 $6,395,000Coming Soon4 beds 5 baths4,067 sq. ft.
10200 Lilac Lane, Chatsworth, CA 91311
MLS# 226005235Listed by: RODEO REALTY - Coming Soon
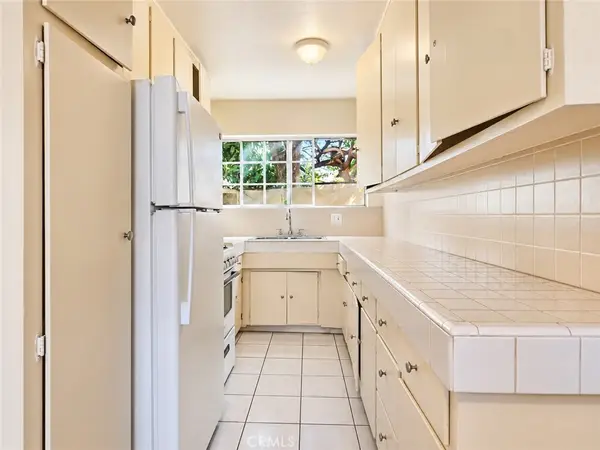 $1,600,000Coming Soon-- beds -- baths3,738 sq. ft.
1057 W 84th, Los Angeles, CA 90044
MLS# OC26236898Listed by: REAL BROKER - Coming Soon
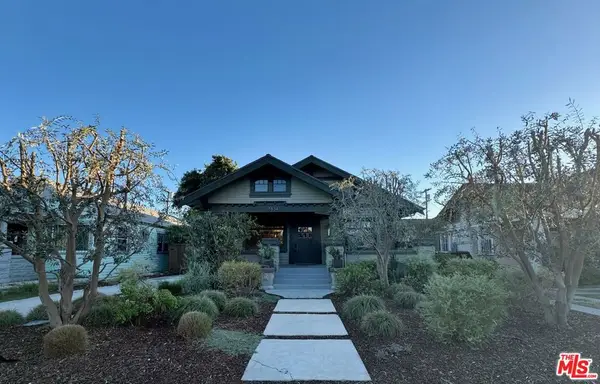 $1,099,000Coming Soon3 beds 2 baths1,529 sq. ft.
1834 W 41st Drive, Los Angeles, CA 90062
MLS# 26106988Listed by: COMPASS - Coming Soon
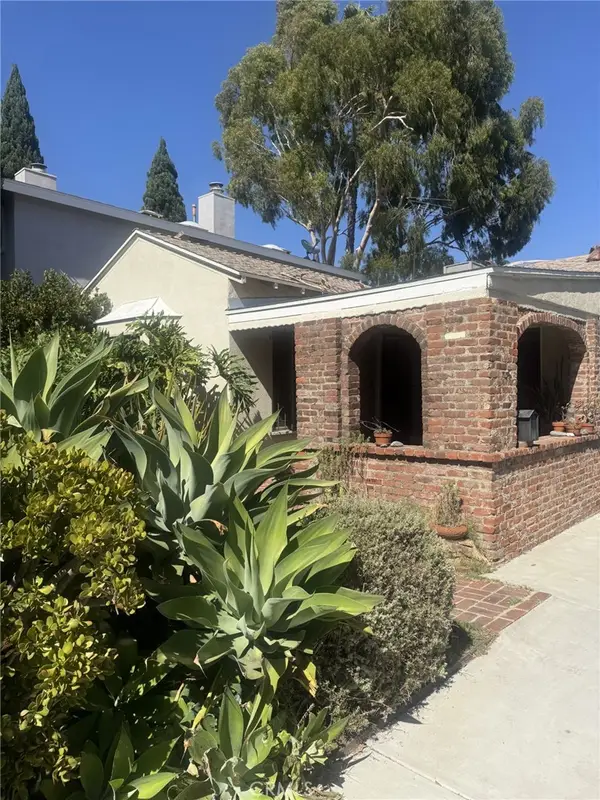 $1,450,000Coming Soon3 beds 1 baths1,415 sq. ft.
2546 Amherst Avenue, Los Angeles, CA 90064
MLS# SR26238692Listed by: MEL WILSON & ASSOCIATES - REALTORS - Coming Soon
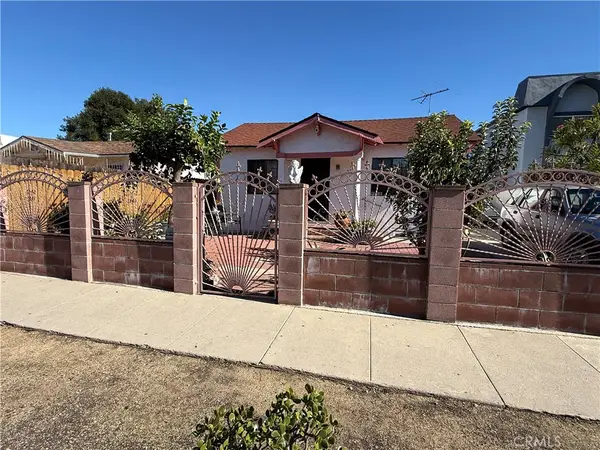 $790,000Coming Soon2 beds 1 baths976 sq. ft.
2746 S Cloverdale, Los Angeles, CA 90016
MLS# TR26239654Listed by: INGRID CHAVEZ, BROKER - Coming Soon
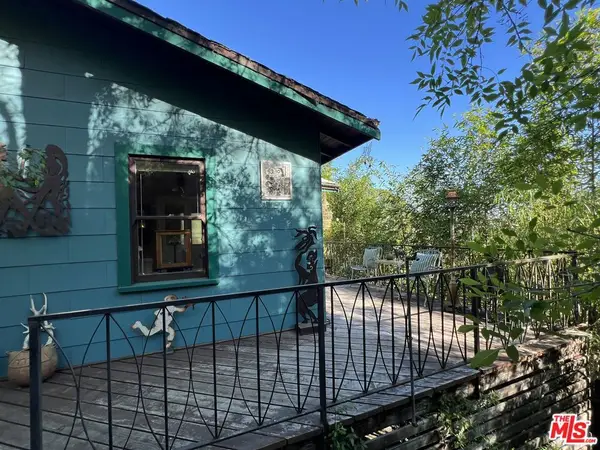 $850,000Coming Soon3 beds 2 baths1,092 sq. ft.
4100 Camino Real, Los Angeles, CA 90065
MLS# 26107001Listed by: COMPASS - Coming Soon
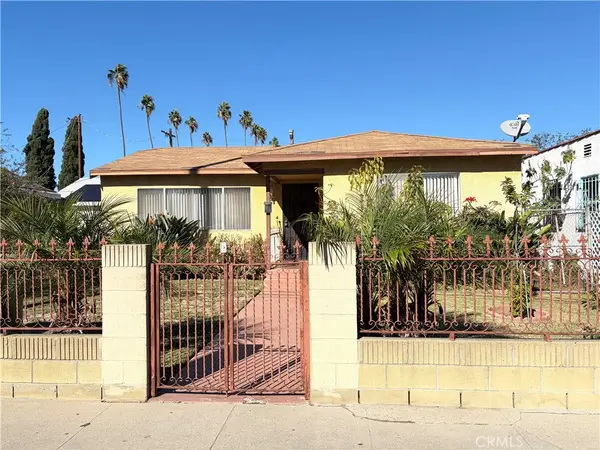 $600,000Coming Soon3 beds 1 baths1,016 sq. ft.
621 W 59th Pl, Los Angeles, CA 90044
MLS# IG26238879Listed by: PONCE & PONCE REALTY, INC - Coming Soon
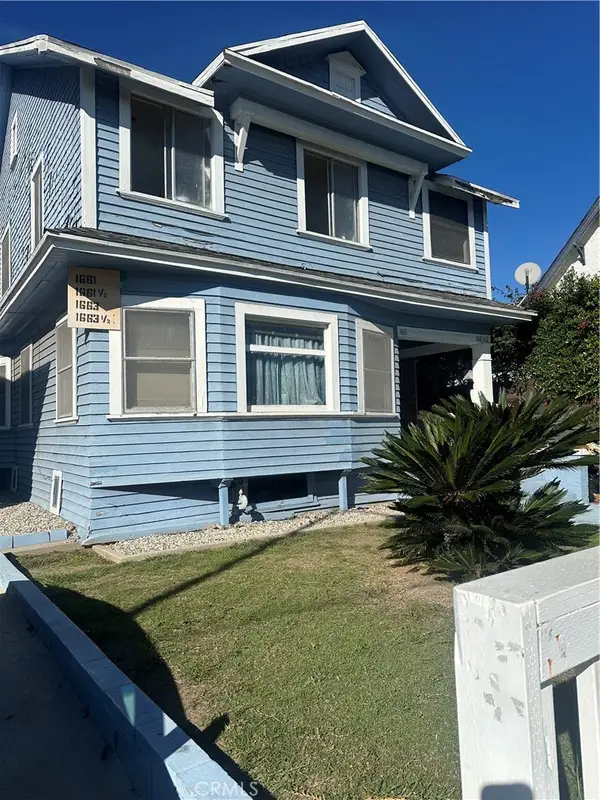 $1,450,000Coming Soon-- beds -- baths2,973 sq. ft.
1661 Arlington Ave, Los Angeles, CA 90019
MLS# DW26239393Listed by: COLDWELL BANKER ENVISION - Coming Soon
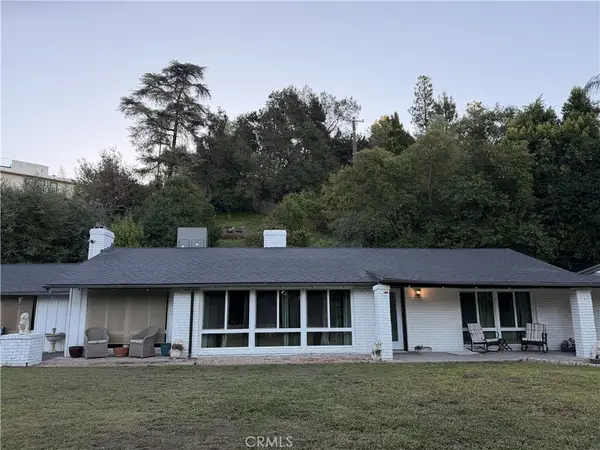 $2,299,999Coming Soon3 beds 2 baths1,866 sq. ft.
4664 Encino Avenue, Encino, CA 91316
MLS# SR26238515Listed by: MEL WILSON & ASSOCIATES - REALTORS


Protect your home and budget from life's surprises with an Assurant Home Warranty, backed by a partner that supports you through every step of homeownership. Explore Plans.
© 2026 Better Homes and Gardens Real Estate LLC. An Anywhere Real Estate company. All rights reserved. Better Homes and Gardens® Real Estate is a registered trademark owned by Meredith Operations Corporation, licensed to Better Homes and Gardens Real Estate LLC and used with permission. Better Homes and Gardens Real Estate LLC fully supports the principles of the Fair Housing Act and the Equal Opportunity Act. Listing information is deemed reliable but is not guaranteed accurate.
Each office is independently owned and operated.
Any services or products provided by third parties are not provided by, affiliated with or related to Better Homes and Gardens Real Estate LLC, or its affiliated companies.