
9131 Olin Street, Los Angeles, CA 90034
Local realty services provided by:Better Homes and Gardens Real Estate Royal & Associates
9131 Olin Street,Los Angeles, CA 90034
$1,849,000
- 3 Beds
- 2 Baths
- 1,987 sq. ft.
- Single family
- Active
Listed by: joel cooper, dorit cooper
Office: sotheby's international realty
MLS#:CL26861455
Source:Bay East, CCAR, bridgeMLS
Price summary
- Price:$1,849,000
- Price per sq. ft.:$930.55
About this home
Offering nearly 2,000 square feet of living space, this spacious single-level home is ideally located west of Robertson Boulevard in the highly desirable Beverlywood area. This 3-bedroom, 2-bathroom residence offers a rare combination of generous living spaces, a versatile floor plan, and an exceptional central Westside location in the award-winning Castle Heights Elementary School district. The flexible floor plan features a separate living room, an open kitchen with abundant cabinets & countertop workspace, a pantry closet, and direct access to the dining area and family room, creating a comfortable setting for everyday living and entertaining. A versatile den opening to the backyard offers excellent potential for a possible fourth bedroom or an ideal home office. The home features three spacious bedrooms, including a primary bedroom overlooking the private backyard. Backyard features newer pavers and plenty of space for outdoor dining, entertaining, gardening, or simply relaxing. An attached garage adds everyday convenience. Ideally situated just minutes from Beverly Hills, Century City, Culver City, Santa Monica, and Downtown Los Angeles, the home also enjoys easy access to Robertson Boulevard's popular cafes, restaurants, and boutiques, Downtown Culver City's vibrant dining and arts district, nearby Metro access, and the 10 Freeway....
Contact an agent
Home facts
- Year built:1952
- Listing ID #:CL26861455
- Added:19 day(s) ago
- Updated:September 08, 2026 at 03:32 PM
Rooms and interior
- Bedrooms:3
- Total bathrooms:2
- Full bathrooms:1
- Flooring:Tile
- Kitchen Description:Dishwasher, Gas Range, Microwave, Refrigerator
- Living area:1,987 sq. ft.
Heating and cooling
- Cooling:Central Air
- Heating:Central
- Central air:Yes
Structure and exterior
- Year built:1952
- Building area:1,987 sq. ft.
- Lot area:0.11 Acres
- Architectural Style:Mid Century Modern, Single Family Residence
- Levels:1 Story, 1 Story
Finances and disclosures
- Price:$1,849,000
- Price per sq. ft.:$930.55
Features and amenities
- Appliances:Dishwasher, Gas Range, Microwave, Refrigerator
- Laundry features:Dryer, Washer
- Amenities:Carbon Monoxide Detector(s), Smoke Detector(s)
Parking
- Parking description:Attached, Side By Side
- Garage:Yes
 Bay East 2026. CCAR 2026 bridgeMLS 2026. Information Deemed Reliable But Not Guaranteed. This information is being provided by the Bay East MLS, or CCAR MLS, or bridgeMLS. The listings presented here may or may not be listed by the Broker/Agent operating this website. This information is intended for the personal use of consumers and may not be used for any purpose other than to identify prospective properties consumers may be interested in purchasing. Data last updated at September 8, 2026
New listings near 9131 Olin Street
- Coming Soon
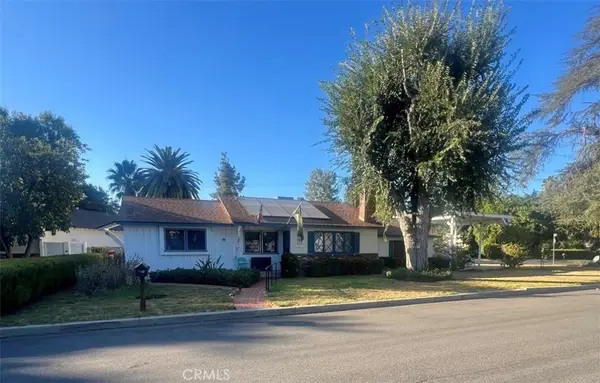 $979,000Coming Soon4 beds 2 baths1,376 sq. ft.
23141 Gonzales, Woodland Hills, CA 91367
MLS# SR26196108Listed by: EXP REALTY OF GREATER LOS ANGELES, INC. - Coming Soon
 $749,999Coming Soon3 beds 3 baths1,737 sq. ft.
1516 Lagoon, Wilmington, CA 90744
MLS# SB26195626Listed by: HARCOURTS HUNTER MASON REALTY - Coming Soon
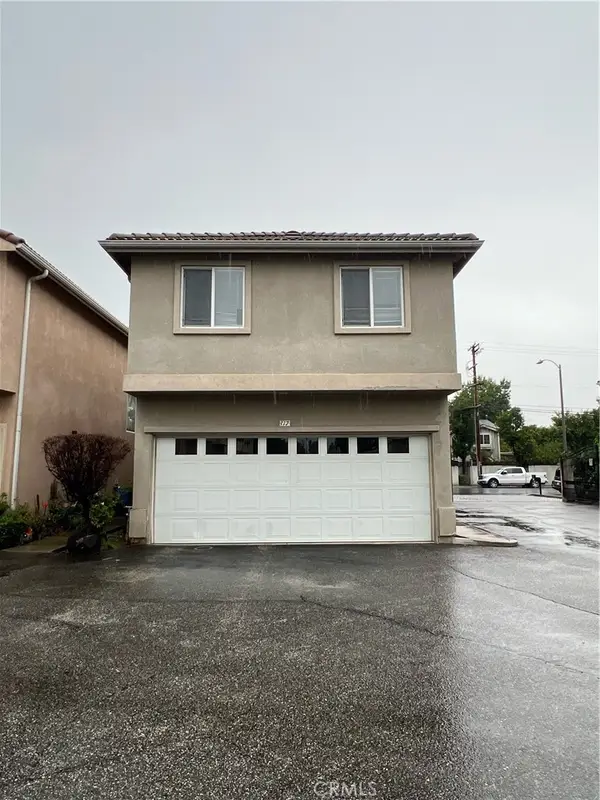 $649,900Coming Soon3 beds 3 baths1,440 sq. ft.
9315 Burnet Ave #117, North Hills, CA 91343
MLS# SR26195721Listed by: EXP REALTY OF GREATER LOS ANGELES, INC. - Coming Soon
 $649,900Coming Soon3 beds 3 baths1,440 sq. ft.
9315 Burnet Ave #117, North Hills, CA 91343
MLS# SR26195721Listed by: EXP REALTY OF GREATER LOS ANGELES, INC. - Coming SoonOpen Sat, 12 to 2pm
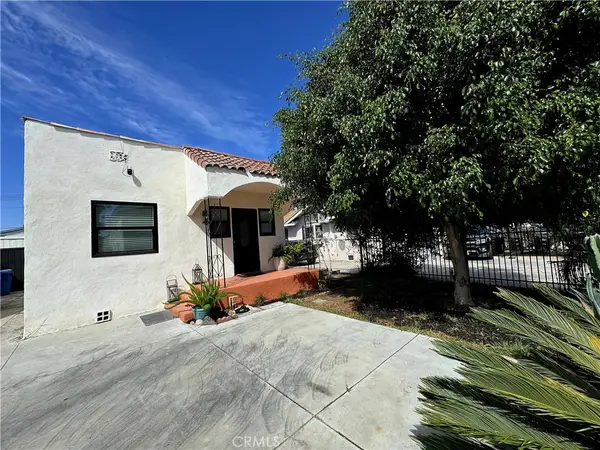 $725,000Coming Soon3 beds 2 baths878 sq. ft.
123 E 108th, Los Angeles, CA 90061
MLS# CV26195512Listed by: ELEVATE REAL ESTATE AGENCY - Coming Soon
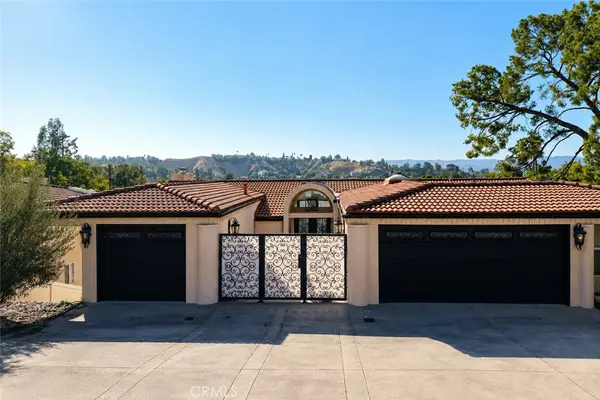 $2,295,000Coming Soon5 beds 4 baths3,899 sq. ft.
21765 Ybarra, Los Angeles, CA 91364
MLS# SR26195495Listed by: SHANS INTERNATIONAL REALTY BROKERAGE - Coming SoonOpen Fri, 2 to 6pm
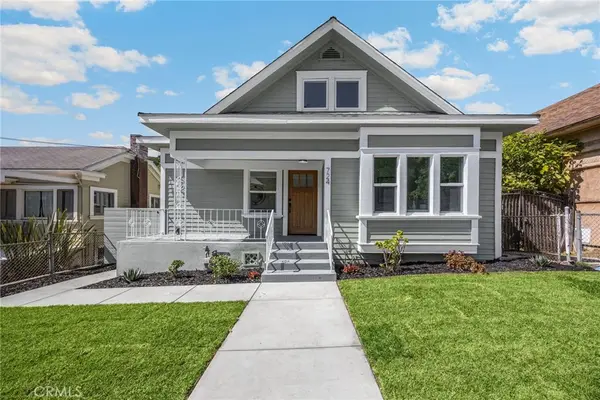 $1,595,000Coming Soon5 beds 4 baths1,732 sq. ft.
724 Solano, Los Angeles, CA 90012
MLS# PW26195275Listed by: T.N.G. REAL ESTATE CONSULTANTS - Coming SoonOpen Sat, 1 to 4pm
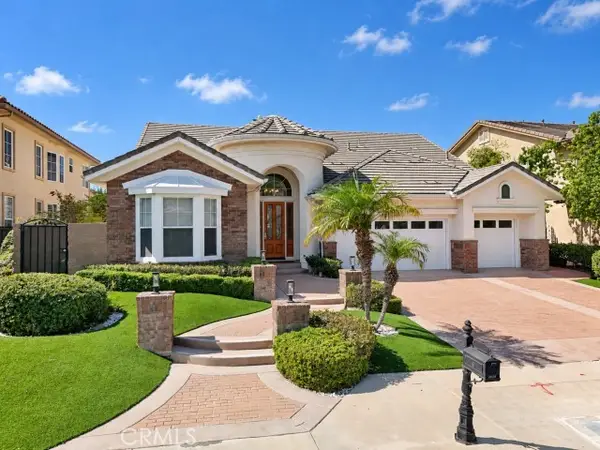 $1,699,000Coming Soon4 beds 4 baths3,711 sq. ft.
20356 Via Cellini, Porter Ranch, CA 91326
MLS# RS26187146Listed by: SAGEWOOD PROPERTIES - Coming Soon
 $899,999Coming Soon3 beds 2 baths1,509 sq. ft.
1631 S Cabrillo, Los Angeles, CA 90731
MLS# PW26195138Listed by: REAL BROKERAGE TECHNOLOGIES - Coming Soon
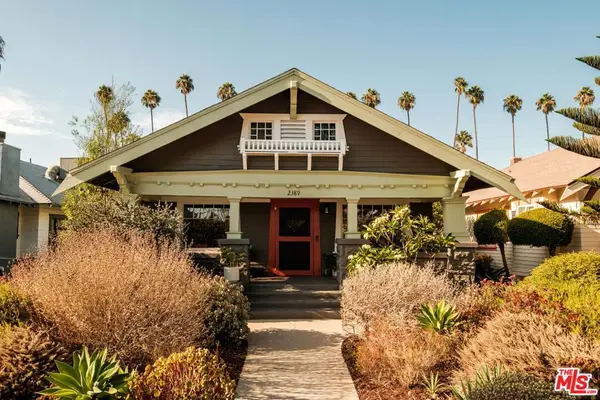 $1,375,000Coming Soon3 beds 2 baths1,426 sq. ft.
2389 W 31st Street, Los Angeles, CA 90018
MLS# 26984489Listed by: COMPASS


Protect your home and budget from life's surprises with an Assurant Home Warranty, backed by a partner that supports you through every step of homeownership. Explore Plans.
© 2026 Better Homes and Gardens Real Estate LLC. An Anywhere Real Estate company. All rights reserved. Better Homes and Gardens® Real Estate is a registered trademark owned by Meredith Operations Corporation, licensed to Better Homes and Gardens Real Estate LLC and used with permission. Better Homes and Gardens Real Estate LLC fully supports the principles of the Fair Housing Act and the Equal Opportunity Act. Listing information is deemed reliable but is not guaranteed accurate.
Each office is independently owned and operated.
Any services or products provided by third parties are not provided by, affiliated with or related to Better Homes and Gardens Real Estate LLC, or its affiliated companies.