
9140 St Ives Drive, Los Angeles, CA 90069
Local realty services provided by:Better Homes and Gardens Real Estate Royal & Associates
9140 St Ives Drive,Los Angeles, CA 90069
$4,695,000
- 3 Beds
- 6 Baths
- 3,767 sq. ft.
- Single family
- Active
Listed by: lapchih fan
Office: lf8 real estate inc.
MLS#:CL26856295
Source:Bay East, CCAR, bridgeMLS
Price summary
- Price:$4,695,000
- Price per sq. ft.:$1,246.35
About this home
Nestled on coveted St. Ives Drive-just steps from Soho House and The Edition-this Spanish-Moroccan retreat is perfect for entertaining. A newly renovated mosaic tiled, caisson-built infinity edge pool and spa frame sweeping treetops and West Hollywood vistas, while an expansive, greenery-draped deck ensures seclusion in Lower Doheny / Bird Streets! Parking for four cars (two-car garage plus driveway) makes hosting effortless, yet the quiet, flat street leads in moments by foot to Sunset Strip's premier dining and nightlife. Each of the home's three levels-including the expansive pool terrace-showcases stunning south-facing views. The Great Room, crowned by 20-ft ceilings, a full-height glass wall and integrated AV, opens to a sunny infinity pool, spa, outdoor kitchen, fireplaces, canopy-shaded lounges, outdoor showers and premium A/V. Retreat to the lower level spa with gym, hammam, whirlpool and hydro-massage suite finished to Aman standards. Restored with new flooring, custom cabinetry, bespoke fabrics and designer canopies, 9140 St. Ives Drive awaits its next discerning owner. All furnishings available, for Sale....
Contact an agent
Home facts
- Year built:1975
- Listing ID #:CL26856295
- Added:108 day(s) ago
- Updated:October 23, 2026 at 03:18 PM
Rooms and interior
- Bedrooms:3
- Total bathrooms:6
- Full bathrooms:4
- Flooring:Wood
- Kitchen Description:Dishwasher
- Living area:3,767 sq. ft.
Heating and cooling
- Cooling:Central Air
- Heating:Fireplace(s), Heat Pump
- Central air:Yes
Structure and exterior
- Year built:1975
- Building area:3,767 sq. ft.
- Lot area:0.15 Acres
- Architectural Style:Mediterranean, Multi/Split, Single Family Residence
- Levels:Multi/Split
Finances and disclosures
- Price:$4,695,000
- Price per sq. ft.:$1,246.35
Features and amenities
- Appliances:Dishwasher
- Laundry features:Dryer
Parking
- Garage:Yes
 Bay East 2026. CCAR 2026 bridgeMLS 2026. Information Deemed Reliable But Not Guaranteed. This information is being provided by the Bay East MLS, or CCAR MLS, or bridgeMLS. The listings presented here may or may not be listed by the Broker/Agent operating this website. This information is intended for the personal use of consumers and may not be used for any purpose other than to identify prospective properties consumers may be interested in purchasing. Data last updated at October 23, 2026
New listings near 9140 St Ives Drive
- Coming Soon
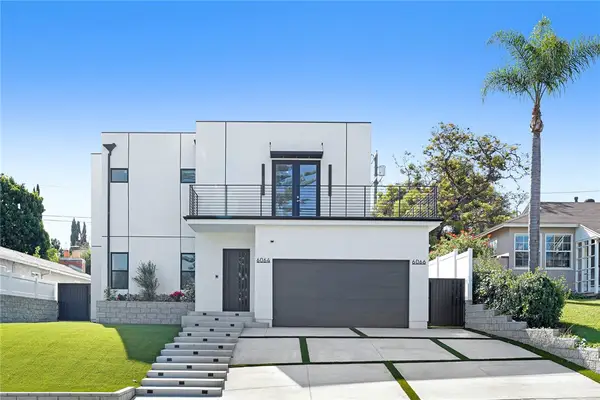 $3,480,000Coming Soon6 beds 7 baths3,570 sq. ft.
6064 W 76th Street, Los Angeles, CA 90045
MLS# CV26223977Listed by: MICHELLE LOWE REAL ESTATE - Coming SoonOpen Sat, 12 to 3pm
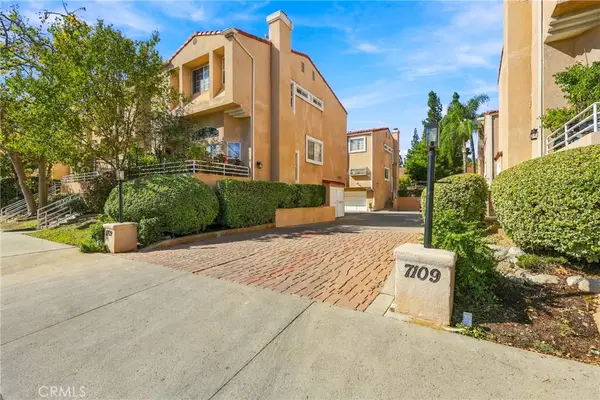 $645,000Coming Soon3 beds 3 baths1,675 sq. ft.
7109 Farralone #117, Canoga Park, CA 91303
MLS# DW26229163Listed by: CENTURY 21 REALTY MASTERS - Coming Soon
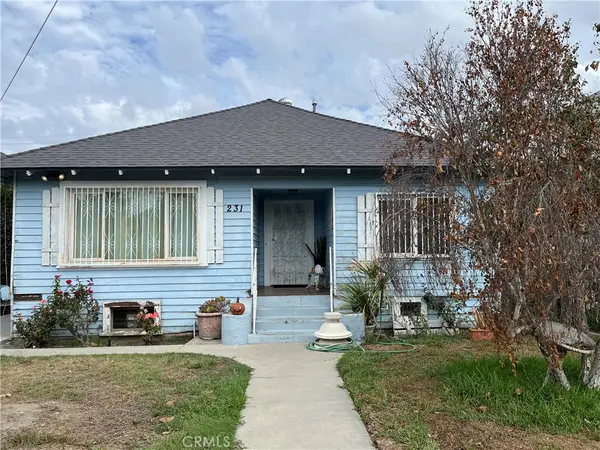 $625,000Coming Soon2 beds 1 baths1,059 sq. ft.
231 W 46th, Los Angeles, CA 90037
MLS# SR26229158Listed by: EQUITY UNION - Coming Soon
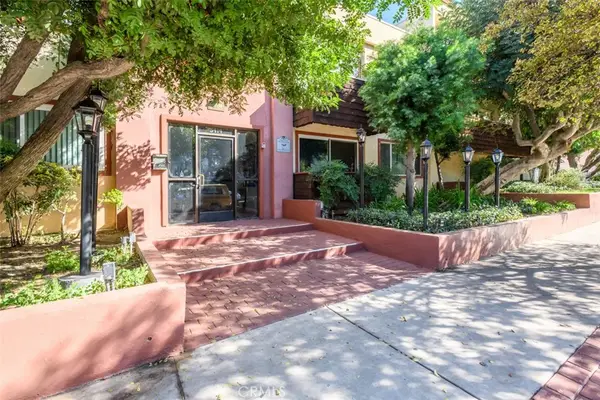 $289,999Coming Soon2 beds 2 baths861 sq. ft.
5414 Newcastle, Encino, CA 91316
MLS# SR26228403Listed by: PINNACLE ESTATE PROPERTIES - Coming Soon
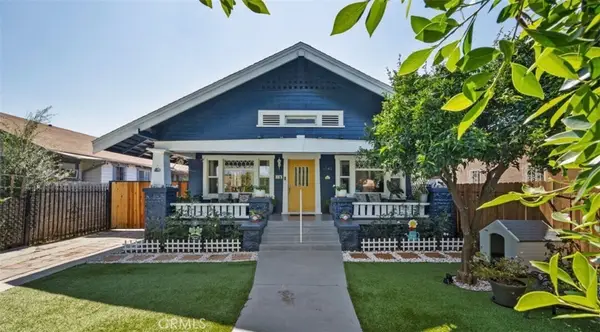 $749,999Coming Soon3 beds 1 baths1,210 sq. ft.
1542 W 52nd, Los Angeles, CA 90062
MLS# CV26227761Listed by: ROA CALIFORNIA INC - Coming SoonOpen Sat, 10:30am to 1:30pm
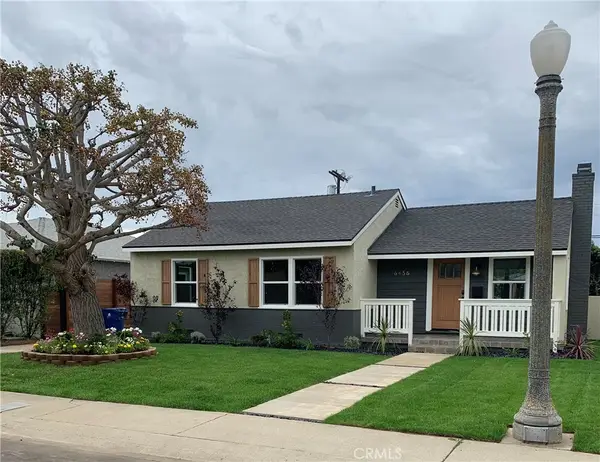 $1,325,000Coming Soon3 beds 2 baths1,020 sq. ft.
6456 W 87th St, Los Angeles, CA 90045
MLS# DW26178045Listed by: FIRST TEAM REAL ESTATE - Coming Soon
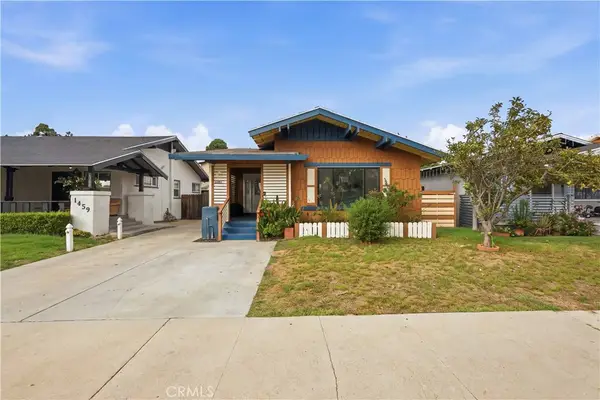 $750,000Coming Soon3 beds 2 baths1,470 sq. ft.
1453 W 56th Street, Los Angeles, CA 90062
MLS# SR26215107Listed by: REAL BROKER - Coming Soon
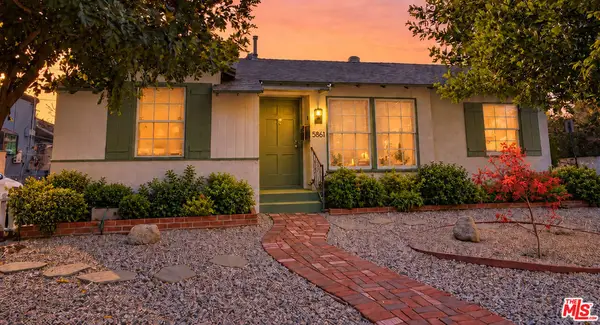 $1,199,999Coming Soon3 beds 2 baths1,601 sq. ft.
5861 Troost Avenue, North Hollywood, CA 91601
MLS# 26103944Listed by: EQUITY UNION - Coming Soon
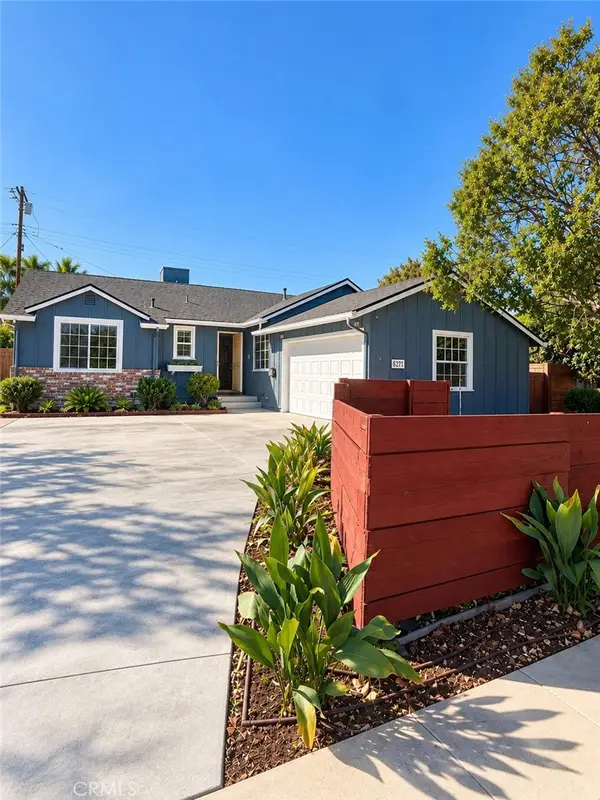 $1,099,000Coming Soon4 beds 3 baths1,600 sq. ft.
6711 Dannyboyar, West Hills, CA 91307
MLS# SR26227771Listed by: WGRES INC. - Coming Soon
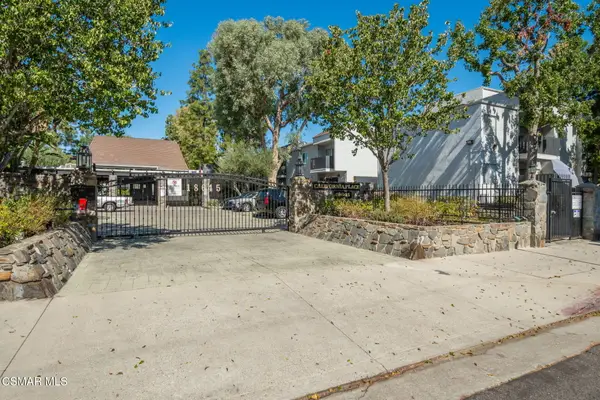 $310,000Coming Soon1 beds 1 baths605 sq. ft.
18645 Hatteras, Tarzana, CA 91356
MLS# 226005004Listed by: GE REALTY


Protect your home and budget from life's surprises with an Assurant Home Warranty, backed by a partner that supports you through every step of homeownership. Explore Plans.
© 2026 Better Homes and Gardens Real Estate LLC. An Anywhere Real Estate company. All rights reserved. Better Homes and Gardens® Real Estate is a registered trademark owned by Meredith Operations Corporation, licensed to Better Homes and Gardens Real Estate LLC and used with permission. Better Homes and Gardens Real Estate LLC fully supports the principles of the Fair Housing Act and the Equal Opportunity Act. Listing information is deemed reliable but is not guaranteed accurate.
Each office is independently owned and operated.
Any services or products provided by third parties are not provided by, affiliated with or related to Better Homes and Gardens Real Estate LLC, or its affiliated companies.