
931 S Sycamore Avenue, Los Angeles, CA 90036
Local realty services provided by:Better Homes and Gardens Real Estate Royal & Associates
931 S Sycamore Avenue,Los Angeles, CA 90036
$949,000
- 3 Beds
- 3 Baths
- 1,674 sq. ft.
- Condominium
- Active
Listed by: brita kleingartner
Office: trg real estate co., inc.
MLS#:CL26979683
Source:Bay East, CCAR, bridgeMLS
Price summary
- Price:$949,000
- Price per sq. ft.:$566.91
- Monthly HOA dues:$337
About this home
This newly constructed 3-bed, 3-bath Spanish-style residence by Cassa Design Studio blends timeless architectural character with a refined, design-driven vision in the heart of Mid-Wilshire. Light-filled interiors offer an effortless flow, with the main level anchored by a designer kitchen ideal for entertaining. Dark granite countertops, a striking Arabescato porcelain backsplash, brass pot rail detailing, and a custom Portola Roman clay range hood introduce depth and texture, while a built-in dining nook adds both function and thoughtful design. The private outdoor patio extends directly from the living and dining areas, creating a seamless indoor-outdoor connection ideal for everyday living and entertaining, all set against lush, Mediterranean-inspired landscaping. A moody green Roman clay powder room adds a rich, design-forward moment on the main level. Upstairs, three generously sized bedrooms offer comfort and privacy, including a spacious primary suite with a customizable walk-in closet and a private balcony finished with zellige-inspired terracotta tile. The primary bath is designed with intention, featuring a double vanity and an oversized walk-in shower with black penny marble flooring and refined Arabescato porcelain surfaces. A full third bath is equally considered, incorporating sage green zellige-inspired tile and classic Spanish flooring. Curated brass fixtures and statement lighting bring warmth throughout. Additional features include HVAC, hardwood flooring, a full laundry room, Integrated A/V wiring (Cat6), paid off solar panels, Ring doorbell, and Nest thermostat. The property is gated and secured, with dedicated parking and an EV charging capability. Situated in a highly coveted neighborhood near Museum Row and the Purple Line, and just around the corner from Lassens, Republique, All Season Brewing Company, Met Her At A Bar, LACMA, and Hancock Park, this residence offers a refined blend of design, comfort, and modern living....
Contact an agent
Home facts
- Year built:2026
- Listing ID #:CL26979683
- Added:7 day(s) ago
- Updated:September 25, 2026 at 05:55 PM
Rooms and interior
- Bedrooms:3
- Total bathrooms:3
- Full bathrooms:2
- Flooring:Wood
- Kitchen Description:Dishwasher, Range, Refrigerator
- Living area:1,674 sq. ft.
Heating and cooling
- Cooling:Central Air
- Heating:Central
- Central air:Yes
Structure and exterior
- Year built:2026
- Building area:1,674 sq. ft.
- Lot Features:Back Yard
- Architectural Style:Condominium, Spanish
- Exterior Features:Back Yard
- Levels:2 Story
Finances and disclosures
- Price:$949,000
- Price per sq. ft.:$566.91
Features and amenities
- Appliances:Dishwasher, Range, Refrigerator
- Laundry features:Dryer, Laundry Room, Upper Level, Washer
- Amenities:Carbon Monoxide Detector(s), Smoke Detector(s), Storage
Parking
- Parking description:Assigned, Attached
- Garage:Yes
 Bay East 2026. CCAR 2026 bridgeMLS 2026. Information Deemed Reliable But Not Guaranteed. This information is being provided by the Bay East MLS, or CCAR MLS, or bridgeMLS. The listings presented here may or may not be listed by the Broker/Agent operating this website. This information is intended for the personal use of consumers and may not be used for any purpose other than to identify prospective properties consumers may be interested in purchasing. Data last updated at September 25, 2026
New listings near 931 S Sycamore Avenue
- Coming Soon
 $559,900Coming Soon-- beds -- baths1,860 sq. ft.
9214 Pace, Los Angeles, CA 90002
MLS# MB26209611Listed by: EHOMES - Coming Soon
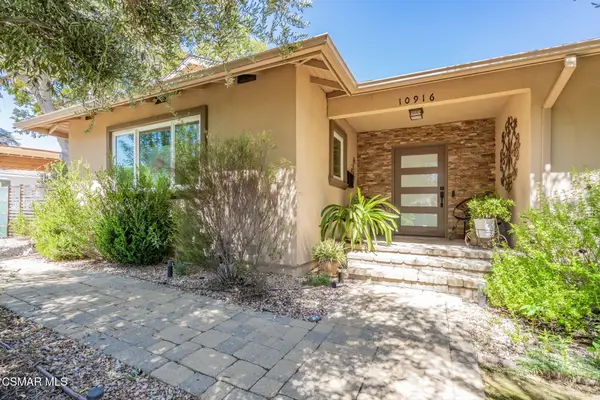 $1,349,000Coming Soon3 beds 3 baths2,331 sq. ft.
10916 Ruffner, Granada Hills, CA 91344
MLS# 226004581Listed by: KELLER WILLIAMS EXCLUSIVE PROPERTIES - Coming Soon
 $899,000Coming Soon2 beds 2 baths1,302 sq. ft.
5225 Onaknoll Avenue, Los Angeles, CA 90043
MLS# 26991615Listed by: REALTY ONE GROUP UNITED - Coming Soon
 $2,795,000Coming Soon4 beds 5 baths3,499 sq. ft.
1208 Palms Boulevard, Venice, CA 90291
MLS# 26891149Listed by: SERHANT CALIFORNIA, INC - Coming Soon
 $1,425,000Coming Soon5 beds 3 baths2,817 sq. ft.
12932 Addison Street, Sherman Oaks, CA 91423
MLS# BB26209103Listed by: KELLER WILLIAMS REALTY WORLD MEDIA CENTER - Coming Soon
 $889,000Coming Soon5 beds 4 baths2,340 sq. ft.
1446 E 90th Street, Los Angeles, CA 90002
MLS# 26992585Listed by: TERRANOVA REAL ESTATE GROUP INC. - Coming Soon
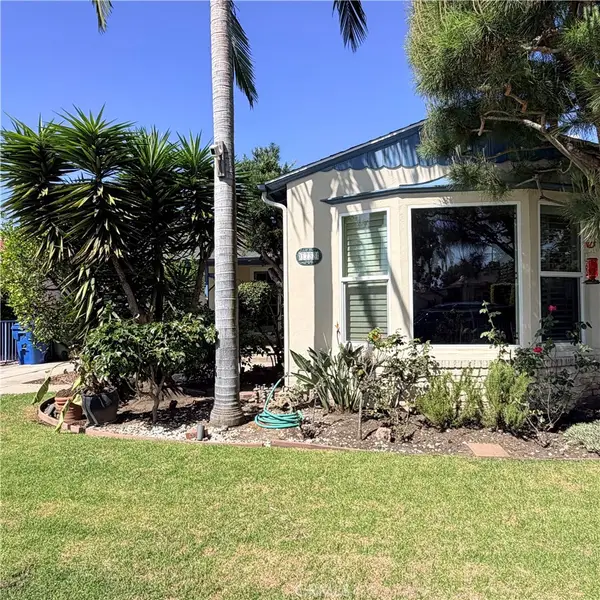 $1,630,000Coming Soon3 beds 2 baths1,658 sq. ft.
1733 S Corning, Los Angeles, CA 90035
MLS# SR26208111Listed by: SYNC BROKERAGE, INC. - Coming Soon
 $1,099,000Coming Soon5 beds -- baths2,295 sq. ft.
1129 W 9th Street W, San Pedro, CA 90731
MLS# SB26189344Listed by: COMPASS - Coming Soon
 $1,499,000Coming Soon6 beds 5 baths2,700 sq. ft.
6385 Zelzah Avenue, Encino, CA 91316
MLS# 26992339Listed by: REVEL REAL ESTATE - Coming Soon
 $1,299,000Coming Soon5 beds 4 baths2,232 sq. ft.
14153 Archwood Street, Los Angeles, CA 91405
MLS# 26990301Listed by: REVEL REAL ESTATE


Protect your home and budget from life's surprises with an Assurant Home Warranty, backed by a partner that supports you through every step of homeownership. Explore Plans.
© 2026 Better Homes and Gardens Real Estate LLC. An Anywhere Real Estate company. All rights reserved. Better Homes and Gardens® Real Estate is a registered trademark owned by Meredith Operations Corporation, licensed to Better Homes and Gardens Real Estate LLC and used with permission. Better Homes and Gardens Real Estate LLC fully supports the principles of the Fair Housing Act and the Equal Opportunity Act. Listing information is deemed reliable but is not guaranteed accurate.
Each office is independently owned and operated.
Any services or products provided by third parties are not provided by, affiliated with or related to Better Homes and Gardens Real Estate LLC, or its affiliated companies.