
936 N Hudson Avenue #302, Los Angeles, CA 90038
Local realty services provided by:Better Homes and Gardens Real Estate Royal & Associates
Listed by: bryce lowe, jaice gardner
Office: christie's international real estate socal
MLS#:CL26869857
Source:Bay East, CCAR, bridgeMLS
Price summary
- Price:$759,000
- Price per sq. ft.:$499.34
- Monthly HOA dues:$758
About this home
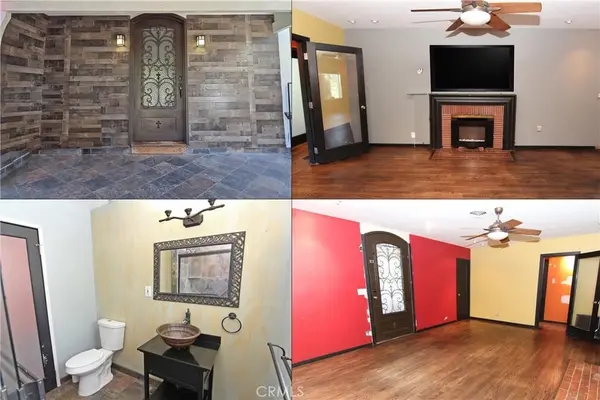
Discover a rare sense of space in the heart of Hollywood. Offering more than 1,500 square feet with three bedrooms and two bathrooms, this refreshed residence pairs generous proportions with abundant natural light and iconic city views in an intimate seven-unit building.Occupying most of the third floor, Residence #302 is reached by a private walkway from the elevator, with views toward Downtown Los Angeles, Century City and Culver City, especially as the city lights come to life at sunset. Inside, an open living and dining area features a fireplace, large windows, two Juliet balconies and direct views of the Hollywood Sign. The flexible layout gives you plenty of room to entertain, relax or work from home.The expansive primary suite is a true retreat, with an exceptionally large walk-in closet, a spacious bathroom and room for a sitting area or workspace. Every bedroom enjoys views of the Hollywood Sign, and the two additional bedrooms can serve as guest rooms, a home office or creative space. The refreshed kitchen features brand-new stainless steel appliances, including a range, microwave and dishwasher. Fresh paint throughout, new ceiling fans with adjustable light tones and an in-unit washer and dryer make the home move-in ready.With only two residences per floor, the building offers a quiet, private feel. Residents also enjoy a shared outdoor common area, elevator service, controlled building access and ample guest parking in the garage. The two assigned tandem spaces sit directly in front of the elevator for easy everyday access.Close to studios, creative campuses, dining, shopping and entertainment, 936 N Hudson Avenue #302 brings together the space, privacy and views that make Hollywood living special, with compelling value for its size and location. Some photographs have been virtually staged....
Contact an agent
Home facts
- Year built:2008
- Listing ID #:CL26869857
- Added:96 day(s) ago
- Updated:November 12, 2026 at 05:00 PM
Rooms and interior
- Bedrooms:3
- Total bathrooms:2
- Full bathrooms:2
- Flooring:Wood
- Kitchen Description:Dishwasher, Microwave, Refrigerator
- Living area:1,520 sq. ft.
Heating and cooling
- Cooling:Ceiling Fan(s), Central Air
- Heating:Central
- Central air:Yes
Structure and exterior
- Year built:2008
- Building area:1,520 sq. ft.
- Lot area:0.16 Acres
- Architectural Style:Condominium, Contemporary
- Levels:3 Story Or More
Finances and disclosures
- Price:$759,000
- Price per sq. ft.:$499.34
Features and amenities
- Appliances:Dishwasher, Microwave, Refrigerator
- Laundry features:Dryer, Inside, Laundry Closet, Washer
- Amenities:Secured Access
Parking
- Parking description:Covered, Guest, Tandem
- Garage:Yes
- Garage spaces:2
 Bay East 2026. CCAR 2026 bridgeMLS 2026. Information Deemed Reliable But Not Guaranteed. This information is being provided by the Bay East MLS, or CCAR MLS, or bridgeMLS. The listings presented here may or may not be listed by the Broker/Agent operating this website. This information is intended for the personal use of consumers and may not be used for any purpose other than to identify prospective properties consumers may be interested in purchasing. Data last updated at November 12, 2026
New listings near 936 N Hudson Avenue #302
- Coming Soon
 $1,200,000Coming Soon3 beds 2 baths1,509 sq. ft.
3211 W 78th, Los Angeles, CA 90043
MLS# IG26235403Listed by: REAL BROKER - Coming SoonOpen Fri, 2 to 6pm
 $669,000Coming Soon3 beds 2 baths880 sq. ft.
11146 Berendo, Los Angeles, CA 90044
MLS# DW26241795Listed by: IBERRI & ASSOCIATES REAL ESTATE - Coming Soon
 $399,999Coming Soon2 beds 2 baths915 sq. ft.
10331 Lindley Avenue #237, Porter Ranch, CA 91326
MLS# SR26241499Listed by: LUXURY COLLECTIVE - Coming Soon
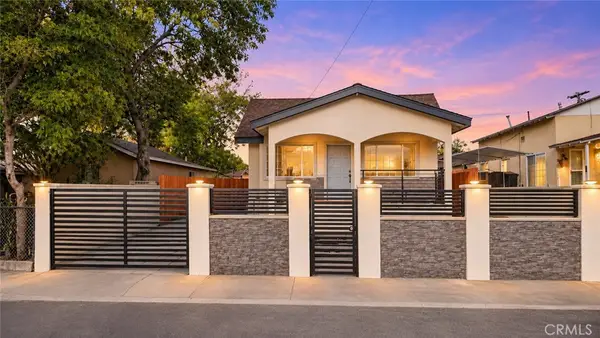 $899,000Coming Soon6 beds 4 baths2,150 sq. ft.
1151 1153 Calzona, Los Angeles, CA 90023
MLS# WS26240922Listed by: KELLER WILLIAMS REALTY - Coming Soon
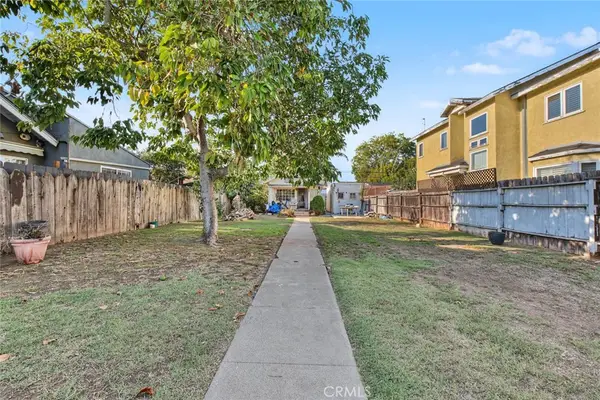 $1,290,000Coming Soon1 beds 1 baths592 sq. ft.
523 San Juan, Venice, CA 90291
MLS# SB26240648Listed by: COLDWELL BANKER ENVISION - Coming Soon
 $349,000Coming Soon2 beds 2 baths742 sq. ft.
9119 Wakefield Avenue #1, Panorama City, CA 91402
MLS# SR26241116Listed by: LUXURY COLLECTIVE - Coming SoonOpen Sat, 2 to 4pm
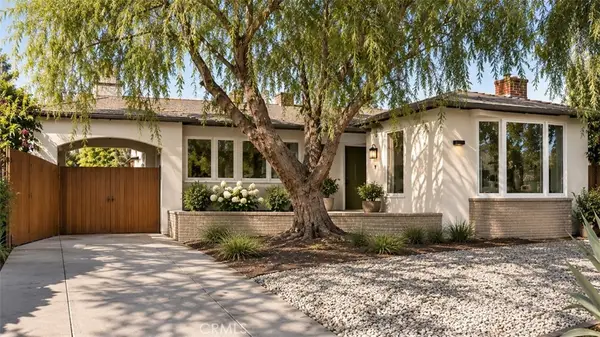 $1,249,800Coming Soon2 beds 2 baths1,412 sq. ft.
6235 Condon Avenue, Los Angeles, CA 90056
MLS# PW26240010Listed by: PACIFIC WEST REAL ESTATE SVCS - Coming SoonOpen Sat, 11am to 1pm
 $569,900Coming Soon3 beds 3 baths1,478 sq. ft.
15756 Devonshire Street, Granada Hills, CA 91344
MLS# SR26241160Listed by: HOMESMART EVERGREEN REALTY - Coming Soon
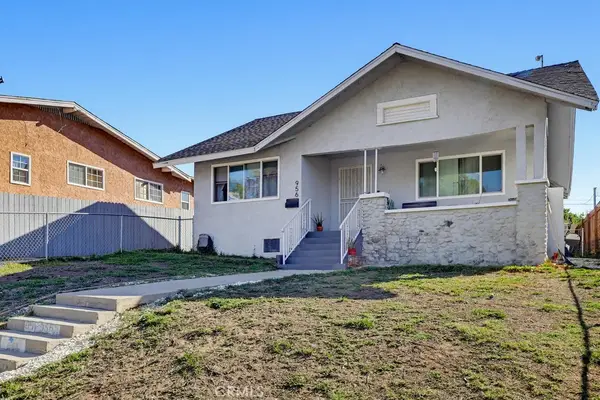 $825,000Coming Soon-- beds -- baths2,229 sq. ft.
956 S Grande Vista, Los Angeles, CA 90023
MLS# CV26240603Listed by: COMPASS - Coming Soon
 $799,999Coming Soon3 beds 3 baths1,570 sq. ft.
7910 Wilkinson Avenue, North Hollywood, CA 91605
MLS# SR26240781Listed by: OG REALTY GROUP


Protect your home and budget from life's surprises with an Assurant Home Warranty, backed by a partner that supports you through every step of homeownership. Explore Plans.
© 2026 Better Homes and Gardens Real Estate LLC. An Anywhere Real Estate company. All rights reserved. Better Homes and Gardens® Real Estate is a registered trademark owned by Meredith Operations Corporation, licensed to Better Homes and Gardens Real Estate LLC and used with permission. Better Homes and Gardens Real Estate LLC fully supports the principles of the Fair Housing Act and the Equal Opportunity Act. Listing information is deemed reliable but is not guaranteed accurate.
Each office is independently owned and operated.
Any services or products provided by third parties are not provided by, affiliated with or related to Better Homes and Gardens Real Estate LLC, or its affiliated companies.