
961 S Gretna Green Way, Los Angeles, CA 90049
Local realty services provided by:Better Homes and Gardens Real Estate Royal & Associates
961 S Gretna Green Way,Los Angeles, CA 90049
$4,495,000
- 4 Beds
- 4 Baths
- 3,115 sq. ft.
- Single family
- Active
Listed by: anton ismailyan
Office: compass
MLS#:CL26861953
Source:Bay East, CCAR, bridgeMLS
Price summary
- Price:$4,495,000
- Price per sq. ft.:$1,443.02
About this home
Timeless Cape Cod elegance meets modern luxury in this beautifully crafted 2011 residence, ideally located in one of Brentwood's most desirable and walkable neighborhoods. Featuring 4 bedrooms and 4 bathrooms, the home showcases soaring ceilings, abundant natural light, and seamless indoor-outdoor living. Upon entry, you're welcomed into a gracious living room that flows effortlessly into the elegant formal dining room before opening to the heart of the home, a chef's kitchen appointed with premium Thermador appliances, a walk-in pantry, ample storage, and hardwood flooring throughout. The adjoining family room and spacious breakfast area create the perfect setting for everyday living and entertaining, with double doors opening to a private backyard featuring a covered patio and manicured grounds for seamless indoor-outdoor living. A main-level bedroom with an ensuite bathroom offers flexibility for guests, multigenerational living, or a private home office. Upstairs, the expansive primary suite serves as a luxurious retreat with soaring ceilings and a spa-inspired bathroom, complemented by two additional bedrooms, each with its own ensuite bathroom. An oversized detached two-car garage offers exceptional versatility for storage, a gym, workshop, or creative space. The home is further enhanced by a fully paid-off solar system with two Tesla Powerwalls, delivering outstanding energy efficiency and reduced utility costs. Ideally situated just moments from San Vicente Boulevard and the prestigious Brentwood Country Club, enjoy exceptional walkability to Brentwood's premier restaurants, cafes, boutiques, Whole Foods Market, Vicente Foods, and the renowned Brentwood Farmers Market. A rare opportunity to own a newer Cape Cod home in one of Brentwood's most sought-after neighborhoods....
Contact an agent
Home facts
- Year built:2011
- Listing ID #:CL26861953
- Added:15 day(s) ago
- Updated:August 07, 2026 at 02:59 PM
Rooms and interior
- Bedrooms:4
- Total bathrooms:4
- Full bathrooms:4
- Kitchen Description:Dishwasher, Microwave, Pantry, Refrigerator
- Living area:3,115 sq. ft.
Heating and cooling
- Cooling:Central Air
- Heating:Central
- Central air:Yes
Structure and exterior
- Year built:2011
- Building area:3,115 sq. ft.
- Lot area:0.13 Acres
- Architectural Style:Cape Cod, Single Family Residence
- Levels:2 Story
Finances and disclosures
- Price:$4,495,000
- Price per sq. ft.:$1,443.02
Features and amenities
- Appliances:Dishwasher, Microwave, Refrigerator
- Laundry features:Dryer, Inside, Laundry Closet, Laundry Room, Upper Level, Washer
Parking
- Parking description:Detached
- Garage:Yes
 Bay East 2026. CCAR 2026 bridgeMLS 2026. Information Deemed Reliable But Not Guaranteed. This information is being provided by the Bay East MLS, or CCAR MLS, or bridgeMLS. The listings presented here may or may not be listed by the Broker/Agent operating this website. This information is intended for the personal use of consumers and may not be used for any purpose other than to identify prospective properties consumers may be interested in purchasing. Data last updated at August 7, 2026
New listings near 961 S Gretna Green Way
- New
 $670,000Active-- beds -- baths
1580 45th Street, Los Angeles, CA 90011
MLS# IG26169748Listed by: SELL MY HOME REAL ESTATE - New
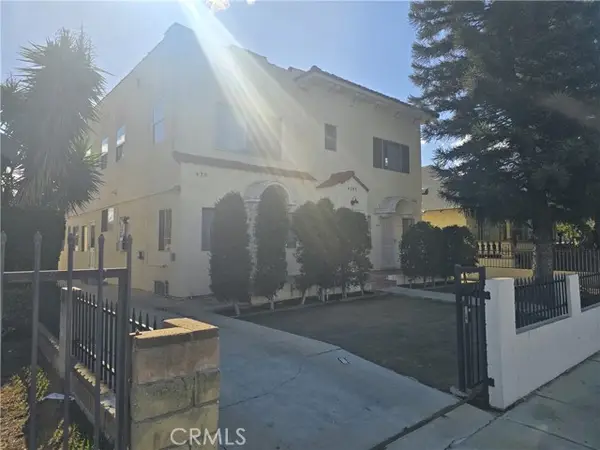 $1,699,000Active-- beds -- baths
620 41st, Los Angeles, CA 90037
MLS# SR26171755Listed by: ABM REALTY GROUP - New
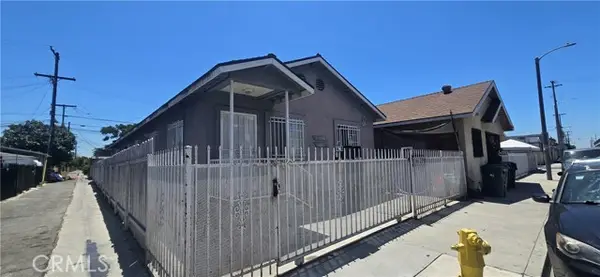 $769,000Active-- beds -- baths
8416 Graham, Los Angeles, CA 90001
MLS# DW26171757Listed by: REALTY ONE GROUP UNITED - New
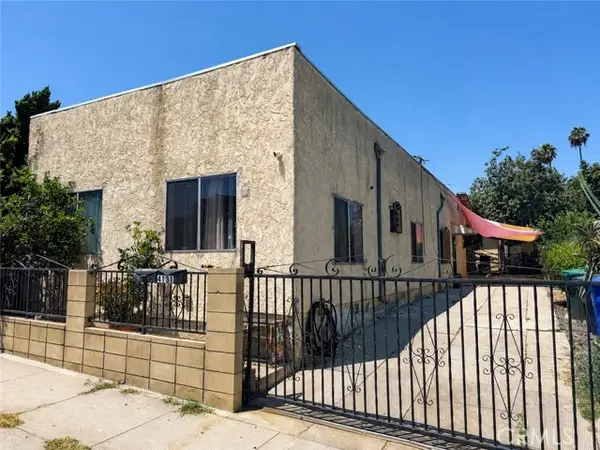 $729,999Active-- beds -- baths
4129 Fisher Street, Los Angeles, CA 90063
MLS# DW26172405Listed by: REAL BROKER - New
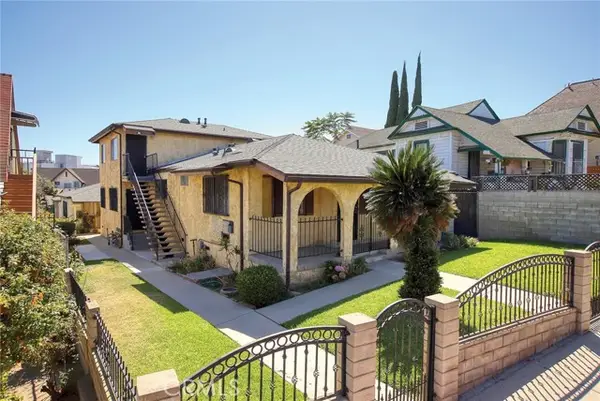 $1,175,000Active-- beds -- baths
1612 Pennsylvania Avenue, Los Angeles, CA 90033
MLS# CV26171813Listed by: RE/MAX 2000 REALTY - Open Sat, 12 to 4pmNew
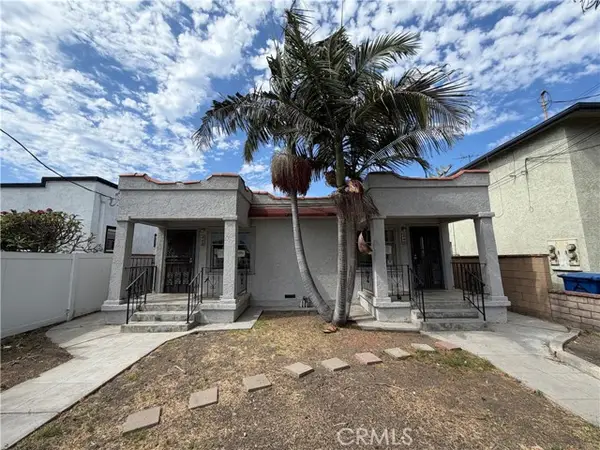 $859,900Active-- beds -- baths
440 22nd Street, San Pedro, CA 90731
MLS# PV26172544Listed by: ESTATE PROPERTIES - Open Sun, 12 to 2pmNew
 $585,000Active-- beds -- baths
243 82nd, Los Angeles, CA 90003
MLS# SB26171885Listed by: PELLEGO, INC. - New
 $1,499,994Active0.15 Acres
1492 Sunset Boulevard, Los Angeles, CA 90026
MLS# BB26166543Listed by: BRAD KORB REAL ESTATE GROUP - New
 $1,075,000Active0.6 Acres
18169 Knoll Hill Drive, Granada Hills, CA 91344
MLS# SR26169847Listed by: PINNACLE ESTATE PROPERTIES - New
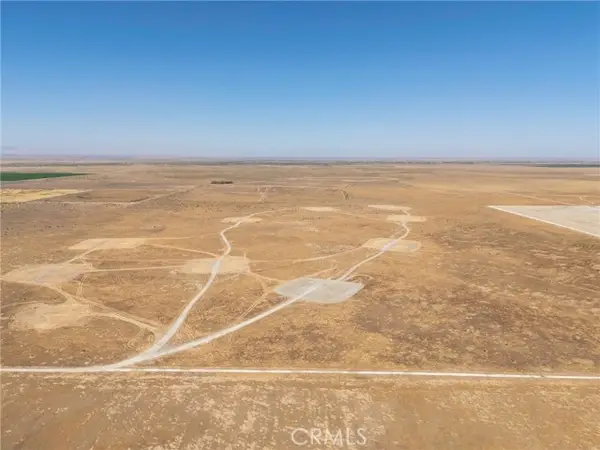 $79,000Active5 Acres
5 Gun CLub Rd., Los Angeles, CA 90083
MLS# SR26171261Listed by: LUXURY COLLECTIVE


Protect your home and budget from life's surprises with an Assurant Home Warranty, backed by a partner that supports you through every step of homeownership. Explore Plans.
© 2026 Better Homes and Gardens Real Estate LLC. An Anywhere Real Estate company. All rights reserved. Better Homes and Gardens® Real Estate is a registered trademark owned by Meredith Operations Corporation, licensed to Better Homes and Gardens Real Estate LLC and used with permission. Better Homes and Gardens Real Estate LLC fully supports the principles of the Fair Housing Act and the Equal Opportunity Act. Listing information is deemed reliable but is not guaranteed accurate.
Each office is independently owned and operated.
Any services or products provided by third parties are not provided by, affiliated with or related to Better Homes and Gardens Real Estate LLC, or its affiliated companies.