
9667 Yoakum Drive, Los Angeles, CA 90210
Local realty services provided by:Better Homes and Gardens Real Estate Everything Real Estate
9667 Yoakum Drive,Los Angeles, CA 90210
$1,868,000
- 3 Beds
- 1 Baths
- 1,214 sq. ft.
- Single family
- Active
Listed by: robert castle
Office: coldwell banker realty310-777-6200
MLS#:26860231
Source:CRMLS
Price summary
- Price:$1,868,000
- Price per sq. ft.:$1,538.71
About this home
Located in the sought-after Benedict Canyon area of the Beverly Hills Post Office and within the highly desirable Warner Avenue Elementary district, this turn-key Scandinavian-influenced California ranch seamlessly pairs high-end design with major modern utility upgrades. The curated interior is defined by premium, tactile materials. Hand-applied organic Italian plaster walls flow throughout the living spaces, complemented by custom wide-plank pine floors featuring seamless matching baseboards and vents. Solid custom doors throughout are fitted with unlacquered brass Rejuvenation hardware and designer switch plates. In the living room, a minimalist fireplace serves as a clean architectural focal point. The kitchen combines custom birchwood cabinetry, black granite slab counters, and Bertazzoni Italian appliances. French doors off the eating area open to a private brick dining patio with mature landscaping and a fountain. A versatile den or media room functions as a flexible transition space leading directly into the primary suite, which features custom birchwood closets and French doors to a private terrace. Windows are fitted with hinged birchwood panels that match the millwork and double as functional architectural art. Clad in authentic hand-glazed Heath Ceramics tiles, the bathroom features a solid-concrete Concretti sink, premium brass fixtures, a deep soaking tub, a glass-enclosed shower, and a dedicated indoor laundry cabinet with a stacked washer and dryer. Upgrades include: fully owned solar system, Level 2 EV charger, newer roof with clog-free, micro-mesh LeafFilter gutter guards, HVAC with Nest thermostat, and designer mailbox from Rejuvenation. Seller has plans & renderings for additional bath. This zen canyon retreat represents an exceptional standard of design-forward, turn-key living....
Contact an agent
Home facts
- Year built:1955
- Listing ID #:26860231
- Added:21 day(s) ago
- Updated:August 05, 2026 at 01:05 AM
Rooms and interior
- Bedrooms:3
- Total bathrooms:1
- Full bathrooms:1
- Flooring:Wood
- Kitchen Description:Dishwasher, Gas Cooktop, Gas Oven, Oven, Refrigerator, Washer
- Living area:1,214 sq. ft.
Heating and cooling
- Cooling:Central Air
- Heating:Central Furnace, Natural Gas
- Central air:Yes
Structure and exterior
- Roof:Composition, Shingle
- Year built:1955
- Building area:1,214 sq. ft.
- Lot area:0.33 Acres
- Lot Features:Back Yard, Front Yard, Landscaped, Rectangular Lot, Yard
- Architectural Style:Mid Century Modern
- Construction Materials:Stucco
- Exterior Features:Brick Patio, Concrete Patio, Lanai, Open, Patio
- Levels:1 Story
Finances and disclosures
- Price:$1,868,000
- Price per sq. ft.:$1,538.71
Features and amenities
- Appliances:Dishwasher, Disposal, Dryer, Gas Cooktop, Gas Oven, Oven, Refrigerator, Washer
- Laundry features:Dryer, Stacked, Washer
- Amenities:Beamed Ceilings, Carbon Monoxide Detectors, Double Pane Windows, French Mullioned Windows, Living Room Deck Attached, Open Floorplan, Skylights, Smoke Detectors
Parking
- Total parking spaces:2
- Parking description:Door Multi, Garage, Garage Door Opener, Private, Side By Side
- Garage:Yes
- Garage spaces:2
New listings near 9667 Yoakum Drive
- New
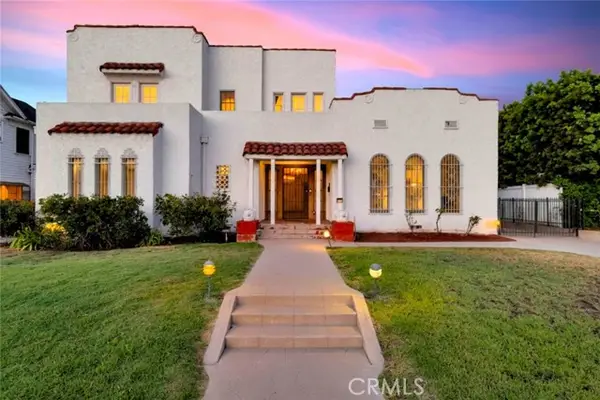 $1,595,000Active6 beds 5 baths4,560 sq. ft.
1224 Wilton Place, Los Angeles, CA 90019
MLS# BB26171938Listed by: KELLER WILLIAMS REALTY WORLD MEDIA CENTER
- New
 $1,100,000Active2 beds 2 baths1,600 sq. ft.
1100 Wilshire Boulevard #3302, Los Angeles, CA 90017
MLS# GD26168924Listed by: MOR REALTY - New
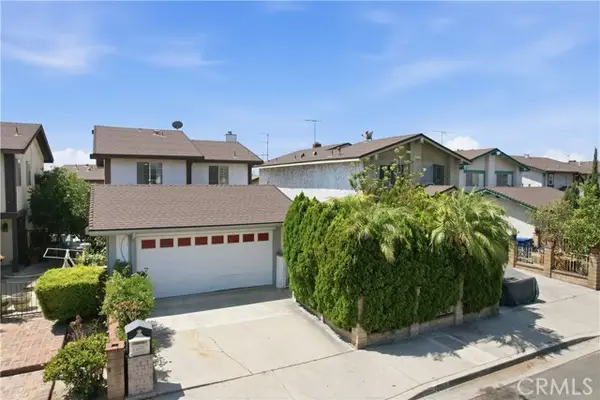 $745,000Active3 beds 3 baths1,607 sq. ft.
12300 Covello, North Hollywood, CA 91605
MLS# SR26163067Listed by: HOMESMART EVERGREEN REALTY - New
 $334,900Active1 beds 1 baths588 sq. ft.
21801 Roscoe Boulevard #206, Canoga Park, CA 91304
MLS# SR26164927Listed by: RE/MAX ONE - New
 $455,000Active2 beds 2 baths896 sq. ft.
16733 Parthenia Street #5, Northridge, CA 91343
MLS# SR26170645Listed by: JOHNHART REAL ESTATE - Open Sat, 11am to 2pmNew
 $1,599,000Active5 beds 4 baths2,727 sq. ft.
4391 Pampas Road, Woodland Hills, CA 91364
MLS# SR26171202Listed by: PINNACLE ESTATE PROPERTIES, INC. - New
 $690,000Active2 beds 1 baths960 sq. ft.
14106 Herron, Sylmar, CA 91342
MLS# SR26172608Listed by: PG & ASSOCIATES INC - New
 $850,000Active2 beds 3 baths1,194 sq. ft.
11521 Cararra Lane, Northridge, CA 91326
MLS# TR26159237Listed by: JUNG LYU, BROKER - New
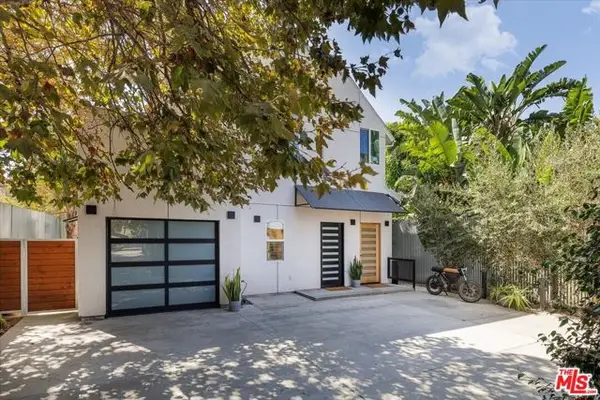 $1,695,000Active6 beds -- baths2,775 sq. ft.
3014 Finch Street, Los Angeles, CA 90039
MLS# CL26869245Listed by: COMPASS - Open Sat, 12 to 4pmNew
 $859,900Active-- beds -- baths1,692 sq. ft.
440 W 22nd Street, San Pedro, CA 90731
MLS# PV26172544Listed by: ESTATE PROPERTIES


Protect your home and budget from life's surprises with an Assurant Home Warranty, backed by a partner that supports you through every step of homeownership. Explore Plans.
© 2026 Better Homes and Gardens Real Estate LLC. An Anywhere Real Estate company. All rights reserved. Better Homes and Gardens® Real Estate is a registered trademark owned by Meredith Operations Corporation, licensed to Better Homes and Gardens Real Estate LLC and used with permission. Better Homes and Gardens Real Estate LLC fully supports the principles of the Fair Housing Act and the Equal Opportunity Act. Listing information is deemed reliable but is not guaranteed accurate.
Each office is independently owned and operated.
Any services or products provided by third parties are not provided by, affiliated with or related to Better Homes and Gardens Real Estate LLC, or its affiliated companies.