
9667 Yoakum Drive, Los Angeles, CA 90210
Local realty services provided by:Better Homes and Gardens Real Estate Royal & Associates
9667 Yoakum Drive,Los Angeles, CA 90210
$1,688,000
- 3 Beds
- 1 Baths
- 1,214 sq. ft.
- Single family
- Active
Listed by: robert castle
Office: coldwell banker realty
MLS#:CL26869453
Source:Bay East, CCAR, bridgeMLS
Price summary
- Price:$1,688,000
- Price per sq. ft.:$1,390.44
About this home
Located in the coveted Benedict Canyon neighborhood of the Beverly Hills Post Office and within the highly regarded Warner Avenue Elementary School District, this turnkey, Scandinavian-influenced California ranch offers a rare balance of thoughtful design, natural warmth, and modern functionality. Every element of the home has been carefully considered, creating interiors that feel both refined and quietly organic. Hand-applied Italian plaster walls provide a soft, textural backdrop, complemented by custom wide-plank pine flooring with seamlessly integrated matching baseboards and floor vents. Solid custom doors are finished with unlacquered brass Rejuvenation hardware and designer switch plates, reinforcing the home's understated attention to detail. The inviting living room is anchored by a minimalist fireplace that serves as a clean architectural focal point. The beautifully appointed kitchen features custom birchwood cabinetry, dramatic black granite slab countertops, and Bertazzoni Italian appliances. French doors from the dining area open to an intimate brick patio surrounded by mature landscaping and a tranquil fountain an ideal setting for morning coffee, al fresco dining, or quiet evenings in the canyon. A versatile den or media room leads into the serene primary suite, featuring custom birchwood closets and French doors opening to a private terrace. Throughout the home, hinged birchwood window panels echo the custom millwork while functioning as distinctive architectural elements in their own right. Clad in hand-glazed Heath Ceramics tile, the bathroom pairs exceptional materials with timeless design, including a sculptural solid-concrete Concretti sink, premium brass fixtures, a deep soaking tub, glass-enclosed shower, and discreet laundry cabinetry housing a stacked washer and dryer. Significant upgrades further enhance the home's comfort and efficiency, including a fully owned solar system, Level 2 EV charger, newer roof with micro-mesh LeafFilter gutter protection, HVAC with Nest thermostat, and a Rejuvenation designer mailbox. The seller also has plans and renderings for an additional bathroom. Tucked into one of Los Angeles' most desirable canyon settings, yet just minutes from Beverly Hills and the Valley, this serene retreat offers something increasingly rare: a beautifully resolved home where architecture, craftsmanship, nature, and a genuine sense of calm come together effortlessly....
Contact an agent
Home facts
- Year built:1955
- Listing ID #:CL26869453
- Added:6 day(s) ago
- Updated:August 13, 2026 at 02:32 PM
Rooms and interior
- Bedrooms:3
- Total bathrooms:1
- Full bathrooms:1
- Flooring:Wood
- Kitchen Description:Dishwasher, Gas Range, Range, Refrigerator
- Living area:1,214 sq. ft.
Heating and cooling
- Cooling:Central Air
- Heating:Central, Natural Gas
- Central air:Yes
Structure and exterior
- Year built:1955
- Building area:1,214 sq. ft.
- Lot area:0.33 Acres
- Lot Features:Back Yard
- Architectural Style:Mid Century Modern, Single Family Residence
- Construction Materials:Stucco
- Exterior Features:Back Yard, Front Yard, Landscaped
- Levels:1 Story, 1 Story
Finances and disclosures
- Price:$1,688,000
- Price per sq. ft.:$1,390.44
Features and amenities
- Appliances:Dishwasher, Gas Range, Range, Refrigerator
- Laundry features:Dryer, Washer
- Amenities:Carbon Monoxide Detector(s), Smoke Detector(s)
Parking
- Parking description:Attached, Private, Side By Side
- Garage:Yes
- Garage spaces:2
 Bay East 2026. CCAR 2026 bridgeMLS 2026. Information Deemed Reliable But Not Guaranteed. This information is being provided by the Bay East MLS, or CCAR MLS, or bridgeMLS. The listings presented here may or may not be listed by the Broker/Agent operating this website. This information is intended for the personal use of consumers and may not be used for any purpose other than to identify prospective properties consumers may be interested in purchasing. Data last updated at August 13, 2026
New listings near 9667 Yoakum Drive
- New
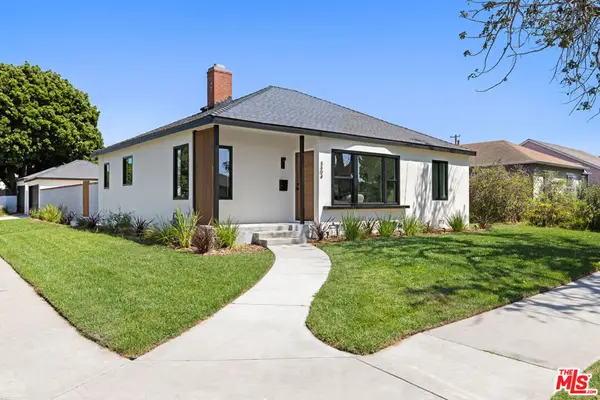 $1,098,000Active3 beds 2 baths1,222 sq. ft.
3604 S Muirfield Road, Los Angeles, CA 90016
MLS# 26871973Listed by: COLDWELL BANKER REALTY - New
 $789,000Active3 beds 2 baths1,371 sq. ft.
14248 Lanark Street S, Panorama City, CA 91402
MLS# SR26175823Listed by: RODEO REALTY - New
 $2,595,000Active4 beds 5 baths2,934 sq. ft.
348 S Orange Drive, Los Angeles, CA 90036
MLS# 26871971Listed by: RISE REALTY - New
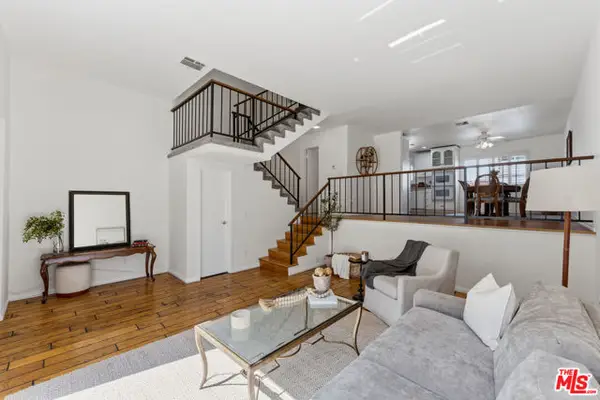 $499,000Active2 beds 2 baths1,441 sq. ft.
10030 Owensmouth Avenue #67, Los Angeles, CA 91311
MLS# CL26871663Listed by: COLDWELL BANKER REALTY - New
 $671,500Active4 beds 3 baths1,641 sq. ft.
7132 Farralone #205, Canoga Park, CA 91303
MLS# SR26173395Listed by: REALTY EXECUTIVES HOMES - New
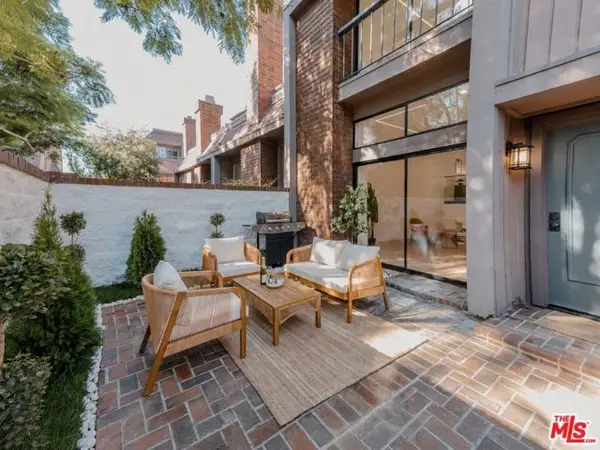 $1,350,000Active2 beds 3 baths1,912 sq. ft.
4622 Glencoe Avenue #4, Los Angeles, CA 90292
MLS# CL26870699Listed by: COMPASS - Open Sat, 11am to 3pmNew
 $1,150,000Active3 beds 2 baths1,818 sq. ft.
18590 Calle Vista Circle, Porter Ranch, CA 91326
MLS# SR26175234Listed by: PARK REGENCY REALTY - Open Sat, 2 to 5pmNew
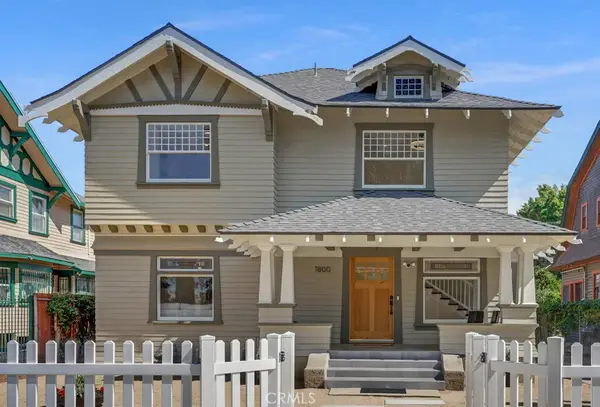 $1,468,888Active4 beds 1 baths2,071 sq. ft.
1800 S Oxford. Avenue, Los Angeles, CA 90006
MLS# WS26175821Listed by: REAL BROKERAGE TECHNOLOGIES - New
 $1,075,000Active4 beds 2 baths1,800 sq. ft.
11904 Gager Street, Sylmar, CA 91342
MLS# GD26174915Listed by: JOHNHART REAL ESTATE - New
 $649,000Active3 beds 3 baths1,478 sq. ft.
9350 Via Monique, Burbank, CA 91504
MLS# OC26173314Listed by: COLDWELL BANKER REALTY


Protect your home and budget from life's surprises with an Assurant Home Warranty, backed by a partner that supports you through every step of homeownership. Explore Plans.
© 2026 Better Homes and Gardens Real Estate LLC. An Anywhere Real Estate company. All rights reserved. Better Homes and Gardens® Real Estate is a registered trademark owned by Meredith Operations Corporation, licensed to Better Homes and Gardens Real Estate LLC and used with permission. Better Homes and Gardens Real Estate LLC fully supports the principles of the Fair Housing Act and the Equal Opportunity Act. Listing information is deemed reliable but is not guaranteed accurate.
Each office is independently owned and operated.
Any services or products provided by third parties are not provided by, affiliated with or related to Better Homes and Gardens Real Estate LLC, or its affiliated companies.