
9801 Grandee Avenue, Los Angeles, CA 90002
Local realty services provided by:Better Homes and Gardens Real Estate Property Shoppe
9801 Grandee Avenue,Los Angeles, CA 90002
$1,859,500
- 16 Beds
- 12 Baths
- 6,313 sq. ft.
- Multi-family
- Active
Listed by: james oddino
Office: vip realty california, pc214-295-4888
MLS#:26859673
Source:CRMLS
Price summary
- Price:$1,859,500
- Price per sq. ft.:$294.55
About this home
***DELIVERED VACANT 7.5%+ Cap Rate New Construction*** 9801 Grandee Ave is a 2026 brand new construction 4 unit development consisting of four 4 bedroom 3 bathroom townhome style units. Highlighted by an expansive open layout, modern kitchen finishes, and SPACE FOR 12+ ON SITE PARKING spots. 9801 Grandee promises to achieve top rents and low vacancy. Priced very aggressively, do not miss your chance to capitalize on a 7.5+% cap rate.
Contact an agent
Home facts
- Year built:2026
- Listing ID #:26859673
- Added:1 day(s) ago
- Updated:August 07, 2026 at 06:28 PM
Rooms and interior
- Bedrooms:16
- Total bathrooms:12
- Living area:6,313 sq. ft.
Heating and cooling
- Cooling:Central Air
- Heating:Central Furnace
- Central air:Yes
Structure and exterior
- Year built:2026
- Building area:6,313 sq. ft.
- Lot area:0.15 Acres
- Architectural Style:Modern
- Levels:Multi Split
Finances and disclosures
- Price:$1,859,500
- Price per sq. ft.:$294.55
Features and amenities
- Laundry features:Stacked
- Amenities:Carbon Monoxide Detectors, Fire Sprinkler System, Gated Community
Parking
- Total parking spaces:12
- Parking description:Attached Carport, Covered
New listings near 9801 Grandee Avenue
- New
 $639,995Active2 beds 1 baths1,144 sq. ft.
1583 Martin Luther King Jr, Los Angeles, CA 90011
MLS# CV26171981Listed by: AXOS PROERTIES INC
- New
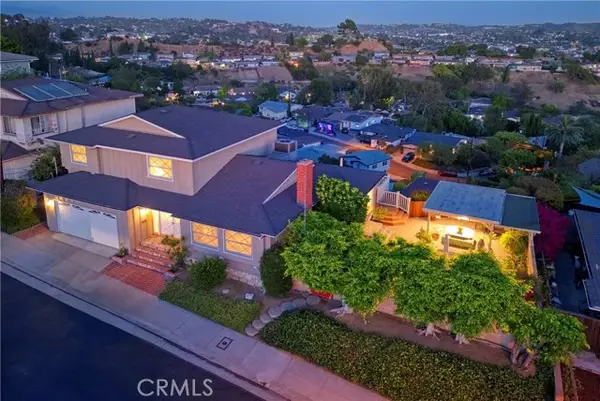 $1,395,000Active4 beds 3 baths2,004 sq. ft.
4444 Wawona Street, Los Angeles, CA 90065
MLS# GD26164679Listed by: CRAIG ESTATES & FINE PROPERTIE - New
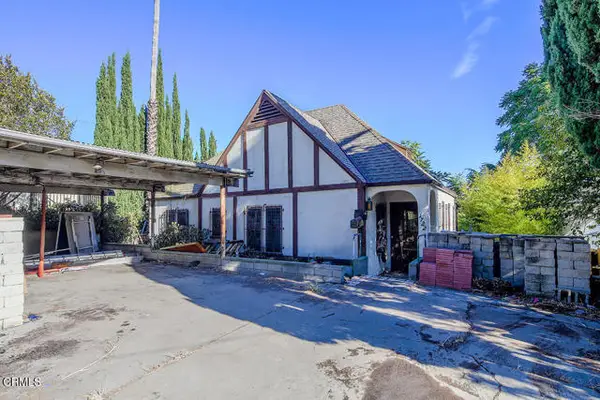 $1,195,000Active4 beds 2 baths1,456 sq. ft.
1722 Redesdale Avenue, Los Angeles, CA 90026
MLS# P1-28353Listed by: EXP REALTY OF GREATER LOS ANGELES - New
 $3,859,000Active5 beds 6 baths4,282 sq. ft.
7214 Mccool Avenue, Los Angeles, CA 90045
MLS# P1-28354Listed by: KELLER WILLIAMS REAL ESTATE SERVICES - Open Sat, 1 to 4pmNew
 $619,900Active3 beds 2 baths952 sq. ft.
119 90th Street, Los Angeles, CA 90003
MLS# PW26171342Listed by: REDFIN CORPORATION - New
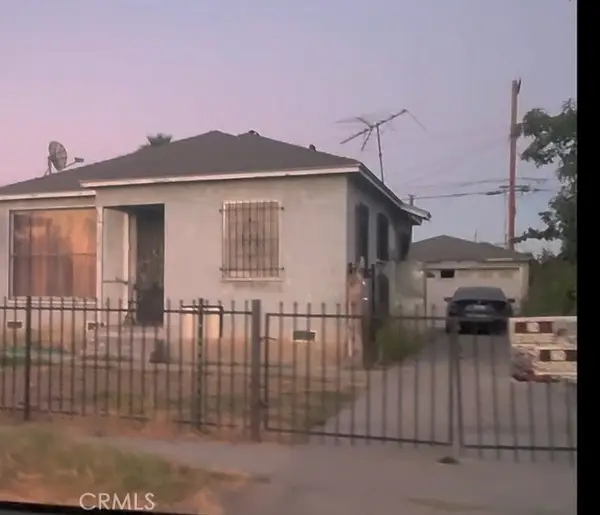 $570,000Active2 beds 2 baths1,343 sq. ft.
10414 Juniper, Los Angeles, CA 90002
MLS# PW26172015Listed by: CIRCA PROPERTIES, INC. - Open Sun, 12 to 3pmNew
 $778,000Active3 beds 2 baths1,310 sq. ft.
726 147th, Gardena, CA 90247
MLS# PW26172531Listed by: FIRST TEAM REAL ESTATE - New
 $599,000Active3 beds 1 baths1,088 sq. ft.
2211 Obama, Los Angeles, CA 90018
MLS# PW26172717Listed by: REAL BROKER - New
 $725,000Active3 beds 1 baths1,110 sq. ft.
1519 110th, Los Angeles, CA 90047
MLS# RS26172818Listed by: MICKEY BRIDGES, BROKER - Open Sat, 1 to 4pmNew
 $3,195,000Active5 beds 5 baths3,180 sq. ft.
8308 Mcconnell Avenue, Los Angeles, CA 90045
MLS# SB26164218Listed by: EXP REALTY OF CALIFORNIA, INC


Protect your home and budget from life's surprises with an Assurant Home Warranty, backed by a partner that supports you through every step of homeownership. Explore Plans.
© 2026 Better Homes and Gardens Real Estate LLC. An Anywhere Real Estate company. All rights reserved. Better Homes and Gardens® Real Estate is a registered trademark owned by Meredith Operations Corporation, licensed to Better Homes and Gardens Real Estate LLC and used with permission. Better Homes and Gardens Real Estate LLC fully supports the principles of the Fair Housing Act and the Equal Opportunity Act. Listing information is deemed reliable but is not guaranteed accurate.
Each office is independently owned and operated.
Any services or products provided by third parties are not provided by, affiliated with or related to Better Homes and Gardens Real Estate LLC, or its affiliated companies.