
1670 Mahogany Drive, Los Banos, CA 93635
Local realty services provided by:Better Homes and Gardens Real Estate Royal & Associates
1670 Mahogany Drive,Los Banos, CA 93635
$575,000
- 4 Beds
- 3 Baths
- 2,700 sq. ft.
- Single family
- Active
Listed by: christine kinsley
Office: berkshire hathaway homeservices-drysdale properties
MLS#:226098776
Source:MFMLS
Price summary
- Price:$575,000
- Price per sq. ft.:$212.96
About this home
Welcome to 1670 Mahogany Drive, a spacious Anderson-built home located in a desirable southside Los Banos neighborhood. This impressive two-story home offers 4 bedrooms, including a full bedroom and bathroom downstairsideal for guests, extended family, or a private home office. Step inside to a welcoming living room with vaulted ceilings, creating a bright and open first impression. The separate family room features a cozy fireplace and provides a comfortable gathering space for everyday living. The spacious primary suite offers its own sitting area and access to a private deckthe perfect spot to enjoy your morning coffee while watching the sunrise or overlooking the backyard. The backyard is designed for Central Valley living, featuring a large built-in pool and spa, mature landscaping and a covered patio with plenty of room for relaxing, entertaining and enjoying warm summer days. Additional highlights include a 3-car garage, tile roof, attractive stone-accented exterior, tiled front porch and a great location near the Los Banos Rail Trail, providing convenient access for walking and bike riding. With generous indoor and outdoor living spaces, a versatile floor plan and a fantastic southside location, 1670 Mahogany Drive is ready for its next owner to call it home....
Contact an agent
Home facts
- Year built:2004
- Listing ID #:226098776
- Added:1 day(s) ago
- Updated:August 07, 2026 at 02:59 PM
Rooms and interior
- Bedrooms:4
- Total bathrooms:3
- Full bathrooms:3
- Flooring:Carpet, Laminate, Tile Floor
- Kitchen Description:Dishwasher, Disposal, Gas Cook Top, Microwave
- Living area:2,700 sq. ft.
Heating and cooling
- Cooling:Central
- Heating:Central
Structure and exterior
- Roof:Tile
- Year built:2004
- Building area:2,700 sq. ft.
- Lot area:0.2 Acres
- Lot Features:Shape Regular
- Construction Materials:Stucco
- Exterior Features:Covered Patio, Front Porch, Roof Deck
- Foundation Description:Concrete, Slab
- Levels:2 Story
Utilities
- Sewer:Public Sewer
Finances and disclosures
- Price:$575,000
- Price per sq. ft.:$212.96
Features and amenities
- Appliances:Dishwasher, Disposal, Microwave
- Laundry features:Inside Laundry Room
Parking
- Garage spaces:3
 MetroList MLS 2026. This information is being provided by MetroList MLS. All measurements and calculations of area are approximate. Information provided by Seller/Other sources, not verified by Broker. All interested persons should independently verify accuracy of information. Provided properties may or may not be listed by the office/agent presenting the information. Data Updated: August 7, 2026. Information being provided is for consumers' personal, non-commercial use and may not be used for any purpose other than to identify prospective properties consumers may be interested in purchasing. Information deemed reliable but not guaranteed. Any offer of compensation is made only to Participants of MLS where the subject listing is filed and in accordance with such MLS's regulations or rules.
New listings near 1670 Mahogany Drive
- New
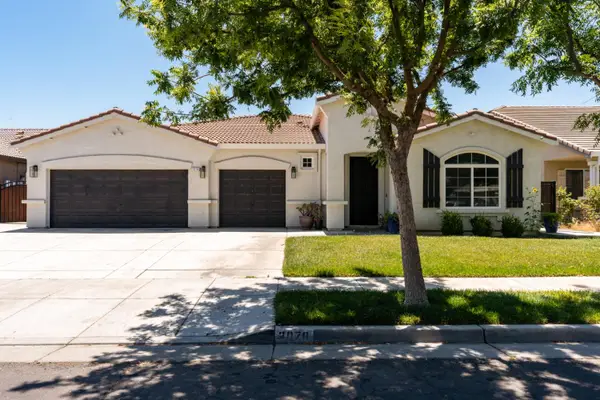 $510,000Active3 beds 3 baths2,579 sq. ft.
2078 Venezia Street, Los Banos, CA 93635
MLS# 226099748Listed by: ALLIANCE BAY REALTY - Open Fri, 11am to 4pmNew
 $521,490Active4 beds 3 baths1,898 sq. ft.
1902 Vista Drive, Los Banos, CA 93635
MLS# 226099256Listed by: D R HORTON AMERICA'S BUILDER - Open Fri, 11am to 4pmNew
 $535,490Active5 beds 3 baths2,311 sq. ft.
1906 Vista Drive, Los Banos, CA 93635
MLS# 226099271Listed by: D R HORTON AMERICA'S BUILDER - New
 $539,000Active4 beds 3 baths2,039 sq. ft.
647 Elmwood Drive, Los Banos, CA 93635
MLS# ML82056744Listed by: ALDINA REAL ESTATE, INC. - New
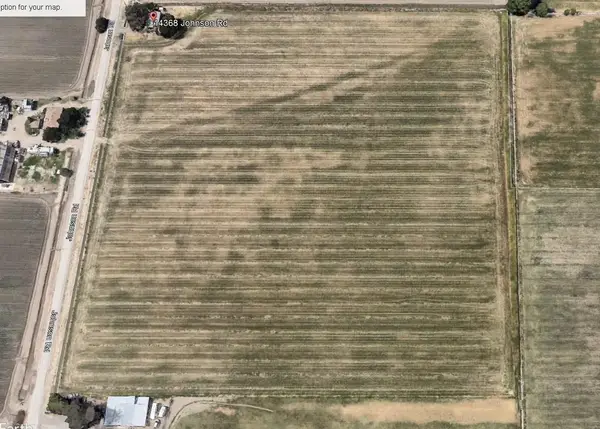 $1,500,000Active20 Acres
14368 S Johnson Road, Los Banos, CA 93635
MLS# 226098642Listed by: T. KALJIAN REAL ESTATE - New
 $9,488,000Active1 beds -- baths1,745 sq. ft.
10746 S Mercey Springs Rd, Los Banos, CA 93635
MLS# 226098929Listed by: GAME REALTY - Open Sat, 11am to 1pmNew
 $719,900Active4 beds 3 baths2,575 sq. ft.
511 Bluff Drive, Los Banos, CA 93635
MLS# 226098747Listed by: BERKSHIRE HATHAWAY HOMESERVICES-DRYSDALE PROPERTIES - New
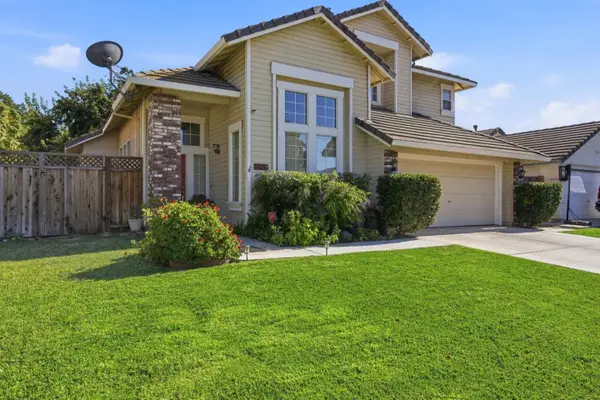 $550,000Active4 beds 3 baths2,104 sq. ft.
725 Everest Street, Los Banos, CA 93635
MLS# ML82056382Listed by: ASPIRE HOMES - Open Sat, 12 to 3pmNew
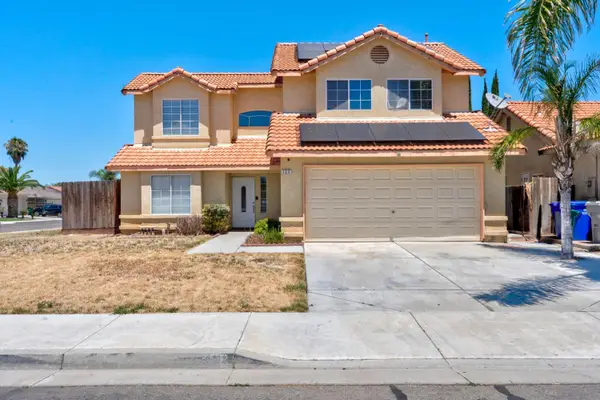 $459,900Active4 beds 3 baths1,744 sq. ft.
128 Chardonnay Street, Los Banos, CA 93635
MLS# 226097439Listed by: BERKSHIRE HATHAWAY HOMESERVICES-DRYSDALE PROPERTIES


Protect your home and budget from life's surprises with an Assurant Home Warranty, backed by a partner that supports you through every step of homeownership. Explore Plans.
© 2026 Better Homes and Gardens Real Estate LLC. An Anywhere Real Estate company. All rights reserved. Better Homes and Gardens® Real Estate is a registered trademark owned by Meredith Operations Corporation, licensed to Better Homes and Gardens Real Estate LLC and used with permission. Better Homes and Gardens Real Estate LLC fully supports the principles of the Fair Housing Act and the Equal Opportunity Act. Listing information is deemed reliable but is not guaranteed accurate.
Each office is independently owned and operated.
Any services or products provided by third parties are not provided by, affiliated with or related to Better Homes and Gardens Real Estate LLC, or its affiliated companies.