
1941 Sorbo Street, Los Banos, CA 93635
Local realty services provided by:Better Homes and Gardens Real Estate Everything Real Estate
1941 Sorbo Street,Los Banos, CA 93635
$511,495
- 4 Beds
- 3 Baths
- 1,810 sq. ft.
- Single family
- Active
Listed by: monique bagley
Office: advanced market realty, inc.
MLS#:226136021
Source:MetroList
Price summary
- Price:$511,495
- Price per sq. ft.:$282.59
- Monthly HOA dues:$69
About this home
MOVE IN READY!!! This 4 bedroom 3 full bath home is a true stunner. As you walk inside you will immediately feel the welcoming features of this true open floor plan. Gourmet kitchen with with a large island is just waiting for you, your family and friends to make memories. This home is a brand-new beauty with plenty of room for a large family with 1,810 sq ft of living space. Lots of natural light and a private backyard with no homes behind you. And lastly a 3-car garage. Come and tour for yourself and make your dream a reality.
Contact an agent
Home facts
- Year built:2025
- Listing ID #:226136021
- Added:2 day(s) ago
- Updated:November 09, 2026 at 03:22 PM
Rooms and interior
- Bedrooms:4
- Total bathrooms:3
- Full bathrooms:3
- Flooring:Carpet, Laminate, Tile Floor
- Living area:1,810 sq. ft.
Heating and cooling
- Cooling:Ceiling Fan(s), Central, Whole House Fan
- Heating:Central, Electric
Structure and exterior
- Roof:Tile
- Year built:2025
- Building area:1,810 sq. ft.
- Lot area:0.14 Acres
- Lot Features:Curb(s)/Gutter(s), Gated Community, Landscape Front, Low Maintenance, Street Lights
- Construction Materials:Stone, Stucco
- Foundation Description:Concrete
- Levels:1 Story
Utilities
- Sewer:Public Sewer
Finances and disclosures
- Price:$511,495
- Price per sq. ft.:$282.59
Features and amenities
- Laundry features:Electric, Gas Hook-up, Inside Laundry Area
Parking
- Garage spaces:3
 MetroList MLS 2026. This information is being provided by MetroList MLS. All measurements and calculations of area are approximate. Information provided by Seller/Other sources, not verified by Broker. All interested persons should independently verify accuracy of information. Provided properties may or may not be listed by the office/agent presenting the information. Data Updated: November 9, 2026. Information being provided is for consumers' personal, non-commercial use and may not be used for any purpose other than to identify prospective properties consumers may be interested in purchasing. Information deemed reliable but not guaranteed. Any offer of compensation is made only to Participants of MLS where the subject listing is filed and in accordance with such MLS's regulations or rules.
New listings near 1941 Sorbo Street
- New
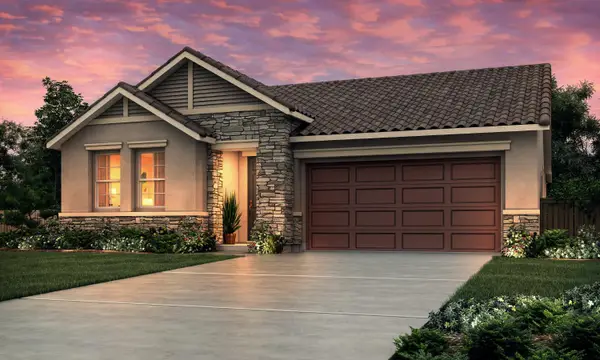 $519,484Active4 beds 3 baths1,969 sq. ft.
1944 Sorbo Street, Los Banos, CA 93635
MLS# 226136116Listed by: ADVANCED MARKET REALTY, INC. - New
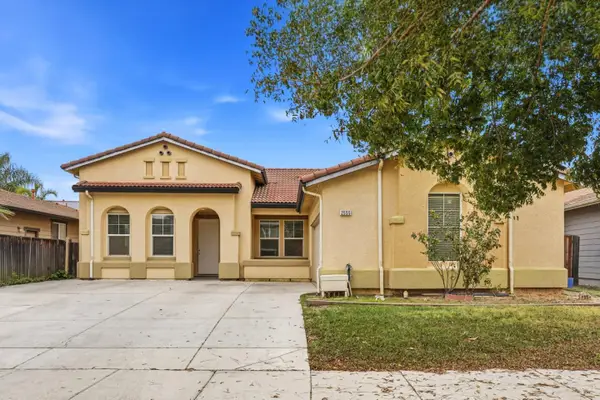 $388,888Active4 beds 2 baths1,902 sq. ft.
2555 S Mountainside Drive, Los Banos, CA 93635
MLS# ML82066679Listed by: MOMENTUM REALTY - New
 $524,035Active4 beds 3 baths2,059 sq. ft.
449 Collins Court, Los Banos, CA 93635
MLS# 226134720Listed by: ADVANCED MARKET REALTY, INC. - New
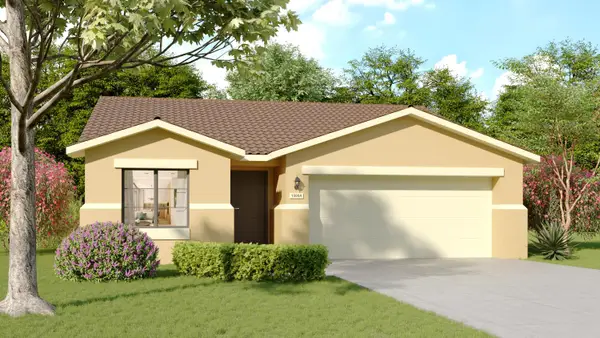 $462,507Active2 beds 2 baths1,500 sq. ft.
445 Collins Court, Los Banos, CA 93635
MLS# 226134740Listed by: ADVANCED MARKET REALTY, INC. - New
 $464,993Active3 beds 2 baths1,617 sq. ft.
438 Collins Court, Los Banos, CA 93635
MLS# 226134780Listed by: ADVANCED MARKET REALTY, INC. - New
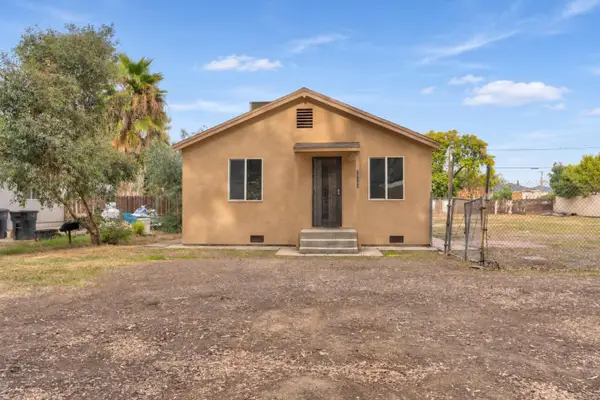 $360,000Active2 beds 1 baths720 sq. ft.
24144 El Dorado Street, Los Banos, CA 93635
MLS# ML82066453Listed by: ALDINA REAL ESTATE, INC. - New
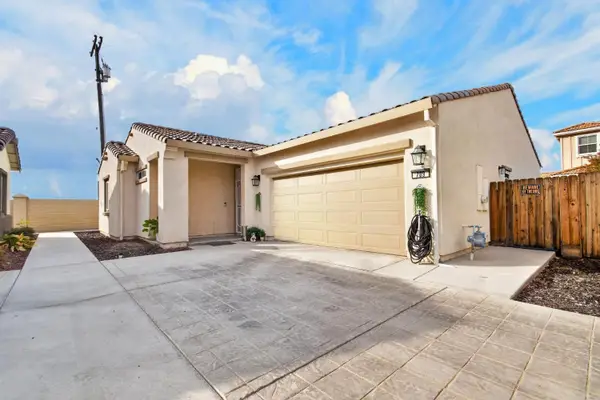 $310,000Active2 beds 2 baths1,492 sq. ft.
709 Betten, Los Banos, CA 93635
MLS# 226133691Listed by: BERKSHIRE HATHAWAY HOMESERVICES DRYSDALE PROPERTIES - MERCED - Open Thu, 11am to 4pmNew
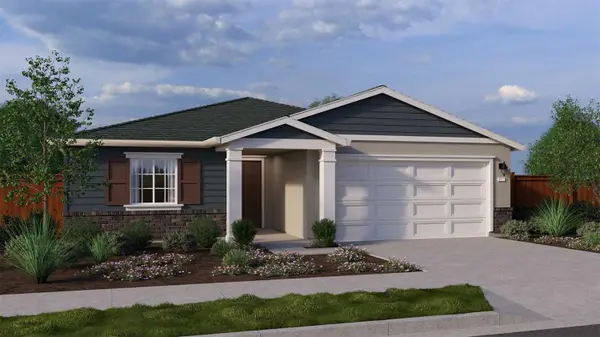 $533,190Active4 beds 3 baths1,898 sq. ft.
1854 Nettle Way, Los Banos, CA 93635
MLS# 226133973Listed by: D.R. HORTON- SACRAMENTO - New
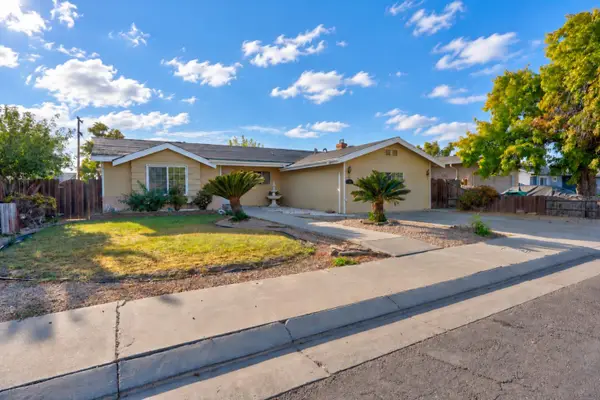 $448,000Active4 beds 3 baths2,104 sq. ft.
1243 Santa Maria Street, Los Banos, CA 93635
MLS# 226132337Listed by: BERKSHIRE HATHAWAY HOMESERVICES-DRYSDALE PROPERTIES


Protect your home and budget from life's surprises with an Assurant Home Warranty, backed by a partner that supports you through every step of homeownership. Explore Plans.
© 2026 Better Homes and Gardens Real Estate LLC. An Anywhere Real Estate company. All rights reserved. Better Homes and Gardens® Real Estate is a registered trademark owned by Meredith Operations Corporation, licensed to Better Homes and Gardens Real Estate LLC and used with permission. Better Homes and Gardens Real Estate LLC fully supports the principles of the Fair Housing Act and the Equal Opportunity Act. Listing information is deemed reliable but is not guaranteed accurate.
Each office is independently owned and operated.
Any services or products provided by third parties are not provided by, affiliated with or related to Better Homes and Gardens Real Estate LLC, or its affiliated companies.