
1952 Gus Villalta Drive, Los Banos, CA 93635
Local realty services provided by:Better Homes and Gardens Real Estate Royal & Associates
1952 Gus Villalta Drive,Los Banos, CA 93635
$665,000
- 5 Beds
- 4 Baths
- 2,789 sq. ft.
- Single family
- Active
Listed by: karen covarrubias
Office: realty one group infinity
MLS#:ML82055278
Source:Bay East, CCAR, bridgeMLS
Price summary
- Price:$665,000
- Price per sq. ft.:$238.44
- Monthly HOA dues:$80
About this home
Luxury Living in a Gated Community! Welcome to this beautifully maintained, spacious home offering comfort, elegance, and versatility. The professionally landscaped backyard features mature plants, fruit trees, and a stunning pergola perfect for entertaining, relaxing, or weekend barbecues. Inside, enjoy a gourmet kitchen with abundant counter space, a walk-in pantry, and a convenient first-floor laundry room. The main level also features a private guest suite with its own bedroom, living area, and full bath, ideal for multigenerational living, guests, or potential rental income. Upstairs, the luxurious primary suite offers a walk-in closet, scenic views, dual vanities, a soaking tub, separate shower, and private water closet. Three additional spacious bedrooms, each with its own walk-in closet, provide plenty of room for family and guests. Located in a desirable gated community, this exceptional home combines luxury, privacy, and functionality perfect for those seeking space and an elevated lifestyle....
Contact an agent
Home facts
- Year built:2023
- Listing ID #:ML82055278
- Added:63 day(s) ago
- Updated:September 25, 2026 at 02:40 PM
Rooms and interior
- Bedrooms:5
- Total bathrooms:4
- Full bathrooms:3
- Flooring:Tile
- Kitchen Description:Dishwasher, Microwave, Pantry
- Basement Description:Crawl Space
- Living area:2,789 sq. ft.
Heating and cooling
- Cooling:Ceiling Fan(s), Central Air
- Heating:Forced Air
- Central air:Yes
Structure and exterior
- Year built:2023
- Building area:2,789 sq. ft.
- Architectural Style:Single Family Residence
- Levels:2 Story
Utilities
- Water:Public
- Sewer:Public Sewer
Finances and disclosures
- Price:$665,000
- Price per sq. ft.:$238.44
Features and amenities
- Appliances:Dishwasher, Microwave
- Amenities:Gated with Guard, Utility Room
Parking
- Garage:Yes
- Garage spaces:2
 Bay East 2026. CCAR 2026 bridgeMLS 2026. Information Deemed Reliable But Not Guaranteed. This information is being provided by the Bay East MLS, or CCAR MLS, or bridgeMLS. The listings presented here may or may not be listed by the Broker/Agent operating this website. This information is intended for the personal use of consumers and may not be used for any purpose other than to identify prospective properties consumers may be interested in purchasing. Data last updated at September 25, 2026
New listings near 1952 Gus Villalta Drive
- New
 $639,000Active4 beds 4 baths3,057 sq. ft.
2044 Edward Street, Los Banos, CA 93635
MLS# 226120391Listed by: REALTY ESSENTIALS, INC. - New
 $535,000Active4 beds 3 baths1,964 sq. ft.
2403 N Rock Creek, Los Banos, CA 93635
MLS# 226118405Listed by: KELLER WILLIAMS PROPERTY TEAM  $546,500Pending3 beds 2 baths1,900 sq. ft.
Address Withheld By Seller, Los Banos, CA 93635
MLS# 260022983SDListed by: HOMESMART REALTY WEST $546,500Pending3 beds 2 baths1,900 sq. ft.
748 Bluff, Los Banos, CA 93635
MLS# 260022983Listed by: HOMESMART REALTY WEST- New
 $572,000Active5 beds 3 baths2,545 sq. ft.
1974 Gus Villalta Drive, Los Banos, CA 93635
MLS# 226117863Listed by: REALHOME SERVICES AND SOLUTIONS, INC. - New
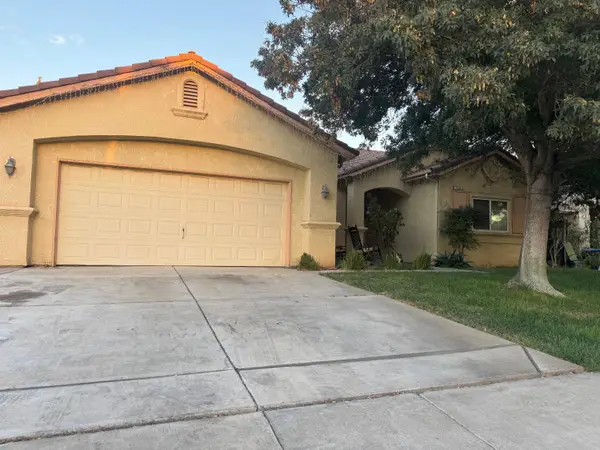 $458,000Active3 beds 2 baths1,599 sq. ft.
728 Chenin Blanc Court, Los Banos, CA 93635
MLS# 226117529Listed by: CENTURY 21 SELECT REAL ESTATE - New
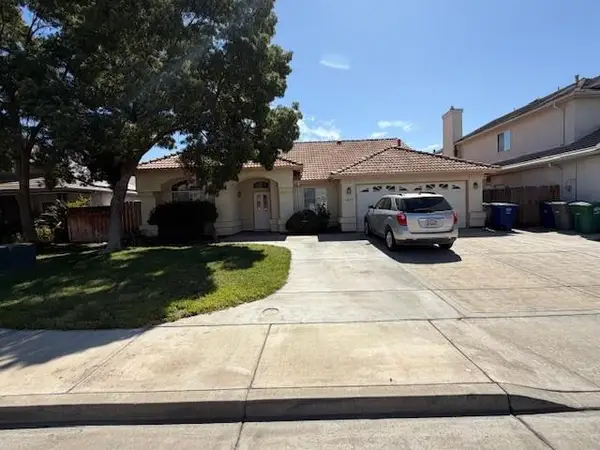 $440,000Active3 beds 2 baths1,508 sq. ft.
1877 Riverside Way, Los Banos, CA 93635
MLS# 226117414Listed by: T. KALJIAN REAL ESTATE - New
 $449,000Active4 beds 2 baths1,563 sq. ft.
152 Chardonnay Street, Los Banos, CA 93635
MLS# 41148604Listed by: INFINITY FINANCIAL & RLTY  $375,000Pending3 beds 2 baths1,670 sq. ft.
841 Pennsylvania Avenue, Los Banos, CA 93635
MLS# 226117231Listed by: CENTURY 21 MASTERS- Open Fri, 11am to 4pmNew
 $549,490Active5 beds 3 baths2,311 sq. ft.
1899 Vista Drive, Los Banos, CA 93635
MLS# 226117071Listed by: D R HORTON AMERICA'S BUILDER


Protect your home and budget from life's surprises with an Assurant Home Warranty, backed by a partner that supports you through every step of homeownership. Explore Plans.
© 2026 Better Homes and Gardens Real Estate LLC. An Anywhere Real Estate company. All rights reserved. Better Homes and Gardens® Real Estate is a registered trademark owned by Meredith Operations Corporation, licensed to Better Homes and Gardens Real Estate LLC and used with permission. Better Homes and Gardens Real Estate LLC fully supports the principles of the Fair Housing Act and the Equal Opportunity Act. Listing information is deemed reliable but is not guaranteed accurate.
Each office is independently owned and operated.
Any services or products provided by third parties are not provided by, affiliated with or related to Better Homes and Gardens Real Estate LLC, or its affiliated companies.