
2405 S Rock Creek Drive, Los Banos, CA 93635
Local realty services provided by:Better Homes and Gardens Real Estate Royal & Associates
2405 S Rock Creek Drive,Los Banos, CA 93635
$478,000
- 5 Beds
- 3 Baths
- 2,698 sq. ft.
- Single family
- Active
Listed by: jan ette boyd
Office: pmz real estate
MLS#:226126256
Source:MetroList
Price summary
- Price:$478,000
- Price per sq. ft.:$177.17
About this home
Beautiful corner lot home! Open floor plan concept with vaulted ceilings, many windows for natural light to flood in. Formal dining area, family & living rooms. One bedroom and full bath down stairs. Kitchen features an Island, breakfast nook, new gas stove and pantry closest. Backyard is a blank canvas.....install a pool, outdoor kitchen, landscape with your imagination. Primary bedroom is connected to suite, or could be a 6th bedroom. Primary bath, walk-in closet, double sinks, tub and shower stall. Laundry room is upstairs where most of the laundry is. Home is located near parks, Los Banos Jr. High, Pacheco High, and HWY 152 for commuters. New neutral color carpet though out the home. Exterior painted recently. Just think, you could spend your first holidays HERE!
Contact an agent
Home facts
- Year built:2006
- Listing ID #:226126256
- Added:4 day(s) ago
- Updated:October 13, 2026 at 03:13 PM
Rooms and interior
- Bedrooms:5
- Total bathrooms:3
- Full bathrooms:3
- Flooring:Carpet, Linoleum
- Kitchen Description:Dishwasher, Free Standing Gas Range
- Living area:2,698 sq. ft.
Heating and cooling
- Cooling:Central
- Heating:Central
Structure and exterior
- Roof:Composition Shingle
- Year built:2006
- Building area:2,698 sq. ft.
- Lot area:0.14 Acres
- Lot Features:Curb(s)/Gutter(s)
- Construction Materials:Fiber Cement, Wood
- Foundation Description:Slab
- Levels:2 Story
Finances and disclosures
- Price:$478,000
- Price per sq. ft.:$177.17
Features and amenities
- Appliances:Dishwasher
- Laundry features:Inside Laundry Room
- Amenities:Cathedral Ceiling
Parking
- Garage spaces:2
 MetroList MLS 2026. This information is being provided by MetroList MLS. All measurements and calculations of area are approximate. Information provided by Seller/Other sources, not verified by Broker. All interested persons should independently verify accuracy of information. Provided properties may or may not be listed by the office/agent presenting the information. Data Updated: October 13, 2026. Information being provided is for consumers' personal, non-commercial use and may not be used for any purpose other than to identify prospective properties consumers may be interested in purchasing. Information deemed reliable but not guaranteed. Any offer of compensation is made only to Participants of MLS where the subject listing is filed and in accordance with such MLS's regulations or rules.
New listings near 2405 S Rock Creek Drive
- New
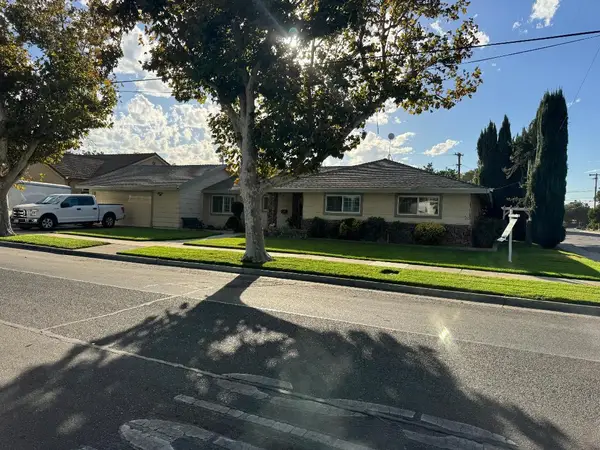 $469,000Active3 beds 2 baths1,665 sq. ft.
1203 California Avenue, Los Banos, CA 93635
MLS# 226126371Listed by: WESTHILL REAL ESTATE - New
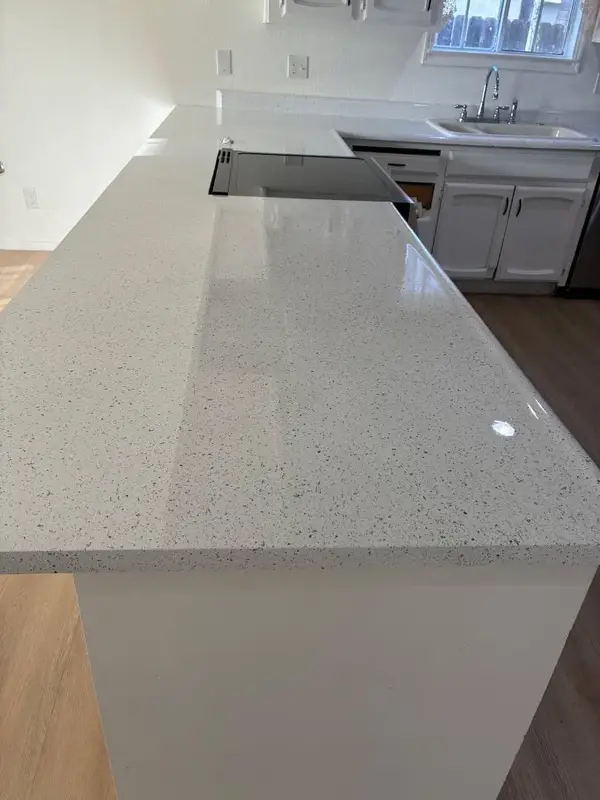 $419,995Active3 beds 2 baths1,230 sq. ft.
515 N Santa Monica Street, Los Banos, CA 93635
MLS# ML82064311Listed by: LPT REALTY - New
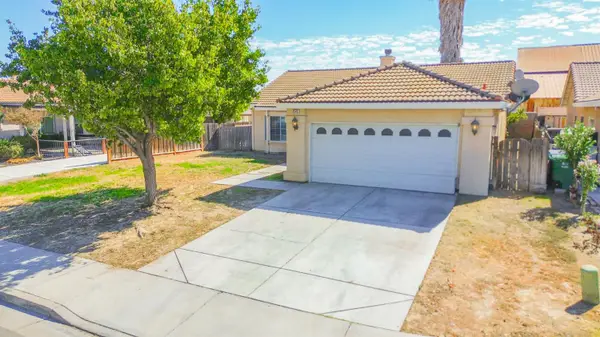 $450,000Active3 beds 2 baths1,523 sq. ft.
2545 Goldeneye Drive, Los Banos, CA 93635
MLS# 226126516Listed by: CENTURY 21 SELECT REAL ESTATE - New
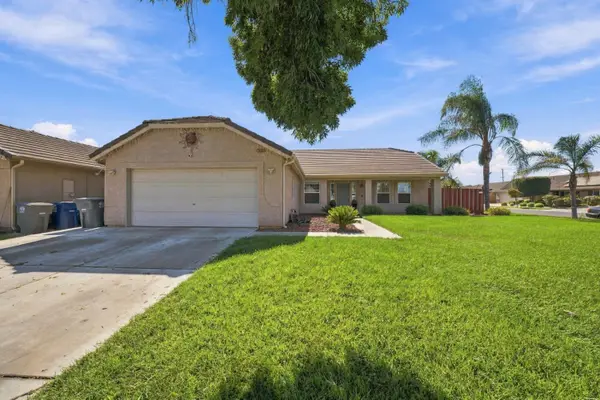 $470,000Active4 beds 2 baths1,732 sq. ft.
1357 Chamberlain Avenue, Los Banos, CA 93635
MLS# 226123294Listed by: LPT REALTY, INC. - New
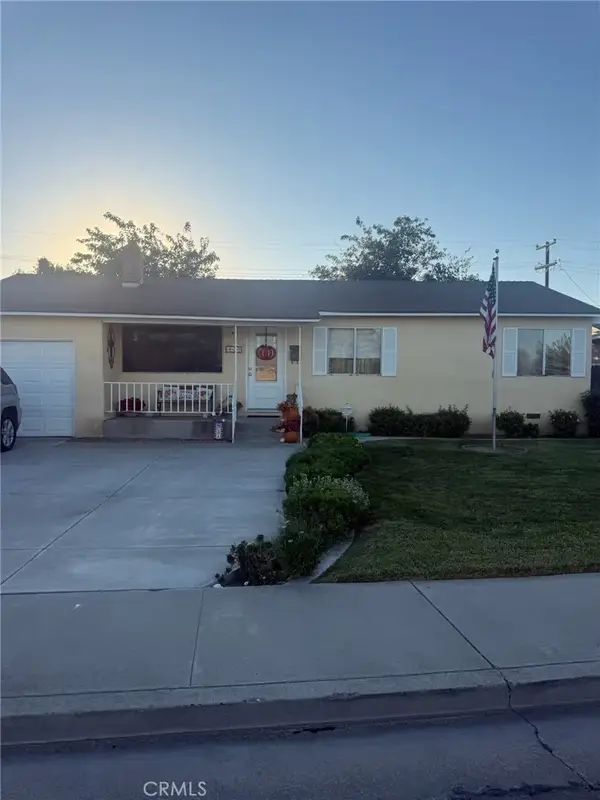 $325,000Active2 beds 2 baths1,172 sq. ft.
937 Granada, Los Banos, CA 93635
MLS# MC26218396Listed by: KELLER WILLIAMS PROPERTY TEAM - New
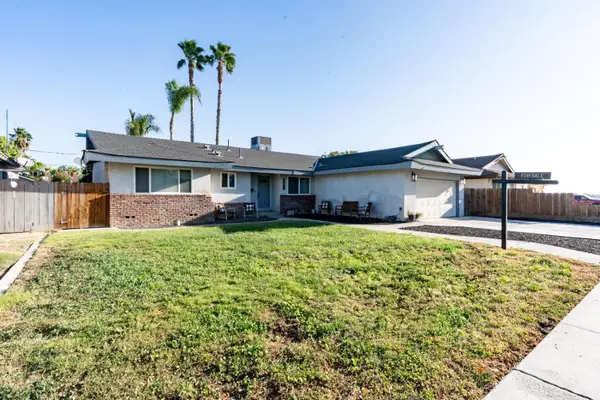 $450,000Active4 beds 2 baths1,676 sq. ft.
1062 Madison Avenue, Los Banos, CA 93635
MLS# 226124816Listed by: CENTURY 21 MASTERS - New
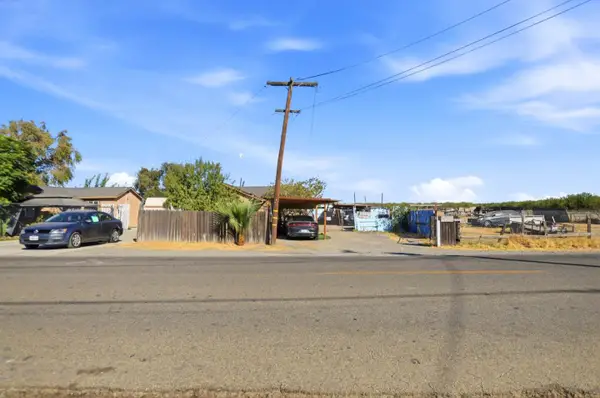 $475,000Active-- beds -- baths1,632 sq. ft.
Address Withheld By Seller, Los Banos, CA 93635
MLS# ML82063469Listed by: ALDINA REAL ESTATE,INC. - New
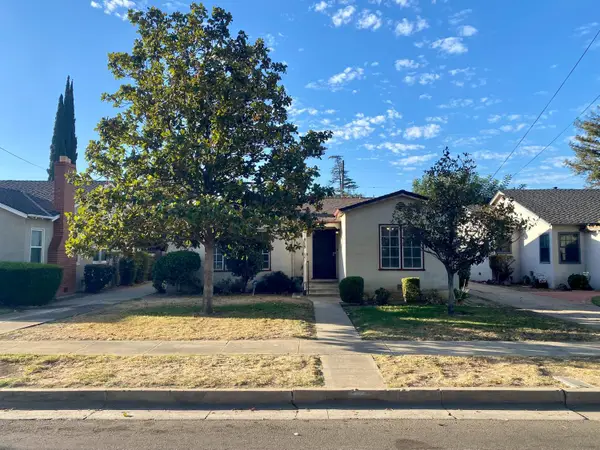 $425,000Active3 beds 2 baths1,896 sq. ft.
615 Washington Avenue, Los Banos, CA 93635
MLS# 226124077Listed by: BORELLI REAL ESTATE SERVICES - New
 $345,000Active2 beds 1 baths843 sq. ft.
824 F Street, Los Banos, CA 93635
MLS# 226123880Listed by: BERKSHIRE HATHAWAY HOMESERVICES-DRYSDALE PROPERTIES


Protect your home and budget from life's surprises with an Assurant Home Warranty, backed by a partner that supports you through every step of homeownership. Explore Plans.
© 2026 Better Homes and Gardens Real Estate LLC. An Anywhere Real Estate company. All rights reserved. Better Homes and Gardens® Real Estate is a registered trademark owned by Meredith Operations Corporation, licensed to Better Homes and Gardens Real Estate LLC and used with permission. Better Homes and Gardens Real Estate LLC fully supports the principles of the Fair Housing Act and the Equal Opportunity Act. Listing information is deemed reliable but is not guaranteed accurate.
Each office is independently owned and operated.
Any services or products provided by third parties are not provided by, affiliated with or related to Better Homes and Gardens Real Estate LLC, or its affiliated companies.