
118 Dover Street, Los Gatos, CA 95032
Local realty services provided by:Better Homes and Gardens Real Estate Reliance Partners
Upcoming open houses
- Fri, Oct 3004:30 pm - 07:30 pm
- Sat, Oct 3101:00 pm - 04:00 pm
- Sun, Nov 0101:00 pm - 04:00 pm
Listed by: amol heda
Office: kw bay area estates
MLS#:82065818
Source:MLSListings
Price summary
- Price:$6,450,000
- Price per sq. ft.:$1,086.41
About this home
Your next Silicon Valley chapter deserves a residence this grand. Tuscan elegance on a quiet Los Gatos cul-de-sac, this 5,937 sq. ft. estate showcases 10-foot ceilings, soaring rooflines, and trussed, coffered, open-beam and vaulted ceilings. The granite kitchen glows beneath extra-large skylights, with a gas cooktop, double ovens and an island with sink. Stone, travertine and wide-plank hardwood floors add warmth. The main-level primary suite offers heated floors, a fireplace, an oversized closet and a private patio facing the pool. Five en-suite bedrooms plus a half bath on every level. The huge basement is a dream for entertaining: a 9-seat theater, wet bar, kitchenette and wine cellar. Outside, a private, resort-like backyard unfolds with a solar-heated pool and spa, water slide, and a loggia with TV, BBQ, wet bar and fireplace, all on a 12,632 sq. ft. lot with low-maintenance stamped concrete. Multi-zone AC and heat, built-in vacuum, video/audio system, Energy Star appliances, tankless water heater and a 4-car tandem garage. Minutes to downtown Los Gatos, farmers markets, and Netflix, Apple and eBay, with hills, trails and mountain views at your door. A rare offering at the base of the hills, with no steep drive up. The closest you can live to Santa Cruz from Silicon Valley....
Contact an agent
Home facts
- Year built:2011
- Listing ID #:82065818
- Added:2 day(s) ago
- Updated:October 30, 2026 at 04:51 AM
Rooms and interior
- Bedrooms:5
- Total bathrooms:7
- Full bathrooms:5
- Half bathrooms:2
- Flooring:Carpet, Hardwood, Stone, Tile, Travertine
- Dining Description:Breakfast Bar, Breakfast Nook, Breakfast Room, Dining Area, Eat in Kitchen, Formal Dining Room, Skylight(s)
- Bathrooms Description:1 Shower Over Tub, 2 or More Stall Showers, Double Sinks, Full on Ground Floor, Granite, Half on Ground Floor, Skylight, Tub with Jets
- Kitchen Description:Dishwasher, Garbage Disposal, Microwave, Oven Range, Refrigerator
- Bedroom Description:Ground Floor Bedroom, More than One Bedroom on Ground Floor, Walk-In Closet
- Living area:5,937 sq. ft.
Heating and cooling
- Cooling:Central Air, Multi-Zone
- Heating:Gas Central Forced Air Heat, Two or More Heating Zones
Structure and exterior
- Roof:Tile
- Year built:2011
- Building area:5,937 sq. ft.
- Lot area:0.29 Acres
- Lot Features:Grade - Side Slope
- Architectural Style:Mediterranean
- Exterior Features:Automatic Sprinkler(s), Balcony/Patio, Barbecue Area, Deck, Fenced Yard, Sprinklers - Lawn
- Foundation Description:Concrete Perimeter, Concrete Perimeter and Slab
Schools
- High school:Leigh High
- Middle school:Union Middle
- Elementary school:Alta Vista Elementary
Utilities
- Water:City/Public
- Sewer:Sewer - Public
Finances and disclosures
- Price:$6,450,000
- Price per sq. ft.:$1,086.41
Features and amenities
- Laundry features:Gas Hook-up, In Utility Room, Inside, Tub / Sink, Washer/Dryer
- Amenities:Cable TV Available, Fire Sprinkler System, High Ceiling, Vaulted Ceiling
- Pool features:In Ground, Solar, Solar Heated, Sweep
Parking
- Parking description:4 Cars Garage, Attached, Electric Car Hookup, Gate / Door Opener, Off Street Parking, Tandem
 The information being provided by Mlslistings Inc is for the consumer's personal, non-commercial use and may not be used for any purpose other than to identify prospective properties consumer may be interested in purchasing. Any information relating to real estate for sale referenced on this web site comes from the Internet Data Exchange (IDX) program of the Mlslistings Inc. Better Homes and Gardens Real Estate Reliance Partners is not a Multiple Listing Service (MLS), nor does it offer MLS access. This website is a service of Better Homes and Gardens Real Estate Reliance Partners, a broker participant of Mlslistings Inc. This web site may reference real estate listing(s) held by a brokerage firm other than the broker and/or agent who owns this web site. The accuracy of all information, regardless of source, including but not limited to open house information, square footages and lot sizes, is deemed reliable but not guaranteed and should be personally verified through personal inspection by and/or with the appropriate professionals. The data contained herein is copyrighted by Mlslistings Inc and is protected by all applicable copyright laws. Any unauthorized dissemination of this information is in violation of copyright laws and is strictly prohibited. Properties in listings may have been sold or may no longer be available. Copyright 2026 Mlslistings Inc. All rights reserved. This data is updated every 12 hours. Some properties appearing for sale on this display may subsequently have sold and may no longer be available. IDX display powered by Anywhere Real Estate.
New listings near 118 Dover Street
- New
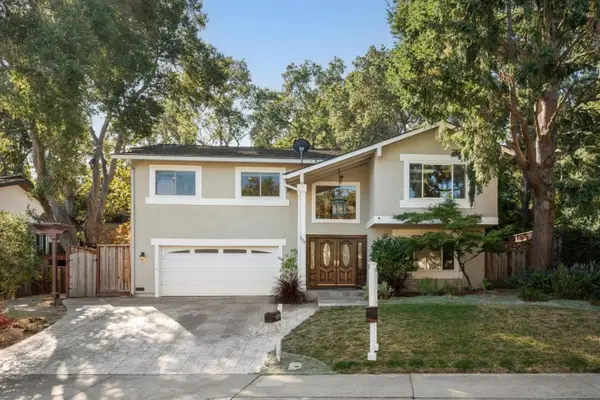 $3,958,000Active5 beds 3 baths2,969 sq. ft.
133 Worcester Loop, Los Gatos, CA 95030
MLS# ML82064885Listed by: COMPASS - New
 $2,299,000Active4 beds 3 baths2,165 sq. ft.
14135 Capri Drive, Los Gatos, CA 95032
MLS# ML82065980Listed by: COMPASS - New
 $1,199,000Active4 beds 3 baths1,541 sq. ft.
21513 Betty Ann Court, Los Gatos, CA 95033
MLS# ML82064856Listed by: BRG REALTY - New
 $2,250,000Active-- beds -- baths2,564 sq. ft.
19915 Wright Drive, Los Gatos, CA 95033
MLS# ML82065898Listed by: KW BAY AREA ESTATES - New
 $1,350,000Active2 beds 1 baths1,008 sq. ft.
18065 Soda Springs Road, Los Gatos, CA 95033
MLS# ML82064649Listed by: COMPASS - New
 $2,525,000Active5 beds 5 baths3,679 sq. ft.
23435 Summit Road, Los Gatos, CA 95033
MLS# ML82065806Listed by: LAZAR HOMES - New
 $4,998,000Active5 beds 6 baths4,258 sq. ft.
15750 Loma Vista Avenue, Los Gatos, CA 95032
MLS# ML82065789Listed by: CHRISTIE'S INTERNATIONAL REAL ESTATE SERENO - New
 $5,500,000Active5 beds 3 baths3,000 sq. ft.
15550 Glen Una Drive, Los Gatos, CA 95030
MLS# ML82065795Listed by: COLDWELL BANKER REALTY - New
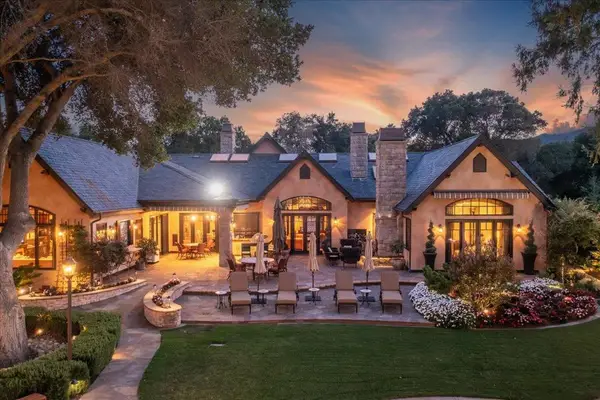 $12,998,888Active5 beds 7 baths5,413 sq. ft.
17055 Pine Avenue, Los Gatos, CA 95032
MLS# ML82060279Listed by: COLDWELL BANKER REALTY


Protect your home and budget from life's surprises with an Assurant Home Warranty, backed by a partner that supports you through every step of homeownership. Explore Plans.
© 2026 Better Homes and Gardens Real Estate LLC. An Anywhere Real Estate company. All rights reserved. Better Homes and Gardens® Real Estate is a registered trademark owned by Meredith Operations Corporation, licensed to Better Homes and Gardens Real Estate LLC and used with permission. Better Homes and Gardens Real Estate LLC fully supports the principles of the Fair Housing Act and the Equal Opportunity Act. Listing information is deemed reliable but is not guaranteed accurate.
Each office is independently owned and operated.
Any services or products provided by third parties are not provided by, affiliated with or related to Better Homes and Gardens Real Estate LLC, or its affiliated companies.