
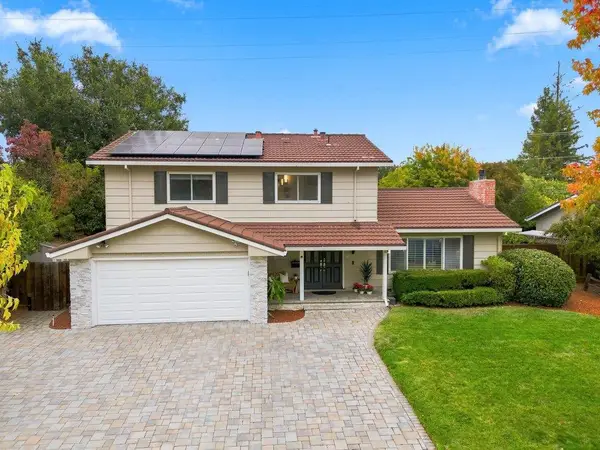
142 Johnson Avenue, Los Gatos, CA 95030
Local realty services provided by:Better Homes and Gardens Real Estate Royal & Associates
142 Johnson Avenue,Los Gatos, CA 95030
$3,998,000
- 4 Beds
- 4 Baths
- 2,330 sq. ft.
- Single family
- Active
Listed by: sue nystrom-walsh
Office: compass
MLS#:ML82062100
Source:Bay East, CCAR, bridgeMLS
Price summary
- Price:$3,998,000
- Price per sq. ft.:$1,715.88
About this home
Located on the sought after one-way street of Johnson, is this thoughtfully designed home, 4bd/ 3.5 ba (3bd/ensuite) offering not only elegance and comfort but also the flexibility to accommodate today's buyers' lifestyles. The main bed/bath and ensuite bed upstairs w/landing. Downstairs you will find 2/bed (one ensuite). The gourmet kitchen offers quartz countertops and designer cabinets, breakfast nook looking into the expansive garden. Living room w/rock FP and large dining area. A Carriage House w/kitchenette, full bath with tile flooring perfect for an office, extra family room or ADU. A sparkling spa pool creates a resort-like atmosphere, w/serene creekside setting provides a beautiful backdrop. Outdoor BBQ & entertaining area & deck creating the perfect setting for intimate dinners and memorable evenings with family and friends. Leave the car behind and stroll to morning coffee; blocks from Los Gatos High School, Fischer Middle and Van Meter Elementary (award-winning schools). Close to the Los Gatos and St Joseph Trails for hiking. This is a rare opportunity to enjoy the quintessential Los Gatos lifestyle where an exceptional neighborhood meets effortless access to everything you love. It is also close to all the tech companies in Silicon Valley....
Contact an agent
Home facts
- Year built:1913
- Listing ID #:ML82062100
- Added:29 day(s) ago
- Updated:November 13, 2026 at 06:44 AM
Rooms and interior
- Bedrooms:4
- Total bathrooms:4
- Full bathrooms:3
- Kitchen Description:Gas Range
- Living area:2,330 sq. ft.
Heating and cooling
- Cooling:Central Air
- Heating:Forced Air
- Central air:Yes
Structure and exterior
- Roof:Shingle
- Year built:1913
- Building area:2,330 sq. ft.
- Architectural Style:Single Family Residence
- Exterior Features:Back Yard
- Levels:2 Story
Utilities
- Water:Public
- Sewer:Public Sewer
Finances and disclosures
- Price:$3,998,000
- Price per sq. ft.:$1,715.88
Features and amenities
- Appliances:Gas Range
- Amenities:Breakfast Nook
Parking
- Parking description:Off Street, Parking Lot
 Bay East 2026. CCAR 2026 bridgeMLS 2026. Information Deemed Reliable But Not Guaranteed. This information is being provided by the Bay East MLS, or CCAR MLS, or bridgeMLS. The listings presented here may or may not be listed by the Broker/Agent operating this website. This information is intended for the personal use of consumers and may not be used for any purpose other than to identify prospective properties consumers may be interested in purchasing. Data last updated at November 13, 2026
New listings near 142 Johnson Avenue
- New
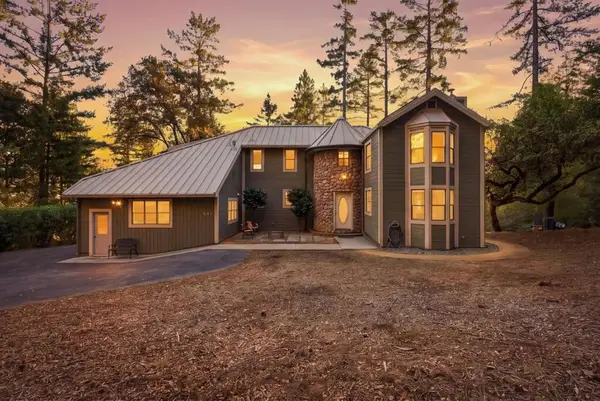 $1,495,000Active3 beds 3 baths2,375 sq. ft.
18382 Knuth, Los Gatos, CA 95033
MLS# ML82067241Listed by: CHRISTIE'S INTERNATIONAL REAL ESTATE SERENO - New
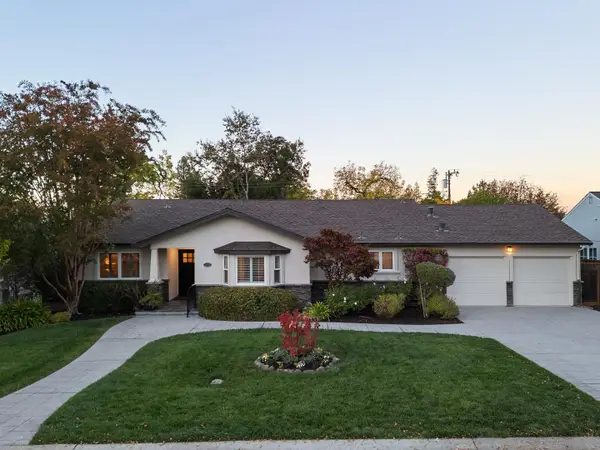 $3,698,000Active3 beds 3 baths2,202 sq. ft.
149 Cardinal Lane, Los Gatos, CA 95032
MLS# ML82067198Listed by: GOLDEN GATE SOTHEBY'S INTERNATIONAL REALTY - New
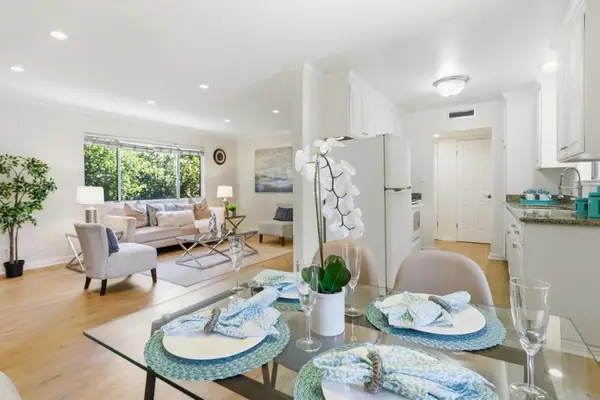 $798,888Active2 beds 2 baths1,032 sq. ft.
420 Alberto Way #22, Los Gatos, CA 95032
MLS# ML82067164Listed by: KW SILICON CITY - Open Sat, 2 to 4pmNew
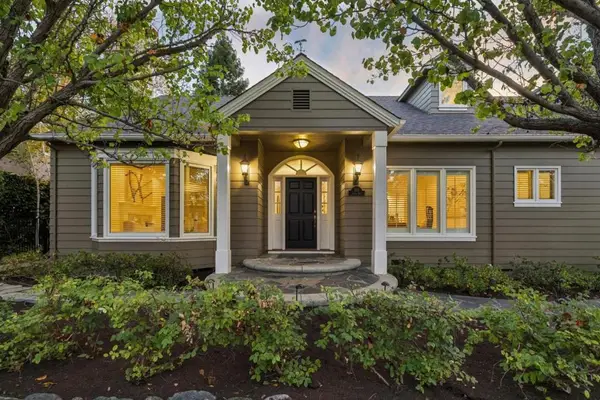 $4,650,000Active4 beds 5 baths4,342 sq. ft.
118 Alpine Avenue, Los Gatos, CA 95030
MLS# ML82065793Listed by: GOLDEN GATE SOTHEBY'S INTERNATIONAL REALTY - New
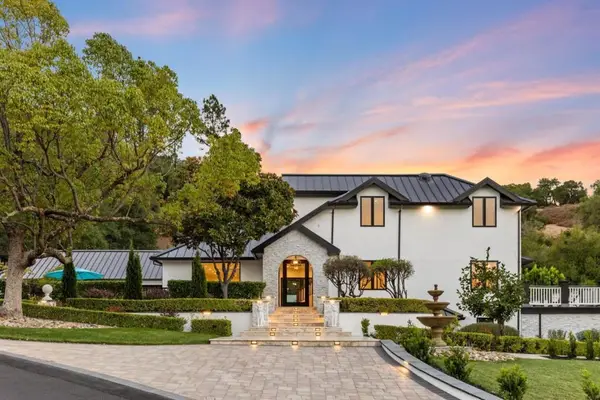 $9,000,000Active6 beds 6 baths9,883 sq. ft.
130 Wood Road, Los Gatos, CA 95030
MLS# ML82066859Listed by: KW ELEVATE - New
 $2,298,000Active3 beds 3 baths1,415 sq. ft.
179 Maricopa Drive, Los Gatos, CA 95032
MLS# ML82066829Listed by: COLDWELL BANKER REALTY - New
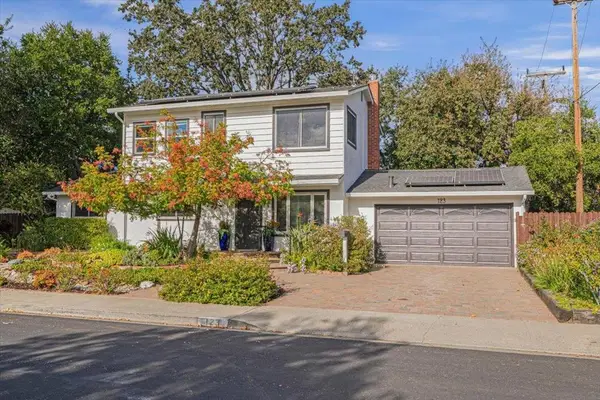 $2,598,000Active5 beds 3 baths2,047 sq. ft.
123 Calle Marguerita, Los Gatos, CA 95032
MLS# ML82066759Listed by: CHRISTIE'S INTERNATIONAL REAL ESTATE SERENO - Open Sat, 1 to 4pmNew
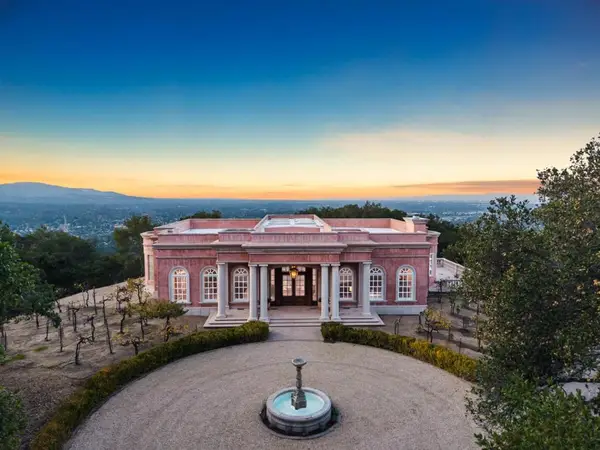 $4,750,000Active3 beds 4 baths3,504 sq. ft.
17575 Mireval Road, Los Gatos, CA 95030
MLS# ML82066703Listed by: EXP REALTY OF CALIFORNIA INC - New
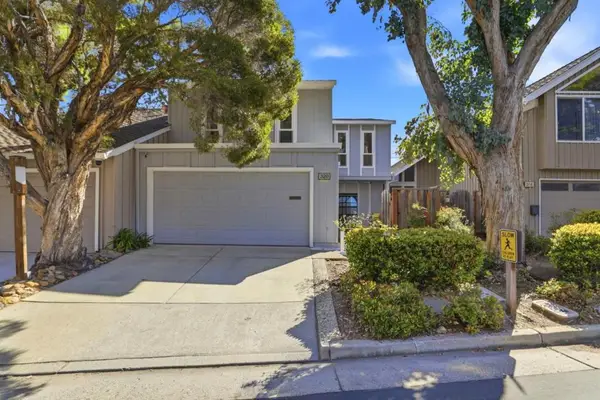 $1,598,000Active4 beds 3 baths1,891 sq. ft.
320 Pine Wood Lane, Los Gatos, CA 95032
MLS# ML82066536Listed by: INTERO REAL ESTATE SERVICES - Open Sat, 1:30 to 4:30pmNew
 $2,985,000Active5 beds 3 baths2,073 sq. ft.
165 Anne Way, Los Gatos, CA 95032
MLS# ML82066494Listed by: CHRISTIE'S INTERNATIONAL REAL ESTATE SERENO


Protect your home and budget from life's surprises with an Assurant Home Warranty, backed by a partner that supports you through every step of homeownership. Explore Plans.
© 2026 Better Homes and Gardens Real Estate LLC. An Anywhere Real Estate company. All rights reserved. Better Homes and Gardens® Real Estate is a registered trademark owned by Meredith Operations Corporation, licensed to Better Homes and Gardens Real Estate LLC and used with permission. Better Homes and Gardens Real Estate LLC fully supports the principles of the Fair Housing Act and the Equal Opportunity Act. Listing information is deemed reliable but is not guaranteed accurate.
Each office is independently owned and operated.
Any services or products provided by third parties are not provided by, affiliated with or related to Better Homes and Gardens Real Estate LLC, or its affiliated companies.