
15220 Upper Ellen Road, Los Gatos, CA 95033
Local realty services provided by:Better Homes and Gardens Real Estate Reliance Partners
Listed by: paula l leary, kathryn harrold
Office: golden gate sotheby's international realty
MLS#:ML82035634
Source:Bay East, CCAR, bridgeMLS
Price summary
- Price:$1,798,000
- Price per sq. ft.:$473.41
About this home
GATED COMMUNITY | VIEWS LEAVE PEOPLE SPEECHLESS | FOOD DELIVERY, AMAZON Etc. FRIENDLY | FORTIFIED W/ SOLAR & BACK UP POWER
THE RESIDENCE, THE LAND | The perfect retreat home, Upper Ellen Rd. is for people who like to be social with their neighbors, or, enjoy the serene privacy above the tree tops. Imagine sweeping views from most of your living spaces, being above the clouds, and sunsets that make you stop whatever it is you were doing.
If you must, working from home is easy with 2 separate offices plus great 'net options. Simplicity with the Primary suite & 1 bdrm on the ground level. Open floor plan complements the sweeping views, and the wood paneled Family Room adds to the beauty and includes a hide-away TV space. This would be perfect for an elegant dining room, or Library!
Outdoors the usable space beckons! A fenced backyard has easy maintenance fake-grass, you can exercise in the resistance pool, or relax in the hot tub looking out to the views. Plus, and additional, huge, sunset & star gazing deck (get your telescope ready!) that's also already outfitted with power.
IMPORTANT MTN. HOME INFRASTRUCTURE | Solar offsets energy cost, battery storage, whole house backup generator, UV water system, mini-splits for zoned heat / cooling. 1 car gar., EV charger. Large outbuilding. Private water.
LIVING HERE | Our Seller's loved spending leisure time just 7.7mi away swimming and dining at the Trout Farm Inn, 9.7mi to charming Felton, 11 mi. to Downtown Los Gatos, and loved especially wrapping up work on a Friday and heading to the beach with the pups, which they considered one of the best experiences and major plus of being located here. It's just 15mi. down the beautiful backroads to Santa Cruz beaches.
They'd get deliveries frequently from Amazon, FedEx, UPS and the neighbors even order Grubhub/Doordash.
COMMUTE | Seller's commuted 3x a week to Mtn. View, take the backroad, no stop lights!
FEATURES AT-A-GLANCE
- 2 offices & 4 bedrooms
- Great Internet options
- Primary suite & 1 bedroom on the ground level
- Family room with hide-away TV. Could be dining room, or Library!
- Fenced backyard, fake grass = low maintenance!
- Deck with beautiful views, great for stargazing, and, outfitted with power.
- 1 car attached garage & EV charger
- Solar Power Electricity offsets energy bills, back up batteries that can last for days, whole house backup generator with auto transfer switch.
- Outbuilding
- Private Water...
Contact an agent
Home facts
- Year built:1988
- Listing ID #:ML82035634
- Added:235 day(s) ago
- Updated:October 14, 2026 at 06:00 AM
Rooms and interior
- Bedrooms:4
- Total bathrooms:3
- Full bathrooms:3
- Flooring:Hardwood
- Kitchen Description:Dishwasher, Gas Range, Gas Range/Cooktop, Trash Compactor
- Living area:3,798 sq. ft.
Heating and cooling
- Heating:Individual Room Controls
Structure and exterior
- Roof:Composition Shingles
- Year built:1988
- Building area:3,798 sq. ft.
- Lot area:6.36 Acres
- Foundation Description:Raised
Utilities
- Water:Shared Well, Storage Tank
Finances and disclosures
- Price:$1,798,000
- Price per sq. ft.:$473.41
Features and amenities
- Appliances:Dishwasher, Gas Range, Trash Compactor
- Pool features:Private Pool
Parking
- Parking description:Attached
- Garage:Yes
- Garage spaces:1
 Bay East 2026. CCAR 2026 bridgeMLS 2026. Information Deemed Reliable But Not Guaranteed. This information is being provided by the Bay East MLS, or CCAR MLS, or bridgeMLS. The listings presented here may or may not be listed by the Broker/Agent operating this website. This information is intended for the personal use of consumers and may not be used for any purpose other than to identify prospective properties consumers may be interested in purchasing. Data last updated at October 14, 2026
New listings near 15220 Upper Ellen Road
- New
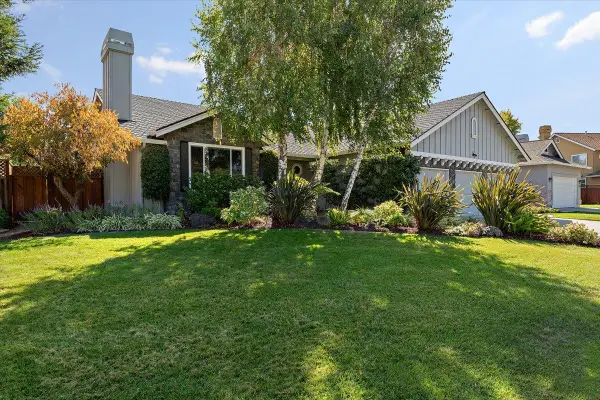 $2,800,000Active3 beds 2 baths1,926 sq. ft.
108 Mojonera Court, Los Gatos, CA 95032
MLS# ML82062889Listed by: INTERO REAL ESTATE SERVICES - New
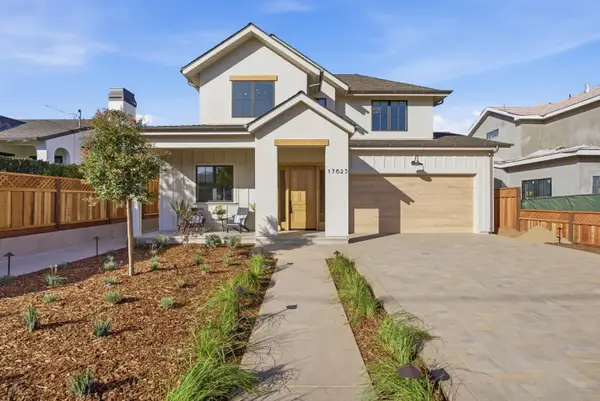 $5,299,000Active4 beds 5 baths2,926 sq. ft.
17625 Bruce Avenue, Los Gatos, CA 95030
MLS# ML82064423Listed by: 408 REAL ESTATE - New
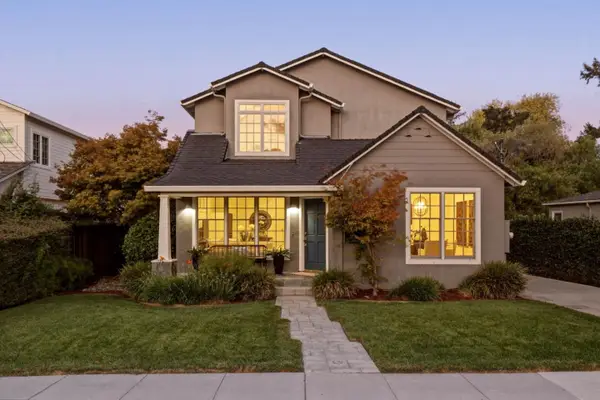 $3,648,000Active5 beds 4 baths2,713 sq. ft.
15580 Loma Vista Avenue, Los Gatos, CA 95032
MLS# ML82063357Listed by: CHRISTIE'S INTERNATIONAL REAL ESTATE SERENO - New
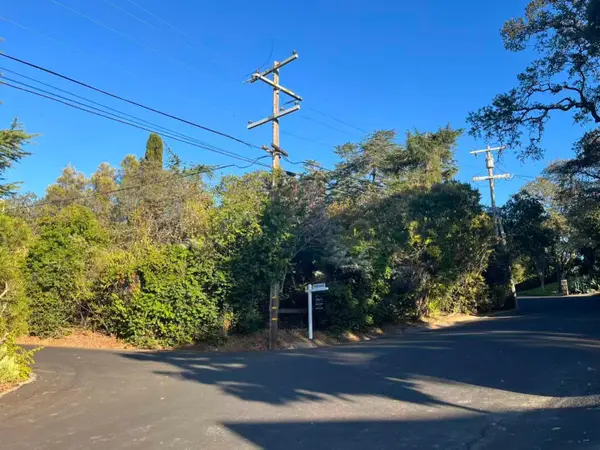 $2,750,000Active0.63 Acres
17135 Summit Way, Los Gatos, CA 95030
MLS# ML82064368Listed by: BQ REALTY - New
 $400,000Active2 beds 1 baths1,095 sq. ft.
700 Laurel View Road, Los Gatos, CA 95033
MLS# ML82064276Listed by: INTERO REAL ESTATE SERVICES - New
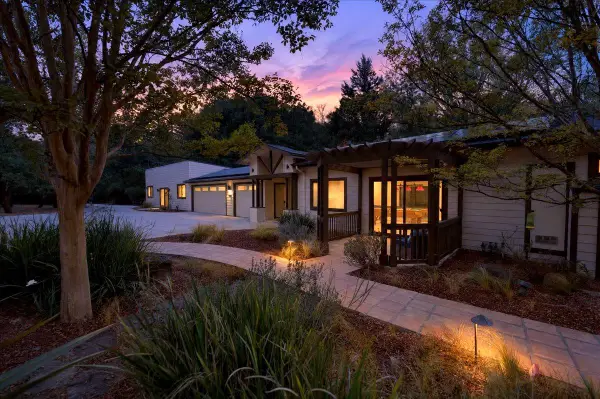 $3,000,000Active4 beds 4 baths3,410 sq. ft.
19050 Skyline Boulevard, Los Gatos, CA 95033
MLS# ML82006582Listed by: SKYLIGHT HOMES - New
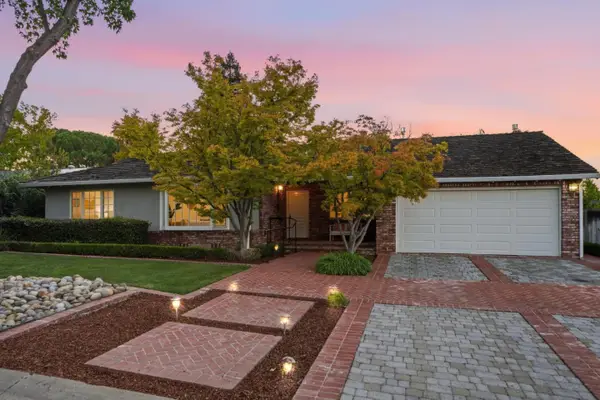 $2,500,000Active3 beds 2 baths2,240 sq. ft.
147 Belglen Lane, Los Gatos, CA 95032
MLS# ML82064177Listed by: INTERO REAL ESTATE SERVICES - New
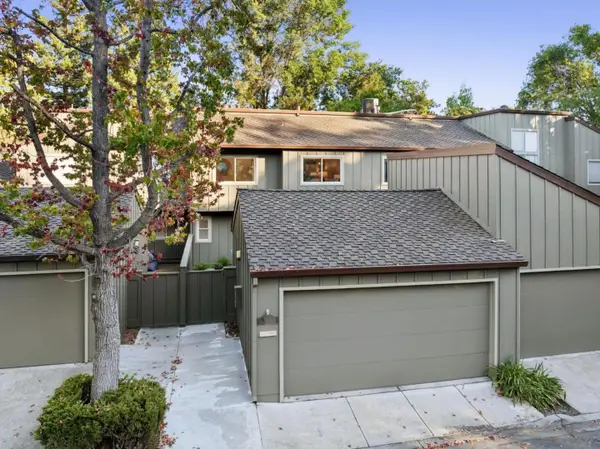 $1,500,000Active3 beds 3 baths1,574 sq. ft.
104 Cherry Hill Court, Los Gatos, CA 95032
MLS# ML82064183Listed by: INTERO REAL ESTATE SERVICES - New
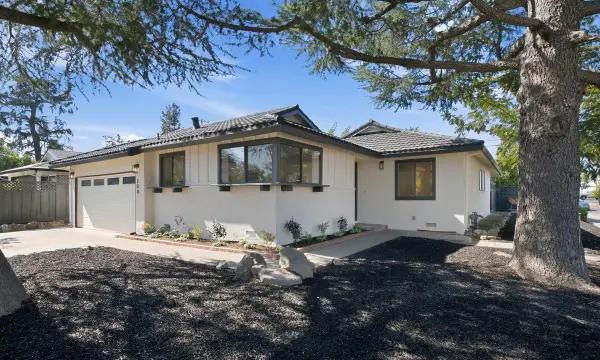 $2,198,000Active3 beds 2 baths1,296 sq. ft.
200 Carlester Drive, Los Gatos, CA 95032
MLS# ML82063149Listed by: GOLDEN GATE SOTHEBY'S INTERNATIONAL REALTY - New
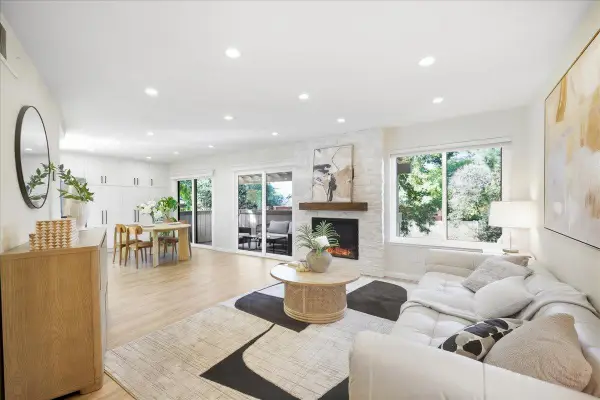 $990,000Active2 beds 3 baths1,334 sq. ft.
16133 Loretta Lane, Los Gatos, CA 95032
MLS# ML82064151Listed by: KELLER WILLIAMS THRIVE


Protect your home and budget from life's surprises with an Assurant Home Warranty, backed by a partner that supports you through every step of homeownership. Explore Plans.
© 2026 Better Homes and Gardens Real Estate LLC. An Anywhere Real Estate company. All rights reserved. Better Homes and Gardens® Real Estate is a registered trademark owned by Meredith Operations Corporation, licensed to Better Homes and Gardens Real Estate LLC and used with permission. Better Homes and Gardens Real Estate LLC fully supports the principles of the Fair Housing Act and the Equal Opportunity Act. Listing information is deemed reliable but is not guaranteed accurate.
Each office is independently owned and operated.
Any services or products provided by third parties are not provided by, affiliated with or related to Better Homes and Gardens Real Estate LLC, or its affiliated companies.