
15730 Shannon Heights Road, Los Gatos, CA 95032
Local realty services provided by:Better Homes and Gardens Real Estate Royal & Associates
15730 Shannon Heights Road,Los Gatos, CA 95032
$5,488,000
- 4 Beds
- 5 Baths
- 4,204 sq. ft.
- Single family
- Active
Listed by: amy mccafferty, eric mccafferty
Office: golden gate sotheby's international realty
MLS#:ML82060376
Source:Bay East, CCAR, bridgeMLS
Price summary
- Price:$5,488,000
- Price per sq. ft.:$1,305.42
- Monthly HOA dues:$266.67
About this home
Enjoy a beautiful contemporary Mediterranean-style estate, conveniently located just off Shannon Road, minutes from schools, parks and town. This private enclave offers remarkable privacy, sweeping surround mountain views, and a strong connection to the outdoors. Refined interiors feature travertine and engineered hardwood floors, carved limestone fireplaces, alder cabinetry & chef's kitchen with professional-grade appliances, prep sink, wine refrigerator, walk-in pantry and large island. The main level includes an executive office or 5th bedroom, en-suite guest bedroom, mudroom and attached two-car garage with Level 2 EV charging. Upstairs, the primary suite features a vaulted open-beam ceiling, fireplace, walk-in closet, private balcony, plus two additional en-suite bedrooms, a bonus room with wet bar, wine closet and laundry. Landscaped grounds include a central courtyard, covered entertaining area with fireplace and heaters, outdoor kitchen, greenhouse, garden swing and mature oaks. Smart-home technology, multi-zone HVAC, dual tankless water heaters, water softening, leak detection, and 10,000 gallons of on-site water storage complete the home. This luxurious hillside retreat brings together remarkable privacy with a balance of serenity, convenience and exceptional lifestyle....
Contact an agent
Home facts
- Year built:2008
- Listing ID #:ML82060376
- Added:1 day(s) ago
- Updated:September 09, 2026 at 12:01 AM
Rooms and interior
- Bedrooms:4
- Total bathrooms:5
- Full bathrooms:4
- Flooring:Hardwood, Tile
- Kitchen Description:Dishwasher, Pantry
- Living area:4,204 sq. ft.
Heating and cooling
- Cooling:Central Air
- Heating:Propane, Zoned
- Central air:Yes
Structure and exterior
- Year built:2008
- Building area:4,204 sq. ft.
- Lot area:1.12 Acres
- Lot Features:Level
- Architectural Style:Mediterranean, Single Family Residence
- Exterior Features:Back Yard, Level
- Levels:2 Story
Utilities
- Sewer:Public Sewer
Finances and disclosures
- Price:$5,488,000
- Price per sq. ft.:$1,305.42
Features and amenities
- Appliances:Dishwasher
- Amenities:Breakfast Nook, Fire Sprinkler System
- Smart home:Yes
Parking
- Parking description:Attached
- Garage:Yes
- Garage spaces:2
 Bay East 2026. CCAR 2026 bridgeMLS 2026. Information Deemed Reliable But Not Guaranteed. This information is being provided by the Bay East MLS, or CCAR MLS, or bridgeMLS. The listings presented here may or may not be listed by the Broker/Agent operating this website. This information is intended for the personal use of consumers and may not be used for any purpose other than to identify prospective properties consumers may be interested in purchasing. Data last updated at September 9, 2026
New listings near 15730 Shannon Heights Road
- Coming SoonOpen Sun, 1 to 4pm
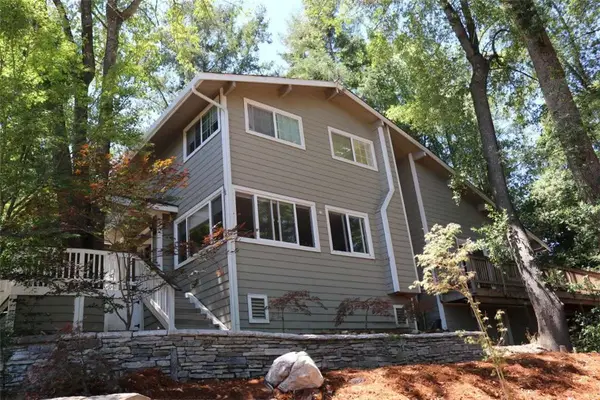 $2,150,000Coming Soon3 beds 3 baths2,500 sq. ft.
21670 Woolaroc Drive, Los Gatos, CA 95033
MLS# FR26194826Listed by: DOMBROSKI REALTY - New
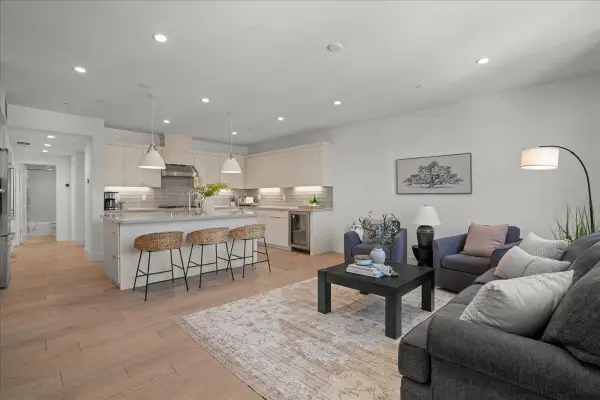 $1,099,000Active2 beds 2 baths1,151 sq. ft.
16293 Gellatt Court, LOS GATOS, CA 95032
MLS# 82060417Listed by: COLDWELL BANKER REALTY - New
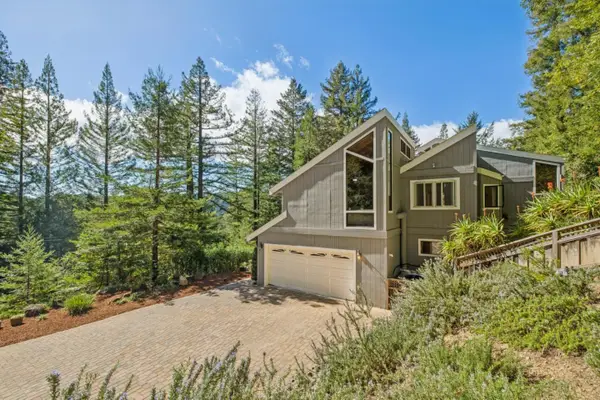 $1,599,000Active3 beds 3 baths2,991 sq. ft.
23584 Skyview Terrace, LOS GATOS, CA 95033
MLS# 82060361Listed by: CHRISTIE'S INTERNATIONAL REAL ESTATE SERENO - New
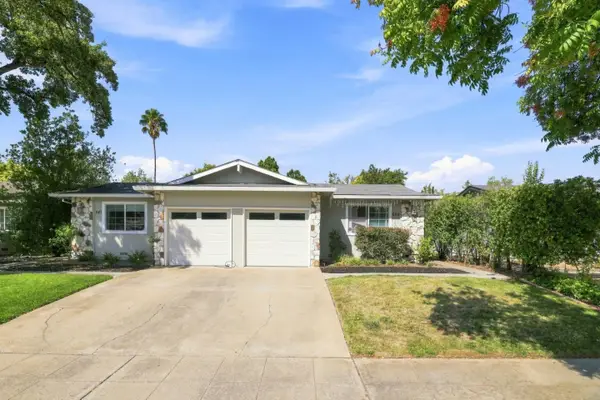 $1,950,000Active6 beds -- baths2,397 sq. ft.
645 Vasona Avenue, Los Gatos, CA 95032
MLS# ML82060337Listed by: BELLSTREET INC. - Open Sat, 1 to 4pmNew
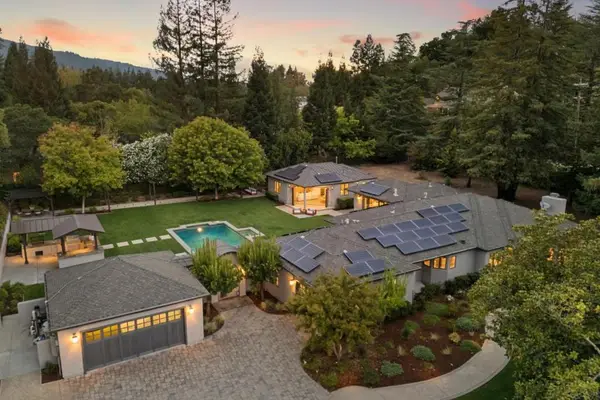 $6,950,000Active5 beds 5 baths4,420 sq. ft.
16220 S Kennedy Road, Los Gatos, CA 95030
MLS# ML82060328Listed by: COLDWELL BANKER REALTY - New
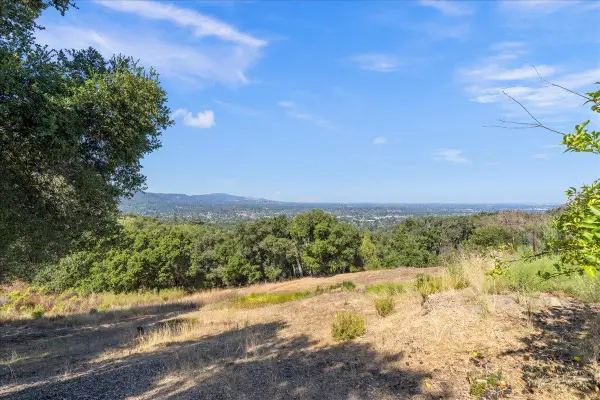 $1,499,950Active1.55 Acres
221 Twelve Oaks Road, LOS GATOS, CA 95030
MLS# 82060289Listed by: KW BAY AREA ESTATES - New
 $2,179,000Active4 beds 2 baths1,527 sq. ft.
1681 Bearden Drive, Los Gatos, CA 95032
MLS# ML82059610Listed by: CHRISTIE'S INTERNATIONAL REAL ESTATE SERENO - New
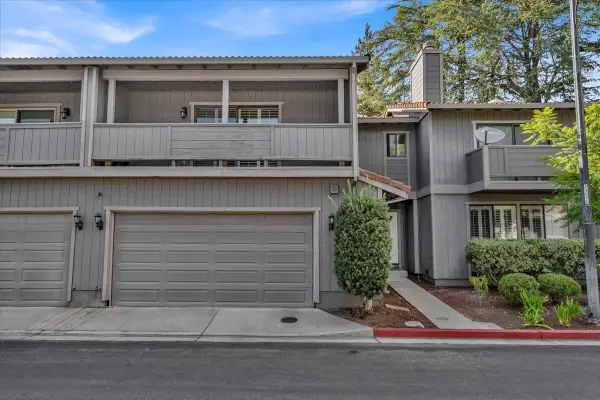 $1,550,000Active3 beds 3 baths1,856 sq. ft.
103 Hooke Lane, Los Gatos, CA 95032
MLS# ML82060202Listed by: LARRY CHRISTEN, BROKER - New
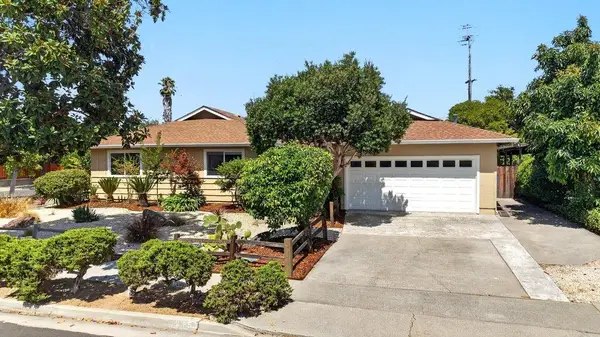 $2,100,000Active3 beds 2 baths1,848 sq. ft.
315 Blossom Valley Drive, Los Gatos, CA 95032
MLS# ML82059893Listed by: KW THRIVE SANTA CRUZ


Protect your home and budget from life's surprises with an Assurant Home Warranty, backed by a partner that supports you through every step of homeownership. Explore Plans.
© 2026 Better Homes and Gardens Real Estate LLC. An Anywhere Real Estate company. All rights reserved. Better Homes and Gardens® Real Estate is a registered trademark owned by Meredith Operations Corporation, licensed to Better Homes and Gardens Real Estate LLC and used with permission. Better Homes and Gardens Real Estate LLC fully supports the principles of the Fair Housing Act and the Equal Opportunity Act. Listing information is deemed reliable but is not guaranteed accurate.
Each office is independently owned and operated.
Any services or products provided by third parties are not provided by, affiliated with or related to Better Homes and Gardens Real Estate LLC, or its affiliated companies.