
15880 Soda Springs Road, Los Gatos, CA 95033
Local realty services provided by:Better Homes and Gardens Real Estate Royal & Associates
Office: kw coastal estates
MLS#:ML82048729
Source:Bay East, CCAR, bridgeMLS
Price summary
- Price:$1,499,000
- Price per sq. ft.:$821.82
About this home
APN 562-31-014 & APN 562-31-013. Mountaintop Privacy & Panoramic OCEAN & City Lights Views at 15880 Soda Springs Road, Los Gatos. Perched high above Silicon Valley on nearly eight acres of pristine hilltop land, Two lots of record, 15880 Soda Springs Rd offers a rare combination of seclusion, scale, & truly sweeping views, while remaining just 20 minutes from the heart of Los Gatos. The property sits adjacent to the 19,000 acre Sierra Azul Open Space Preserve, protected by Santa Clara County's High Scenic zoning. This not only safeguards long-term views and value, but also provides direct access to miles of scenic trails for hiking or horseback riding. This is a property designed for those who value privacy, nature, and the freedom to create a legacy estate in one of Northern California's most desirable mountain settings. On this property is a charming English style home that blends comfort with character. Featuring high ceilings, large casement windows flooding the interior with natural light, wood flooring throughout, a spacious attic for storage or future living space, and an expansive deck ideal for enjoying sunsets, coastal breezes, and starlit evenings. Opportunity to live in the existing home while creating your dream custom home and/or luxury equestrian estate....
Contact an agent
Home facts
- Year built:1924
- Listing ID #:ML82048729
- Added:120 day(s) ago
- Updated:September 25, 2026 at 02:40 PM
Rooms and interior
- Bedrooms:2
- Total bathrooms:1
- Full bathrooms:1
- Flooring:Hardwood
- Kitchen Description:Dishwasher, Electric Range, Microwave, Oven/Range
- Living area:1,824 sq. ft.
Heating and cooling
- Cooling:Ceiling Fan(s)
- Heating:Forced Air
Structure and exterior
- Roof:Shingle
- Year built:1924
- Building area:1,824 sq. ft.
- Lot Features:Horses Possible
- Architectural Style:Craftsman, Farm House, Single Family Residence
- Exterior Features:Back Yard, Horses Possible
- Levels:2 Story
Finances and disclosures
- Price:$1,499,000
- Price per sq. ft.:$821.82
Features and amenities
- Appliances:Dishwasher, Electric Range, Microwave, Oven
Parking
- Parking description:Off Street
- Garage:Yes
- Garage spaces:1
 Bay East 2026. CCAR 2026 bridgeMLS 2026. Information Deemed Reliable But Not Guaranteed. This information is being provided by the Bay East MLS, or CCAR MLS, or bridgeMLS. The listings presented here may or may not be listed by the Broker/Agent operating this website. This information is intended for the personal use of consumers and may not be used for any purpose other than to identify prospective properties consumers may be interested in purchasing. Data last updated at September 25, 2026
New listings near 15880 Soda Springs Road
- New
 $1,598,000Active3 beds 2 baths1,710 sq. ft.
185 Terreno De Flores Circle, Los Gatos, CA 95032
MLS# ML82062624Listed by: INTERO REAL ESTATE SERVICES - New
 $2,898,000Active4 beds 3 baths2,135 sq. ft.
227 Belgatos Road, Los Gatos, CA 95032
MLS# ML82062621Listed by: INTERO REAL ESTATE SERVICES - New
 $2,000,000Active3 beds 2 baths2,274 sq. ft.
22443 Tim Tam Court, Los Gatos, CA 95033
MLS# ML82061119Listed by: ROOM REAL ESTATE - Open Sat, 1:30 to 4:30pmNew
 $795,000Active1 beds 2 baths864 sq. ft.
600 Pennsylvania Avenue #5, Los Gatos, CA 95030
MLS# 82062596Listed by: COLDWELL BANKER REALTY - New
 $2,249,000Active4 beds 3 baths2,858 sq. ft.
21112 Shear Creek Road, Los Gatos, CA 95033
MLS# ML82061648Listed by: KW BAY AREA ESTATES SARATOGA - New
 $4,900,000Active4 beds 4 baths3,146 sq. ft.
104 Bella Vista Court, Los Gatos, CA 95032
MLS# ML82062515Listed by: KW BAY AREA ESTATES - New
 $3,650,000Active5 beds 4 baths3,479 sq. ft.
215 Belgatos Road, Los Gatos, CA 95032
MLS# ML82061357Listed by: INTERO REAL ESTATE SERVICES - New
 $2,490,000Active4 beds 3 baths3,447 sq. ft.
23353 Deerfield Road, Los Gatos, CA 95033
MLS# ML82062433Listed by: KW BAY AREA ESTATES - New
 $860,000Active1 beds 2 baths864 sq. ft.
600 Pennsylvania Avenue #1, Los Gatos, CA 95030
MLS# ML82061993Listed by: COLDWELL BANKER REALTY - New
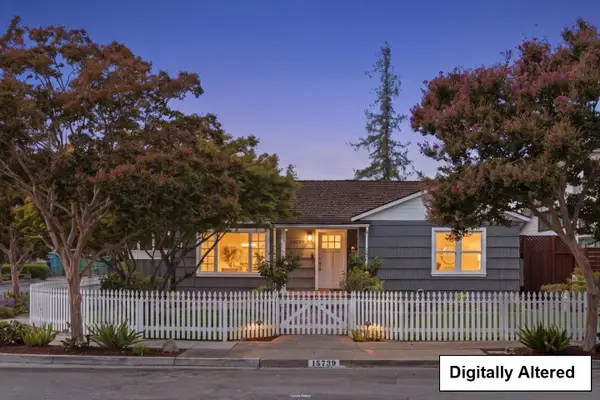 $1,995,000Active3 beds 3 baths1,956 sq. ft.
15739 Linda Avenue, Los Gatos, CA 95032
MLS# ML82062189Listed by: KW BAY AREA ESTATES


Protect your home and budget from life's surprises with an Assurant Home Warranty, backed by a partner that supports you through every step of homeownership. Explore Plans.
© 2026 Better Homes and Gardens Real Estate LLC. An Anywhere Real Estate company. All rights reserved. Better Homes and Gardens® Real Estate is a registered trademark owned by Meredith Operations Corporation, licensed to Better Homes and Gardens Real Estate LLC and used with permission. Better Homes and Gardens Real Estate LLC fully supports the principles of the Fair Housing Act and the Equal Opportunity Act. Listing information is deemed reliable but is not guaranteed accurate.
Each office is independently owned and operated.
Any services or products provided by third parties are not provided by, affiliated with or related to Better Homes and Gardens Real Estate LLC, or its affiliated companies.