
16070 Matilija Drive, Los Gatos, CA 95030
Local realty services provided by:Better Homes and Gardens Real Estate Everything Real Estate
16070 Matilija Drive,Los Gatos, CA 95030
$6,250,000
- 5 Beds
- 7 Baths
- - sq. ft.
- Single family
- Sold
Listed by: andy tse
Office: intero real estate services408-741-1600
MLS#:ML82053834
Source:CRMLS
Sorry, we are unable to map this address
Price summary
- Price:$6,250,000
About this home
Welcome Home to 16070 Matilija Dr, a 3,050 SF Main House + 1,000 SF ADU a Gorgeous Estate in a Prestigious Los Gatos Location w/ Saratoga Schools! Set on Over Half an Acre w/ a 4BD Main Home + Detached 1BD ADU, 4 Full & 3 Half Baths & Mountain Views. Driveway w/ Paver Apron, Cultured Limestone Facade, Covered Entry w/ Exterior Chandelier & Oversized Pivot Door Provide Gorgeous Curb Appeal. Open Floor Plan w/ 10' Ceilings, White Oak Wide-Plank Hardwood Floors, Skylights & Sun Tunnels. Great Room w/ 72" Linear Fireplace, Travertine Surround & Multi-Directional Sliding Doors. Chef's Kitchen w/ Raised Ceiling, Skylights, Long Quartzite Island, Lavender Marble Counters & Backsplash, Pass-Through Bi-Fold Windows, Viking & Wolf Appliances. Primary Suite w/ Mountain Views, Back Garden Access, Custom Walk-In Closet & Spa-Like Ensuite w/ Radiant Heat, Dual Vanity, Oversized Shower & Standalone Tub. Detached ADU w/ Full Kitchen, Laundry, Bedroom Suite & Mini-Split Heating/Cooling. Finished 2-Car Garage w/ Epoxy Floors, Cabinetry, Skylights & Half Bath. Back Patio w/ Pergola, Outdoor Kitchen, Artificial Lawn, Water Feature & Resort-Style Landscaping. Minutes to Downtown Los Gatos & Saratoga, Farmers Markets, Hwy 17, Apple & NVIDIA....
Contact an agent
Home facts
- Year built:1956
- Listing ID #:ML82053834
- Added:46 day(s) ago
- Updated:August 26, 2026 at 07:30 AM
Rooms and interior
- Bedrooms:5
- Total bathrooms:7
- Full bathrooms:4
- Half bathrooms:3
- Flooring:Tile, Wood
- Kitchen Description:Dishwasher, Disposal, Double Oven, Gas Cooktop, Microwave, Range Hood, Refrigerator
Heating and cooling
- Cooling:Central Air, Wall Window Units
- Central air:Yes
Structure and exterior
- Roof:Composition
- Year built:1956
- Lot Features:Level with Street
- Construction Materials:Stucco
Schools
- High school:Saratoga
- Middle school:Redwood
Utilities
- Water:Public
- Sewer:Public Sewer
Finances and disclosures
- Price:$6,250,000
Features and amenities
- Appliances:Dishwasher, Disposal, Dryer, Washer
- Laundry features:Dryer, Washer
- Amenities:Skylights, Walk In Closets
Parking
- Total parking spaces:2
- Garage:Yes
- Garage spaces:2
New listings near 16070 Matilija Drive
- New
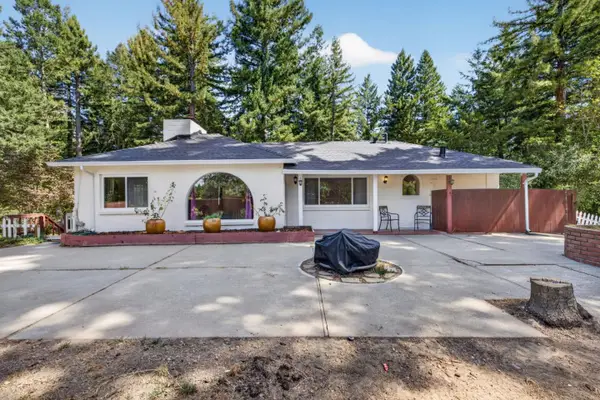 $1,400,000Active4 beds 2 baths2,500 sq. ft.
23889 Summit Road, LOS GATOS, CA 95033
MLS# 82057216Listed by: COMPASS
- New
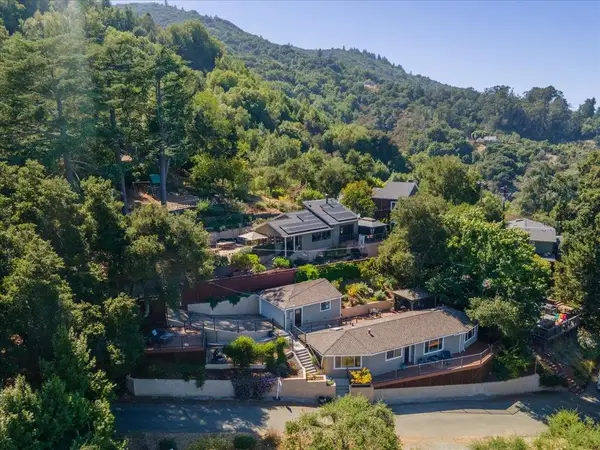 $1,799,000Active2 beds 2 baths1,177 sq. ft.
16900 Sheldon Road, Los Gatos, CA 95030
MLS# ML82056341Listed by: COLDWELL BANKER REALTY - Open Sat, 1 to 4pmNew
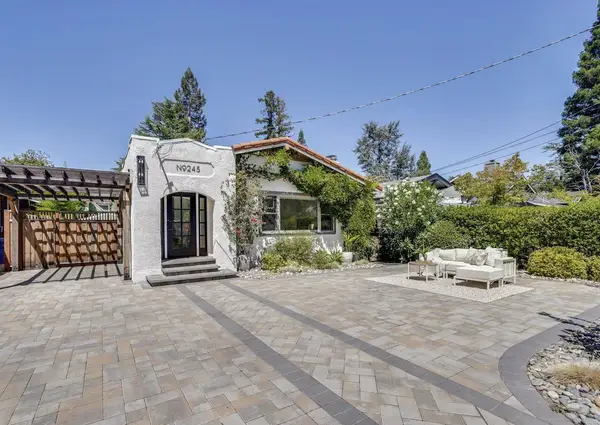 $2,598,000Active3 beds 3 baths1,748 sq. ft.
245 Los Gatos Boulevard, Los Gatos, CA 95030
MLS# 82058707Listed by: ACTION PROPERTIES INC - Open Wed, 11:30am to 2pmNew
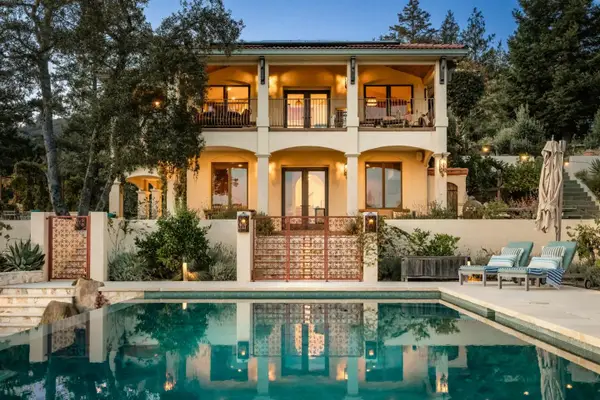 $3,400,000Active5 beds 3 baths4,256 sq. ft.
26765 Havenhill Lane, LOS GATOS, CA 95033
MLS# 82058469Listed by: CHRISTIE'S INTERNATIONAL REAL ESTATE SERENO - New
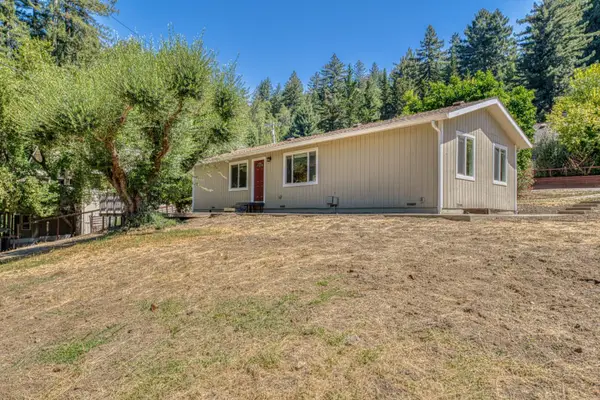 $855,000Active3 beds 2 baths1,060 sq. ft.
185 Timber Lodge, Los Gatos, CA 95033
MLS# ML82054118Listed by: BERKSHIRE HATHAWAY HS REAL TIME REALTY - Open Sat, 1:30 to 5pmNew
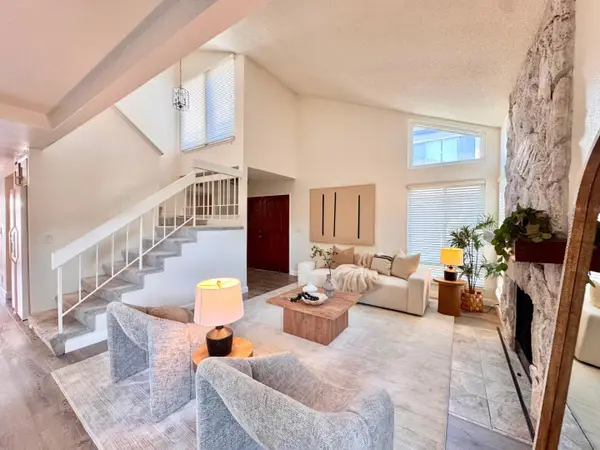 $1,598,888Active3 beds 3 baths1,953 sq. ft.
1857 Los Encantos Court, LOS GATOS, CA 95032
MLS# 82058499Listed by: COLDWELL BANKER REALTY - New
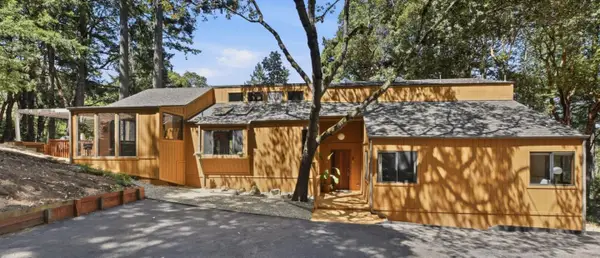 $1,498,000Active4 beds 2 baths2,210 sq. ft.
22163 Miller Ridge Road, Los Gatos, CA 95033
MLS# ML82058103Listed by: COLDWELL BANKER REALTY - New
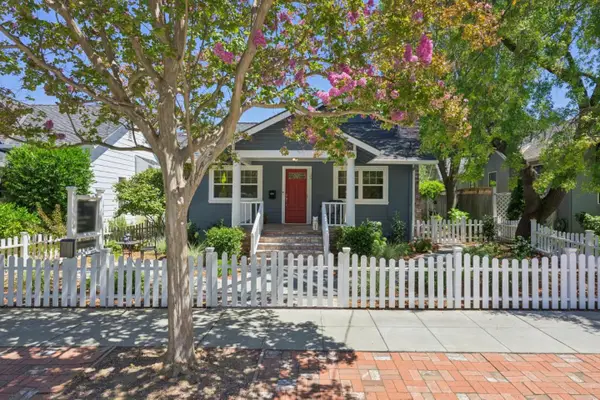 $3,898,000Active5 beds 3 baths3,015 sq. ft.
124 Massol Avenue, LOS GATOS, CA 95030
MLS# 82056024Listed by: COMPASS - New
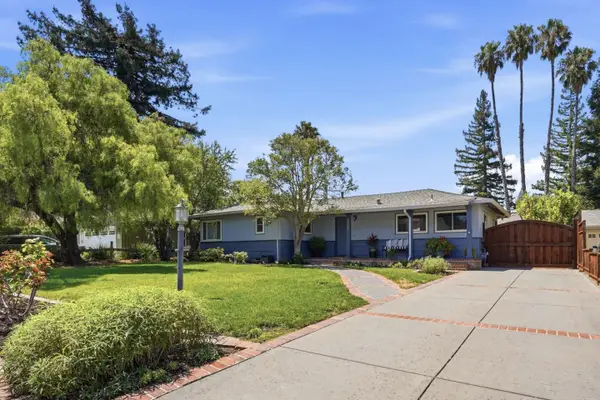 $2,288,000Active3 beds 2 baths1,285 sq. ft.
16359 Shady View Lane, Los Gatos, CA 95032
MLS# ML82058326Listed by: COLDWELL BANKER REALTY - New
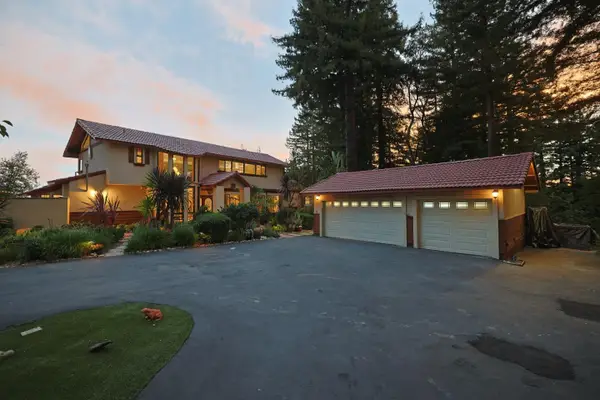 $2,750,000Active4 beds 4 baths3,479 sq. ft.
23965 Mountain Charlie Road, Los Gatos, CA 95033
MLS# ML82052505Listed by: KW BAY AREA ESTATES


Protect your home and budget from life's surprises with an Assurant Home Warranty, backed by a partner that supports you through every step of homeownership. Explore Plans.
© 2026 Better Homes and Gardens Real Estate LLC. An Anywhere Real Estate company. All rights reserved. Better Homes and Gardens® Real Estate is a registered trademark owned by Meredith Operations Corporation, licensed to Better Homes and Gardens Real Estate LLC and used with permission. Better Homes and Gardens Real Estate LLC fully supports the principles of the Fair Housing Act and the Equal Opportunity Act. Listing information is deemed reliable but is not guaranteed accurate.
Each office is independently owned and operated.
Any services or products provided by third parties are not provided by, affiliated with or related to Better Homes and Gardens Real Estate LLC, or its affiliated companies.