
17085 Summit Way, Los Gatos, CA 95030
Local realty services provided by:Better Homes and Gardens Real Estate Reliance Partners
17085 Summit Way,Los Gatos, CA 95030
$5,980,000
- 4 Beds
- 6 Baths
- 4,787 sq. ft.
- Single family
- Active
Listed by: alex li
Office: bq realty
MLS#:ML82061840
Source:Bay East, CCAR, bridgeMLS
Price summary
- Price:$5,980,000
- Price per sq. ft.:$1,249.22
About this home
Extensively remodeled with full town permits, this exceptional 4-bedroom, 6-bathroom, plus a basement, residence offers approximately 4,787 sq ft on a private, serene lot exceeding 23,000 sq ft - within the coveted Los Gatos High School boundaries. The open-concept kitchen dazzles with brand-new custom cabinetry, Thermador appliances, a gas range, and quartz countertops flowing into an expansive island. Spacious living, family, and dining rooms make everyday living and entertaining effortless. Every detail has been elevated: new Marvin windows throughout the bedrooms, dimmable recessed lighting, Emtek hardware, new engineered flooring, and fully remodeled bathrooms with Kohler fixtures. Heat-pump A/C, an electric water heater, and new electric fireplaces add comfort and warmth. A refinished historic-style entry door welcomes you home. The newly landscaped, permitted grounds create a private outdoor retreat, while the detached, permitted 1BR/1BA ADU with approximately 425 sq ft offers flexible space for guests or extended family. Minutes to Vasona Lake, Los Gatos Creek Trail, top schools, and Highways 85/17 a rare blend of permitted renovation, quality, and space in one of Los Gatos's finest neighborhoods....
Contact an agent
Home facts
- Year built:1931
- Listing ID #:ML82061840
- Added:1 day(s) ago
- Updated:September 25, 2026 at 10:02 PM
Rooms and interior
- Bedrooms:4
- Total bathrooms:6
- Full bathrooms:4
- Flooring:Tile
- Bathrooms Description:Tile
- Kitchen Description:Dishwasher
- Living area:4,787 sq. ft.
Heating and cooling
- Cooling:Central Air
- Heating:Heat Pump
- Central air:Yes
Structure and exterior
- Year built:1931
- Building area:4,787 sq. ft.
- Lot area:0.53 Acres
Utilities
- Water:Public
Finances and disclosures
- Price:$5,980,000
- Price per sq. ft.:$1,249.22
Features and amenities
- Appliances:Dishwasher
 Bay East 2026. CCAR 2026 bridgeMLS 2026. Information Deemed Reliable But Not Guaranteed. This information is being provided by the Bay East MLS, or CCAR MLS, or bridgeMLS. The listings presented here may or may not be listed by the Broker/Agent operating this website. This information is intended for the personal use of consumers and may not be used for any purpose other than to identify prospective properties consumers may be interested in purchasing. Data last updated at September 25, 2026
New listings near 17085 Summit Way
- New
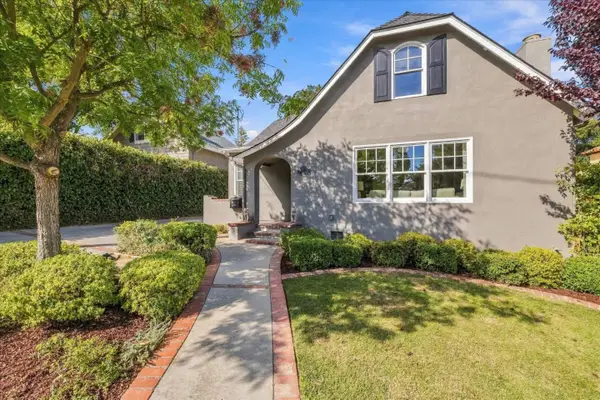 $3,195,000Active4 beds 3 baths2,040 sq. ft.
244 San Mateo Avenue, Los Gatos, CA 95030
MLS# ML82062072Listed by: COMPASS - New
 $1,390,000Active2 beds 2 baths1,494 sq. ft.
162 Milmar Way, LOS GATOS, CA 95032
MLS# 82062667Listed by: CITY INVESTMENTS REALTY - New
 $2,400,000Active3 beds 4 baths3,247 sq. ft.
28320 Loma Prieta Way, Los Gatos, CA 95033
MLS# ML82046269Listed by: COMPASS - New
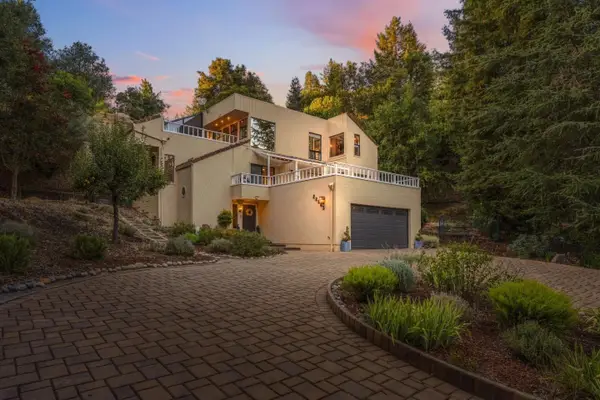 $2,000,000Active3 beds 2 baths2,274 sq. ft.
22443 Tim Tam Court, Los Gatos, CA 95033
MLS# 82061119Listed by: ROOM REAL ESTATE - Open Sat, 1:30 to 4pmNew
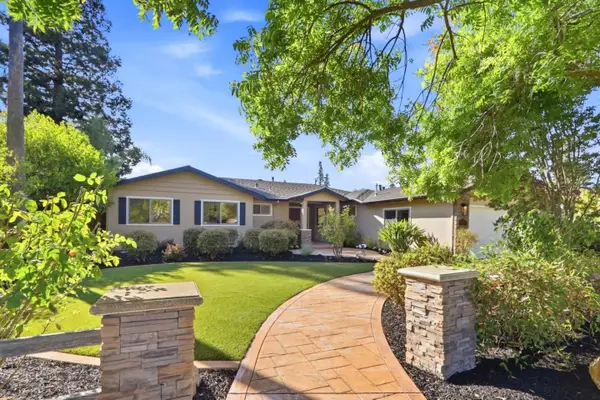 $2,898,000Active4 beds 3 baths2,135 sq. ft.
227 Belgatos Road, Los Gatos, CA 95032
MLS# 82062621Listed by: INTERO REAL ESTATE SERVICES - New
 $1,598,000Active3 beds 2 baths1,710 sq. ft.
185 Terreno De Flores Circle, LOS GATOS, CA 95032
MLS# 82062624Listed by: INTERO REAL ESTATE SERVICES - Open Sat, 1:30 to 4:30pmNew
 $795,000Active1 beds 2 baths864 sq. ft.
600 Pennsylvania Avenue #5, Los Gatos, CA 95030
MLS# 82062596Listed by: COLDWELL BANKER REALTY - Open Fri, 5 to 6:30pmNew
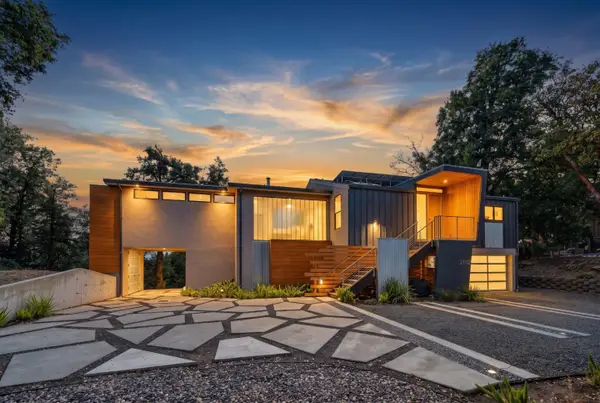 $2,249,000Active4 beds 3 baths2,858 sq. ft.
21112 Shear Creek Road, Los Gatos, CA 95033
MLS# 82061648Listed by: KW BAY AREA ESTATES SARATOGA - New
 $4,900,000Active4 beds 4 baths3,146 sq. ft.
104 Bella Vista Court, Los Gatos, CA 95032
MLS# ML82062515Listed by: KW BAY AREA ESTATES


Protect your home and budget from life's surprises with an Assurant Home Warranty, backed by a partner that supports you through every step of homeownership. Explore Plans.
© 2026 Better Homes and Gardens Real Estate LLC. An Anywhere Real Estate company. All rights reserved. Better Homes and Gardens® Real Estate is a registered trademark owned by Meredith Operations Corporation, licensed to Better Homes and Gardens Real Estate LLC and used with permission. Better Homes and Gardens Real Estate LLC fully supports the principles of the Fair Housing Act and the Equal Opportunity Act. Listing information is deemed reliable but is not guaranteed accurate.
Each office is independently owned and operated.
Any services or products provided by third parties are not provided by, affiliated with or related to Better Homes and Gardens Real Estate LLC, or its affiliated companies.