
212 Dover Street, Los Gatos, CA 95032
Local realty services provided by:Better Homes and Gardens Real Estate Royal & Associates
Listed by: melissa chan
Office: help u sell alpha paladins realty
MLS#:ML82055896
Source:Bay East, CCAR, bridgeMLS
Price summary
- Price:$3,198,000
- Price per sq. ft.:$1,405.1
About this home
Rarely available, stunning 4-bedroom, 2,276-square-foot home sits in one of Los Gatos's most desirable neighborhoods, within a short distance of top-rated Alta Vista Elementary and Union Middle School. A newly added 4th bedroom (2025) joins fresh interior paint, new interior doors & crown molding throughout. The light-filled living room welcomes you with a panoramic window framing garden view, custom built-in cabinetry, a decorative gas fireplace, and a coffered/vaulted ceiling. Three solar-powered skylights, in the living room, kitchen, and 4th bedroom/office with ventilation & shades controlled via Bluetooth, filling the home with natural light. Red oak hardwood floors run throughout and 10 closets for storage. The separate laundry room includes a utility sink and gas/electric dryer hookups. Front yard offers water-saving in-ground irrigation, low-voltage landscape lighting, and a stone retaining wall. The low-maintenance backyard features a BBQ island with a sink and lighting, mature fruit trees (pear, fig, orange, plum, lemon, grape), and a grassy area ideal for entertaining. The 2-car garage includes an EV charger outlet (208V x 50A), finished walls/ceiling, and extra storage. Prime location close to downtown Los Gatos, shopping, dining, and freeway access....
Contact an agent
Home facts
- Year built:1963
- Listing ID #:ML82055896
- Added:7 day(s) ago
- Updated:August 06, 2026 at 02:47 PM
Rooms and interior
- Bedrooms:4
- Total bathrooms:3
- Full bathrooms:3
- Kitchen Description:Dishwasher
- Basement Description:Crawl Space
- Living area:2,276 sq. ft.
Heating and cooling
- Cooling:Central Air
- Heating:Forced Air
- Central air:Yes
Structure and exterior
- Year built:1963
- Building area:2,276 sq. ft.
- Architectural Style:Single Family Residence
- Levels:1 Story, 1 Story
Utilities
- Water:Public
- Sewer:Public Sewer
Finances and disclosures
- Price:$3,198,000
- Price per sq. ft.:$1,405.1
Features and amenities
- Appliances:Dishwasher
- Laundry features:Dryer
Parking
- Parking description:Attached
- Garage:Yes
- Garage spaces:2
 Bay East 2026. CCAR 2026 bridgeMLS 2026. Information Deemed Reliable But Not Guaranteed. This information is being provided by the Bay East MLS, or CCAR MLS, or bridgeMLS. The listings presented here may or may not be listed by the Broker/Agent operating this website. This information is intended for the personal use of consumers and may not be used for any purpose other than to identify prospective properties consumers may be interested in purchasing. Data last updated at August 6, 2026
New listings near 212 Dover Street
- New
 $1,100,000Active3 beds 3 baths3,201 sq. ft.
50 Old Orchard Road, Los Gatos, CA 95033
MLS# ML82056631Listed by: SCOTTS VALLEY PROPTY MGMT. - New
 $1,400,000Active4 beds 3 baths2,192 sq. ft.
16855 Redwood Lodge Road, Los Gatos, CA 95033
MLS# ML82056557Listed by: ANDERSON CHRISTIE, INC. - New
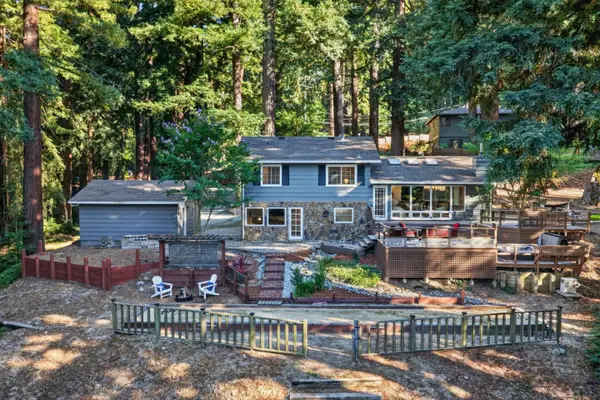 $1,825,000Active4 beds 2 baths2,080 sq. ft.
17275 Melody Lane, Los Gatos, CA 95033
MLS# ML82050096Listed by: CHRISTIE'S INTERNATIONAL REAL ESTATE SERENO - New
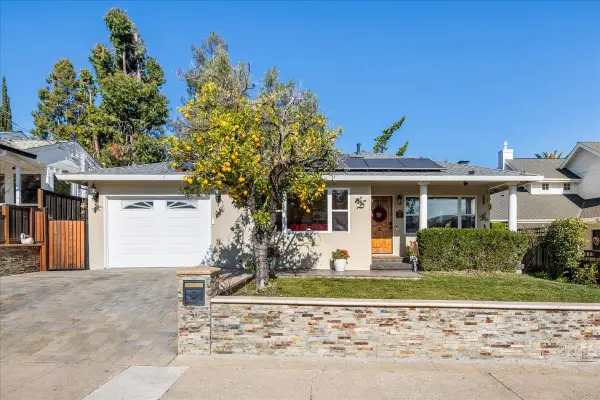 $2,499,888Active4 beds 4 baths2,103 sq. ft.
226 San Mateo Avenue, Los Gatos, CA 95030
MLS# ML82056482Listed by: COMPASS - New
 $3,998,000Active4 beds 4 baths2,830 sq. ft.
14942 Larga Vista Drive, Los Gatos, CA 95032
MLS# ML82056494Listed by: COLDWELL BANKER REALTY - New
 $1,788,000Active-- beds 3 baths2,100 sq. ft.
104 Edelen Avenue, Los Gatos, CA 95030
MLS# ML82054844Listed by: COLDWELL BANKER REALTY - Open Sat, 2 to 4pmNew
 $3,498,000Active3 beds 3 baths1,770 sq. ft.
239 Loma Alta Avenue, Los Gatos, CA 95030
MLS# ML82056378Listed by: GOLDEN GATE SOTHEBY'S INTERNATIONAL REALTY - New
 $6,698,888Active5 beds 5 baths8,731 sq. ft.
5770 Harwood Place, Los Gatos, CA 95032
MLS# ML82056345Listed by: COLDWELL BANKER REALTY - New
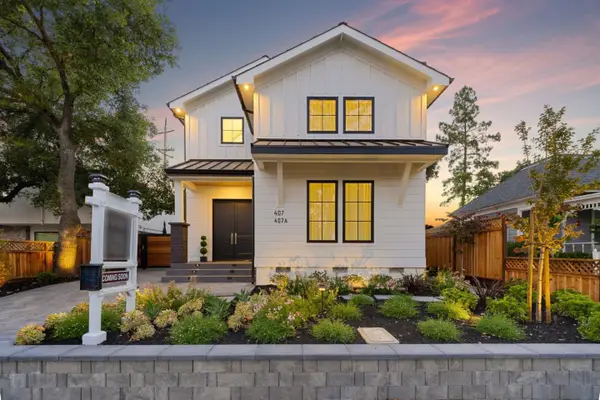 $3,695,000Active4 beds 4 baths2,063 sq. ft.
407 University Avenue, Los Gatos, CA 95032
MLS# ML82056334Listed by: INTERO REAL ESTATE SERVICES - New
 $2,358,000Active4 beds 3 baths1,539 sq. ft.
245 El Cajon Way, Los Gatos, CA 95032
MLS# ML82053245Listed by: GOLDEN GATE SOTHEBY'S INTERNATIONAL REALTY


Protect your home and budget from life's surprises with an Assurant Home Warranty, backed by a partner that supports you through every step of homeownership. Explore Plans.
© 2026 Better Homes and Gardens Real Estate LLC. An Anywhere Real Estate company. All rights reserved. Better Homes and Gardens® Real Estate is a registered trademark owned by Meredith Operations Corporation, licensed to Better Homes and Gardens Real Estate LLC and used with permission. Better Homes and Gardens Real Estate LLC fully supports the principles of the Fair Housing Act and the Equal Opportunity Act. Listing information is deemed reliable but is not guaranteed accurate.
Each office is independently owned and operated.
Any services or products provided by third parties are not provided by, affiliated with or related to Better Homes and Gardens Real Estate LLC, or its affiliated companies.