
21631 Summit Road, Los Gatos, CA 95033
Local realty services provided by:Better Homes and Gardens Real Estate Integrity Real Estate
Listed by: ernesto heredia
Office: lpt realty, inc
MLS#:226097537
Source:MFMLS
Price summary
- Price:$3,495,000
- Price per sq. ft.:$955.18
- Monthly HOA dues:$150
About this home
Comprehensive top-to-bottom remodel completed in July 2026. Set on 4.5 private, highly usable acres, this 3,659 sq. ft. mountain estate combines soaring architectural design, high-tech infrastructure, and resort-style grounds just 15 minutes from downtown Los Gatos and a 4-minute walk to a local neighborhood park. The formal living room features dramatic 25-foot soaring ceilings and a wall of floor-to-ceiling glass framing panoramic redwood forest views. The floor plan offers a clear separation of space, flooded with natural light and high-end modern finishes throughout. Infrastructure Advantages: Public Water: Connected to San Jose Water a rare premium for mountain properties eliminating well dependencies. Power & Climate: Brand-new heat pump HVAC (installed July 2026), solar power, and a full-home commercial automatic backup generator. Connectivity: Active Starlink internet installed and ready for work-from-home needs. Resort Grounds & Outdoor Living: Outdoor Space: 2,000+ sq. ft. deck built for outdoor dining and entertaining. Pool & Spa: Solar-heated pool with a custom waterfall, hot tub, and an enclosed gazebo featuring a large stone fireplace, prep sink, and mini-fridge. Turf & Grounds: 2,000 sq. ft. of low-maintenance artificial turf, a built-in playhouse, a glass-and-redwood greenhouse, 8 raised garden beds, an enclosed chicken coop with an outdoor run, and mature fruit and citrus trees. Parking: 3-car garage plus an expansive driveway with ample guest and RV parking. A turnkey, modern mountain sanctuary where all the heavy lifting has already been done....
Contact an agent
Home facts
- Year built:2000
- Listing ID #:226097537
- Added:49 day(s) ago
- Updated:September 25, 2026 at 04:35 PM
Rooms and interior
- Bedrooms:5
- Total bathrooms:4
- Full bathrooms:3
- Flooring:Carpet, Tile Floor, Wood Floors
- Kitchen Description:Dishwasher, Disposal, Double Oven
- Living area:3,659 sq. ft.
Heating and cooling
- Cooling:Heat Pump
- Heating:Heat Pump, Solar with Backup
Structure and exterior
- Roof:Shingle
- Year built:2000
- Building area:3,659 sq. ft.
- Lot area:4.49 Acres
- Lot Features:Garden
- Construction Materials:Wood
- Exterior Features:Uncovered Deck
- Foundation Description:Concrete Perimeter
- Levels:2 Story
Utilities
- Sewer:Public Sewer
Finances and disclosures
- Price:$3,495,000
- Price per sq. ft.:$955.18
Features and amenities
- Appliances:Dishwasher, Disposal, Double Oven
- Laundry features:Hookups Only, Inside Laundry Room
- Amenities:Formal Entry, Pool
Parking
- Garage spaces:3
 MetroList MLS 2026. This information is being provided by MetroList MLS. All measurements and calculations of area are approximate. Information provided by Seller/Other sources, not verified by Broker. All interested persons should independently verify accuracy of information. Provided properties may or may not be listed by the office/agent presenting the information. Data Updated: September 25, 2026. Information being provided is for consumers' personal, non-commercial use and may not be used for any purpose other than to identify prospective properties consumers may be interested in purchasing. Information deemed reliable but not guaranteed. Any offer of compensation is made only to Participants of MLS where the subject listing is filed and in accordance with such MLS's regulations or rules.
New listings near 21631 Summit Road
- New
 $1,598,000Active3 beds 2 baths1,710 sq. ft.
185 Terreno De Flores Circle, Los Gatos, CA 95032
MLS# ML82062624Listed by: INTERO REAL ESTATE SERVICES - New
 $2,898,000Active4 beds 3 baths2,135 sq. ft.
227 Belgatos Road, Los Gatos, CA 95032
MLS# ML82062621Listed by: INTERO REAL ESTATE SERVICES - New
 $2,000,000Active3 beds 2 baths2,274 sq. ft.
22443 Tim Tam Court, Los Gatos, CA 95033
MLS# ML82061119Listed by: ROOM REAL ESTATE - Open Sat, 1:30 to 4:30pmNew
 $795,000Active1 beds 2 baths864 sq. ft.
600 Pennsylvania Avenue #5, Los Gatos, CA 95030
MLS# 82062596Listed by: COLDWELL BANKER REALTY - New
 $2,249,000Active4 beds 3 baths2,858 sq. ft.
21112 Shear Creek Road, Los Gatos, CA 95033
MLS# ML82061648Listed by: KW BAY AREA ESTATES SARATOGA - New
 $4,900,000Active4 beds 4 baths3,146 sq. ft.
104 Bella Vista Court, Los Gatos, CA 95032
MLS# ML82062515Listed by: KW BAY AREA ESTATES - New
 $3,650,000Active5 beds 4 baths3,479 sq. ft.
215 Belgatos Road, Los Gatos, CA 95032
MLS# ML82061357Listed by: INTERO REAL ESTATE SERVICES - New
 $2,490,000Active4 beds 3 baths3,447 sq. ft.
23353 Deerfield Road, Los Gatos, CA 95033
MLS# ML82062433Listed by: KW BAY AREA ESTATES - New
 $860,000Active1 beds 2 baths864 sq. ft.
600 Pennsylvania Avenue #1, Los Gatos, CA 95030
MLS# ML82061993Listed by: COLDWELL BANKER REALTY - New
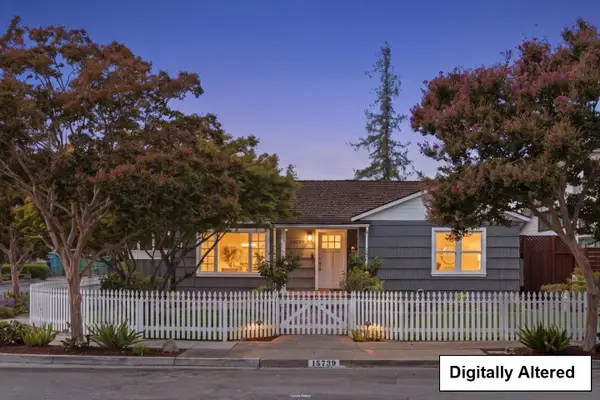 $1,995,000Active3 beds 3 baths1,956 sq. ft.
15739 Linda Avenue, Los Gatos, CA 95032
MLS# ML82062189Listed by: KW BAY AREA ESTATES


Protect your home and budget from life's surprises with an Assurant Home Warranty, backed by a partner that supports you through every step of homeownership. Explore Plans.
© 2026 Better Homes and Gardens Real Estate LLC. An Anywhere Real Estate company. All rights reserved. Better Homes and Gardens® Real Estate is a registered trademark owned by Meredith Operations Corporation, licensed to Better Homes and Gardens Real Estate LLC and used with permission. Better Homes and Gardens Real Estate LLC fully supports the principles of the Fair Housing Act and the Equal Opportunity Act. Listing information is deemed reliable but is not guaranteed accurate.
Each office is independently owned and operated.
Any services or products provided by third parties are not provided by, affiliated with or related to Better Homes and Gardens Real Estate LLC, or its affiliated companies.