
24010 Summit Woods Drive, Los Gatos, CA 95033
Local realty services provided by:Better Homes and Gardens Real Estate Royal & Associates
24010 Summit Woods Drive,Los Gatos, CA 95033
$2,650,000
- 4 Beds
- 5 Baths
- 5,120 sq. ft.
- Single family
- Active
Listed by: rebecca smith, karen izzo
Office: christie's international real estate sereno
MLS#:ML82064954
Source:Bay East, CCAR, bridgeMLS
Price summary
- Price:$2,650,000
- Price per sq. ft.:$517.58
About this home
Elegant mountain home situated in the desirable 'Summit Woods', close to the heart of the Summit community and local amenities including the Summit Store, wineries, churches, Loma Prieta elementary & CT English middle schools. Approx 20 mins to downtown Los Gatos & Los Gatos High, or Capitola & the beach! Over 5000 sqft luxurious living space, set on 1.26 acres sunny, all usable land...ample space to add a pool, sports court, vineyard...even horses. The ground floor comprises a formal entry & parlor, chefs ktichen with island and informal dining, living room with vaulted ceilings & rock fireplace. Huge formal dining room features walk-in wine cellar with wrought iron gate. Expansive master suite with spa-like bathroom. Laundry room leads to attached SIX CAR garages with marble tile floors! On the 2nd floor; 3 further bedrooms incl. 2 ensuite baths, hall bath and family room/den, large balcony with mountain views. The property exterior features a gated entry with paver driveway, perimeter fencing, rear deck with views over the raised gardens & gently sloped land. Huge enclosed dog run, custom chicken coop, garden tractor garage, and whole house generator. Summit Woods annually welcomes the mountain community for Halloween trick-or-treating. Beloved family friendly neighborhood!...
Contact an agent
Home facts
- Year built:1972
- Listing ID #:ML82064954
- Added:23 day(s) ago
- Updated:November 09, 2026 at 03:49 PM
Rooms and interior
- Bedrooms:4
- Total bathrooms:5
- Full bathrooms:4
- Flooring:Hardwood, Tile
- Kitchen Description:Dishwasher, Microwave
- Living area:5,120 sq. ft.
Heating and cooling
- Cooling:Central Air
- Heating:Forced Air, Propane
- Central air:Yes
Structure and exterior
- Roof:Shingle
- Year built:1972
- Building area:5,120 sq. ft.
- Lot area:1.25 Acres
- Lot Features:Horses Possible
- Architectural Style:Single Family Residence
- Exterior Features:Horses Possible
- Levels:2 Story
Finances and disclosures
- Price:$2,650,000
- Price per sq. ft.:$517.58
Features and amenities
- Appliances:Dishwasher, Microwave, Water Softener
- Amenities:Breakfast Nook
Parking
- Parking description:Attached, Drive Through, Parking Lot, Workshop in Garage
- Garage:Yes
- Garage spaces:6
 Bay East 2026. CCAR 2026 bridgeMLS 2026. Information Deemed Reliable But Not Guaranteed. This information is being provided by the Bay East MLS, or CCAR MLS, or bridgeMLS. The listings presented here may or may not be listed by the Broker/Agent operating this website. This information is intended for the personal use of consumers and may not be used for any purpose other than to identify prospective properties consumers may be interested in purchasing. Data last updated at November 9, 2026
New listings near 24010 Summit Woods Drive
- New
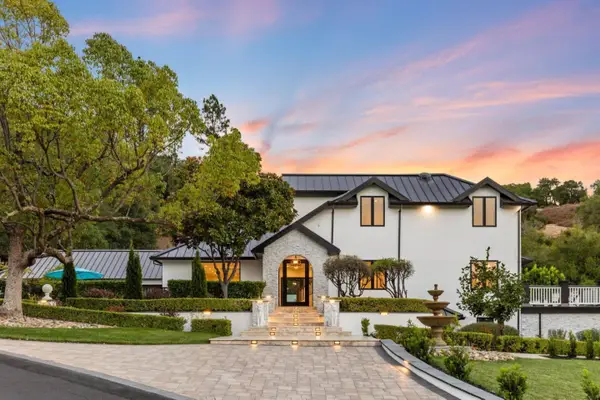 $9,000,000Active6 beds 6 baths9,883 sq. ft.
130 Wood Road, Los Gatos, CA 95030
MLS# ML82066859Listed by: KW ELEVATE - New
 $2,298,000Active3 beds 3 baths1,415 sq. ft.
179 Maricopa Drive, Los Gatos, CA 95032
MLS# ML82066829Listed by: COLDWELL BANKER REALTY - New
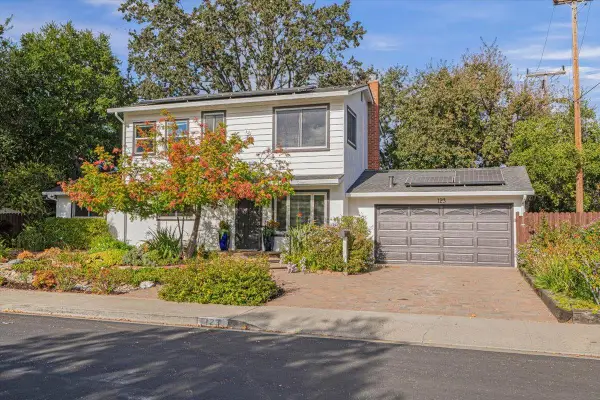 $2,598,000Active5 beds 3 baths2,047 sq. ft.
123 Calle Marguerita, Los Gatos, CA 95032
MLS# ML82066759Listed by: CHRISTIE'S INTERNATIONAL REAL ESTATE SERENO - New
 $4,750,000Active3 beds 4 baths3,504 sq. ft.
17575 Mireval Road, Los Gatos, CA 95030
MLS# ML82066703Listed by: EXP REALTY OF CALIFORNIA INC - New
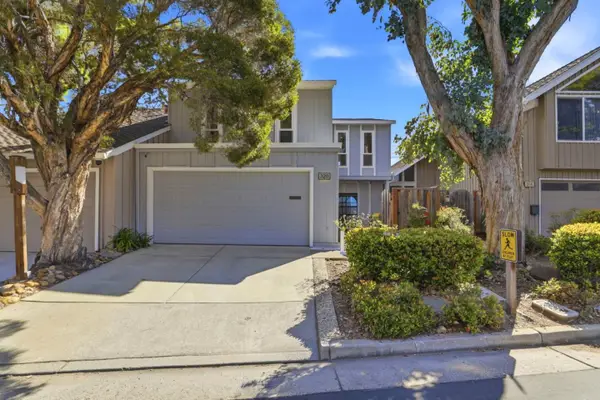 $1,598,000Active4 beds 3 baths1,891 sq. ft.
320 Pine Wood Lane, Los Gatos, CA 95032
MLS# ML82066536Listed by: INTERO REAL ESTATE SERVICES - New
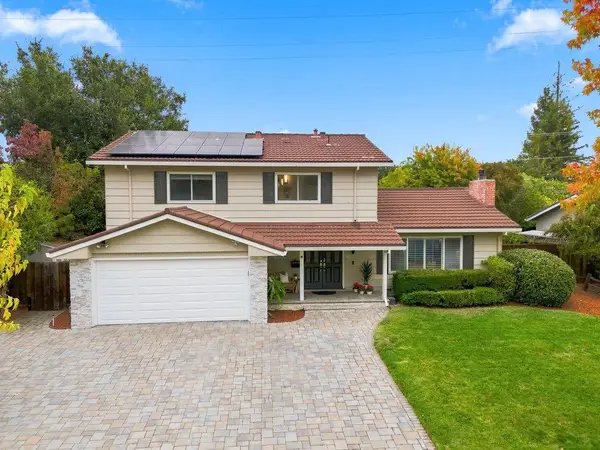 $2,985,000Active5 beds 3 baths2,073 sq. ft.
165 Anne Way, Los Gatos, CA 95032
MLS# ML82066494Listed by: CHRISTIE'S INTERNATIONAL REAL ESTATE SERENO - New
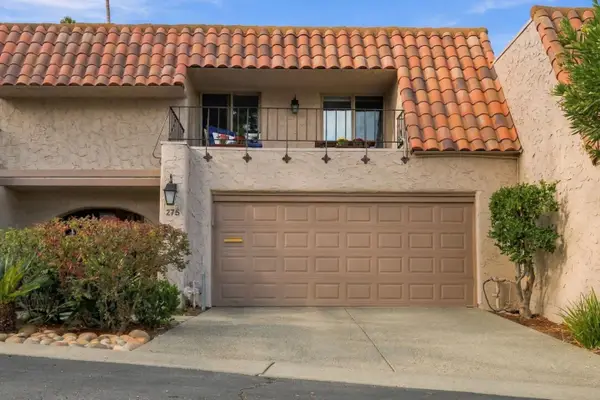 $1,899,000Active4 beds 3 baths2,175 sq. ft.
275 Casitas Bulevar, Los Gatos, CA 95032
MLS# ML82066470Listed by: EPIQUE REALTY - New
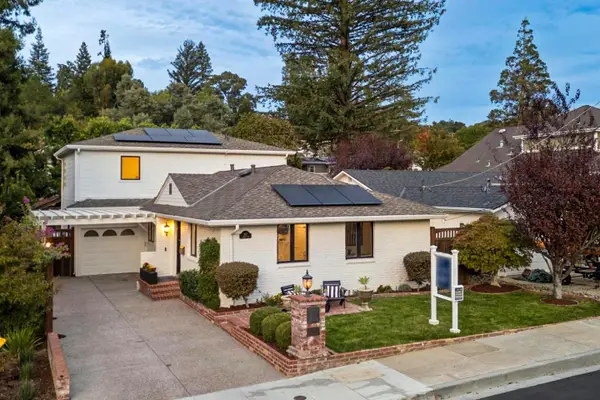 $3,388,000Active4 beds 3 baths2,221 sq. ft.
337 Johnson Avenue, Los Gatos, CA 95030
MLS# ML82064739Listed by: GOLDEN GATE SOTHEBY'S INTERNATIONAL REALTY - New
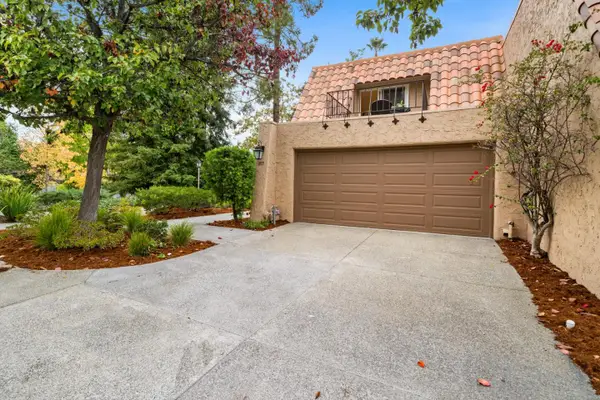 $1,488,888Active2 beds 3 baths1,463 sq. ft.
117 Callecita, Los Gatos, CA 95032
MLS# ML82066404Listed by: COMPASS - New
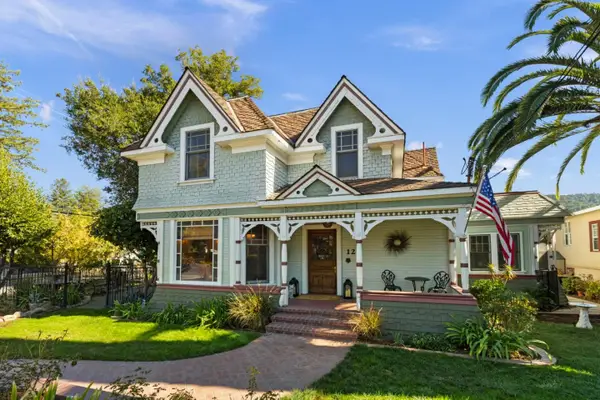 $3,799,800Active5 beds 3 baths2,879 sq. ft.
122 Los Gatos Boulevard, Los Gatos, CA 95030
MLS# ML82066179Listed by: COMPASS


Protect your home and budget from life's surprises with an Assurant Home Warranty, backed by a partner that supports you through every step of homeownership. Explore Plans.
© 2026 Better Homes and Gardens Real Estate LLC. An Anywhere Real Estate company. All rights reserved. Better Homes and Gardens® Real Estate is a registered trademark owned by Meredith Operations Corporation, licensed to Better Homes and Gardens Real Estate LLC and used with permission. Better Homes and Gardens Real Estate LLC fully supports the principles of the Fair Housing Act and the Equal Opportunity Act. Listing information is deemed reliable but is not guaranteed accurate.
Each office is independently owned and operated.
Any services or products provided by third parties are not provided by, affiliated with or related to Better Homes and Gardens Real Estate LLC, or its affiliated companies.