
24250 Glenwood Drive, Los Gatos, CA 95033
Local realty services provided by:Better Homes and Gardens Real Estate Royal & Associates
Listed by: cassandra maas
Office: anderson christie, inc.
MLS#:ML82052845
Source:Bay East, CCAR, bridgeMLS
Price summary
- Price:$1,099,000
- Price per sq. ft.:$687.3
About this home
Offers reviewed Oct 12 at 5:00pm. Come to the open house today Oct 11 from 1-4. Nestled among majestic redwoods on desirable Glenwood Drive, this peaceful mountain retreat offers the perfect blend of privacy, natural beauty, and modern comfort. A quiet, tree-lined approach welcomes you home, where expansive decks and tranquil gardens invite you to relax and enjoy the serene surroundings. Inside, soaring open-beam ceilings, skylights, and abundant natural light create a warm, inviting atmosphere. The updated kitchen features quartz countertops, stainless steel appliances, and opens seamlessly to the living and dining areas, anchored by a cozy pellet stove. The main level includes two bedrooms and a full bath, while the lower level offers a private-entry guest suite with its own bedroom, bath, and kitchenette, ideal for extended family, guests, a home office, or multi-generational living. Outside, enjoy a rare flat, sun-filled backyard with raised garden beds, a pergola-covered patio, detached studio, and private sauna with outdoor shower. Recent upgrades include an underpinned foundation and updated septic system. Located in the Scotts Valley school district with high-speed internet and easy Highway 17 access, this is mountain living at its best....
Contact an agent
Home facts
- Year built:1940
- Listing ID #:ML82052845
- Added:103 day(s) ago
- Updated:October 13, 2026 at 02:40 PM
Rooms and interior
- Bedrooms:3
- Total bathrooms:2
- Full bathrooms:2
- Flooring:Hardwood, Tile, Wood
- Kitchen Description:Dishwasher, ENERGY STAR Qualified Appliances, Electric Range, Self Cleaning Oven
- Living area:1,599 sq. ft.
Heating and cooling
- Cooling:Ceiling Fan(s)
- Heating:Electric
Structure and exterior
- Roof:Shingle
- Year built:1940
- Building area:1,599 sq. ft.
- Lot area:0.76 Acres
- Lot Features:Level
- Architectural Style:Single Family Residence
- Exterior Features:Back Yard, Level
- Levels:2 Story
Utilities
- Water:Storage Tank
Finances and disclosures
- Price:$1,099,000
- Price per sq. ft.:$687.3
Features and amenities
- Appliances:Dishwasher, ENERGY STAR Qualified Appliances, Electric Range, Self Cleaning Oven
- Amenities:Energy Star Lighting
Parking
- Parking description:Off Street, Parking Lot
 Bay East 2026. CCAR 2026 bridgeMLS 2026. Information Deemed Reliable But Not Guaranteed. This information is being provided by the Bay East MLS, or CCAR MLS, or bridgeMLS. The listings presented here may or may not be listed by the Broker/Agent operating this website. This information is intended for the personal use of consumers and may not be used for any purpose other than to identify prospective properties consumers may be interested in purchasing. Data last updated at October 13, 2026
New listings near 24250 Glenwood Drive
- New
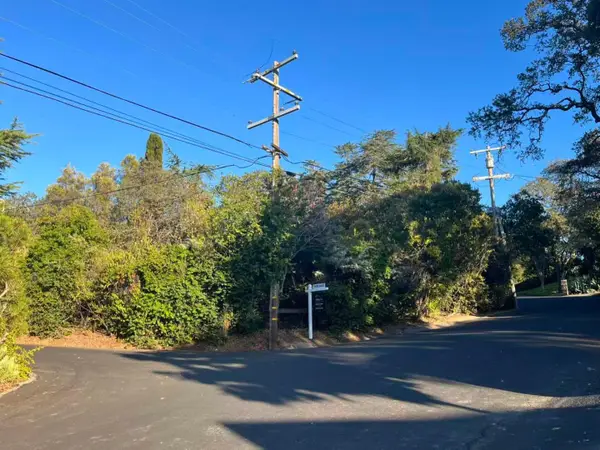 $2,750,000Active0.63 Acres
17135 Summit Way, Los Gatos, CA 95030
MLS# 82064368Listed by: BQ REALTY - New
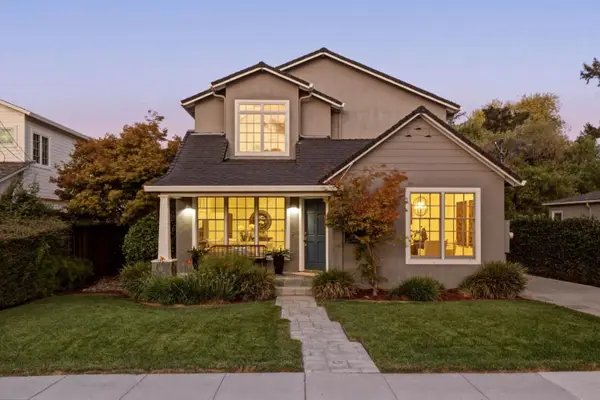 $3,648,000Active5 beds 4 baths2,713 sq. ft.
15580 Loma Vista Avenue, Los Gatos, CA 95032
MLS# ML82063357Listed by: CHRISTIE'S INTERNATIONAL REAL ESTATE SERENO - New
 $400,000Active2 beds 1 baths1,095 sq. ft.
700 Laurel View Road, Los Gatos, CA 95033
MLS# ML82064276Listed by: INTERO REAL ESTATE SERVICES - New
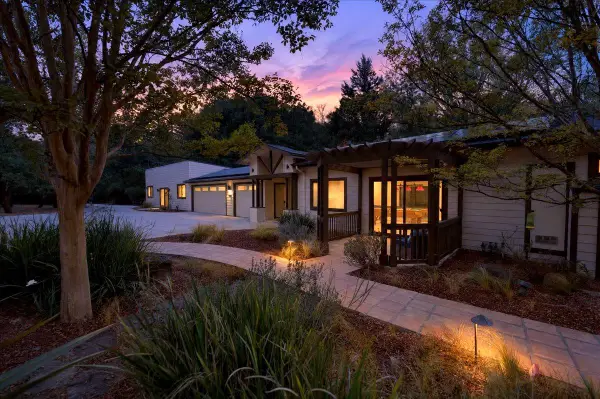 $3,000,000Active4 beds 4 baths3,410 sq. ft.
19050 Skyline Boulevard, Los Gatos, CA 95033
MLS# ML82006582Listed by: SKYLIGHT HOMES - New
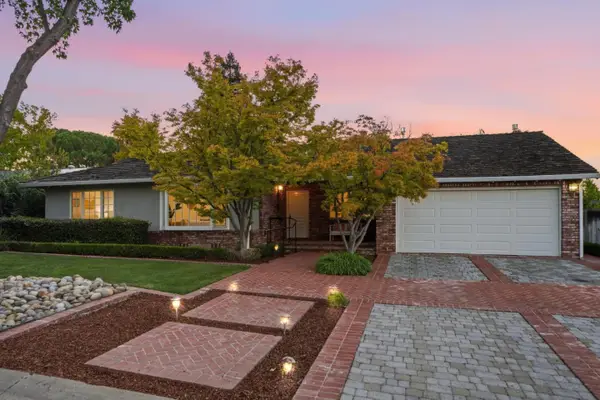 $2,500,000Active3 beds 2 baths2,240 sq. ft.
147 Belglen Lane, Los Gatos, CA 95032
MLS# ML82064177Listed by: INTERO REAL ESTATE SERVICES - New
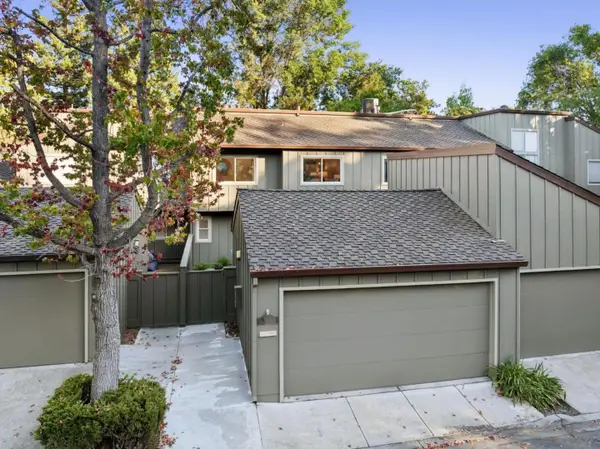 $1,500,000Active3 beds 3 baths1,574 sq. ft.
104 Cherry Hill Court, Los Gatos, CA 95032
MLS# ML82064183Listed by: INTERO REAL ESTATE SERVICES - New
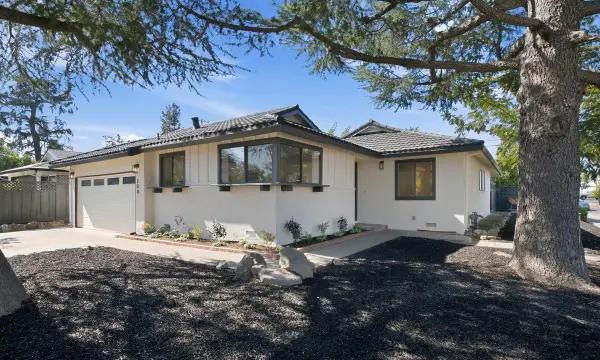 $2,198,000Active3 beds 2 baths1,296 sq. ft.
200 Carlester Drive, Los Gatos, CA 95032
MLS# ML82063149Listed by: GOLDEN GATE SOTHEBY'S INTERNATIONAL REALTY - New
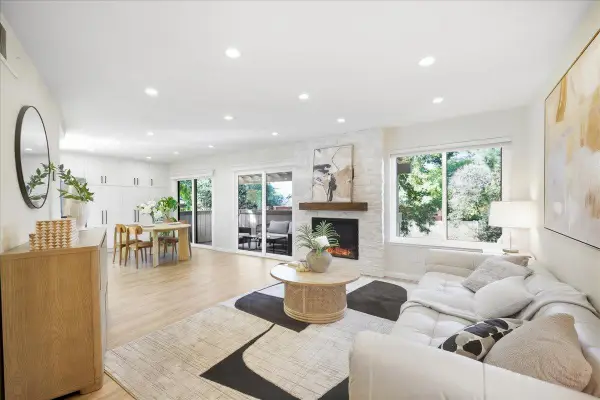 $990,000Active2 beds 3 baths1,334 sq. ft.
16133 Loretta Lane, Los Gatos, CA 95032
MLS# ML82064151Listed by: KELLER WILLIAMS THRIVE - New
 $3,948,000Active5 beds 5 baths2,624 sq. ft.
102 Alta Heights Court, Los Gatos, CA 95030
MLS# ML82064031Listed by: COLDWELL BANKER REALTY - New
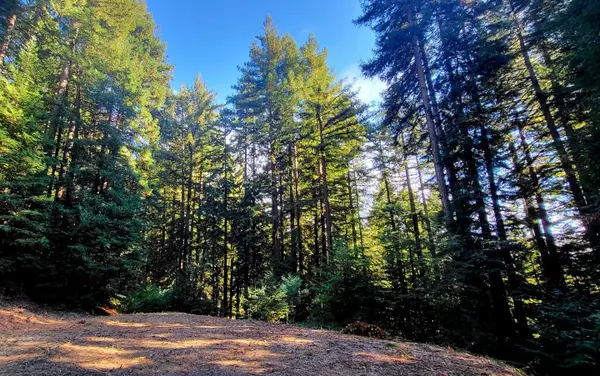 $429,000Active0 Acres
0 Redwood Lodge Road, Los Gatos, CA 95033
MLS# ML82064036Listed by: ANDERSON CHRISTIE, INC.


Protect your home and budget from life's surprises with an Assurant Home Warranty, backed by a partner that supports you through every step of homeownership. Explore Plans.
© 2026 Better Homes and Gardens Real Estate LLC. An Anywhere Real Estate company. All rights reserved. Better Homes and Gardens® Real Estate is a registered trademark owned by Meredith Operations Corporation, licensed to Better Homes and Gardens Real Estate LLC and used with permission. Better Homes and Gardens Real Estate LLC fully supports the principles of the Fair Housing Act and the Equal Opportunity Act. Listing information is deemed reliable but is not guaranteed accurate.
Each office is independently owned and operated.
Any services or products provided by third parties are not provided by, affiliated with or related to Better Homes and Gardens Real Estate LLC, or its affiliated companies.