
27255 Loma Prieta Way, Los Gatos, CA 95033
Local realty services provided by:Better Homes and Gardens Real Estate Reliance Partners
27255 Loma Prieta Way,Los Gatos, CA 95033
$1,399,000
- 4 Beds
- 3 Baths
- 2,703 sq. ft.
- Single family
- Active
Listed by: monica lussier
Office: compass
MLS#:82053342
Source:MLSListings
Price summary
- Price:$1,399,000
- Price per sq. ft.:$517.57
About this home
Perched in the scenic Los Gatos Mountains, this beautifully maintained 4-bedroom, 3-bathroom home offers breathtaking panoramic views, spacious living, and exceptional flexibility for today's lifestyle. Thoughtfully designed, the home features hardwood floors, generously sized bedrooms, and an inviting floor plan that blends comfort with functionality. The expansive upstairs bonus area provides incredible versatility, making it ideal as a guest bedroom, home office, media room, playroom, fitness space, or multi-purpose retreat to fit your changing needs. Large windows frame the stunning mountain vistas, creating a peaceful backdrop throughout the home while filling the living spaces with natural light. Pride of ownership is evident inside and out, with meticulous maintenance allowing the next owner to move right in and enjoy. Whether you're searching for a Los Gatos mountain home, a property with gorgeous views, flexible living space, or room to work from home while enjoying a tranquil setting, this home delivers the perfect balance of privacy and space....
Contact an agent
Home facts
- Year built:1971
- Listing ID #:82053342
- Added:94 day(s) ago
- Updated:October 10, 2026 at 12:43 AM
Rooms and interior
- Bedrooms:4
- Total bathrooms:3
- Full bathrooms:3
- Flooring:Hardwood, Tile
- Dining Description:Dining Area, No Formal Dining Room
- Kitchen Description:Dishwasher
- Living area:2,703 sq. ft.
Heating and cooling
- Cooling:Ceiling Fan
- Heating:Central Forced Air, Stove - Wood
Structure and exterior
- Roof:Composition
- Year built:1971
- Building area:2,703 sq. ft.
- Lot area:2.56 Acres
- Exterior Features:Deck, Drought Tolerant Plants
- Foundation Description:Concrete Perimeter and Slab
Utilities
- Water:Well
- Sewer:Septic Standard
Finances and disclosures
- Price:$1,399,000
- Price per sq. ft.:$517.57
Features and amenities
- Laundry features:Inside, Washer/Dryer
- Amenities:Vaulted Ceiling
Parking
- Parking description:2 Car Garage, Attached, Room for Oversized Vehicle
 The information being provided by Mlslistings Inc is for the consumer's personal, non-commercial use and may not be used for any purpose other than to identify prospective properties consumer may be interested in purchasing. Any information relating to real estate for sale referenced on this web site comes from the Internet Data Exchange (IDX) program of the Mlslistings Inc. Better Homes and Gardens Real Estate Reliance Partners is not a Multiple Listing Service (MLS), nor does it offer MLS access. This website is a service of Better Homes and Gardens Real Estate Reliance Partners, a broker participant of Mlslistings Inc. This web site may reference real estate listing(s) held by a brokerage firm other than the broker and/or agent who owns this web site. The accuracy of all information, regardless of source, including but not limited to open house information, square footages and lot sizes, is deemed reliable but not guaranteed and should be personally verified through personal inspection by and/or with the appropriate professionals. The data contained herein is copyrighted by Mlslistings Inc and is protected by all applicable copyright laws. Any unauthorized dissemination of this information is in violation of copyright laws and is strictly prohibited. Properties in listings may have been sold or may no longer be available. Copyright 2026 Mlslistings Inc. All rights reserved. This data is updated every 12 hours. Some properties appearing for sale on this display may subsequently have sold and may no longer be available. IDX display powered by Anywhere Real Estate.
New listings near 27255 Loma Prieta Way
- Open Sat, 1 to 4pmNew
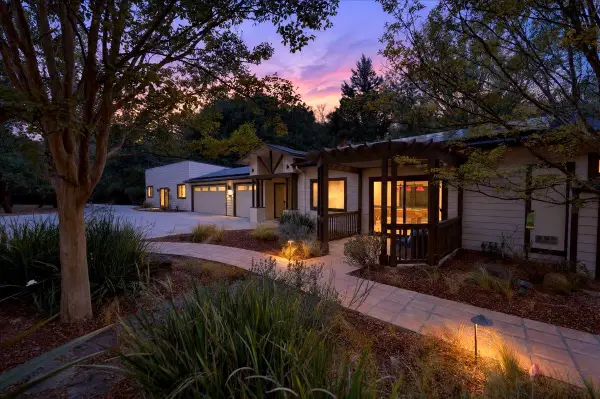 $3,000,000Active4 beds 4 baths3,410 sq. ft.
19050 Skyline Boulevard, LOS GATOS, CA 95033
MLS# 82006582Listed by: SKYLIGHT HOMES - Open Sat, 2 to 4pmNew
 $1,500,000Active3 beds 3 baths1,574 sq. ft.
104 Cherry Hill Court, Los Gatos, CA 95032
MLS# 82064183Listed by: INTERO REAL ESTATE SERVICES - Open Sat, 1:30 to 4:30pmNew
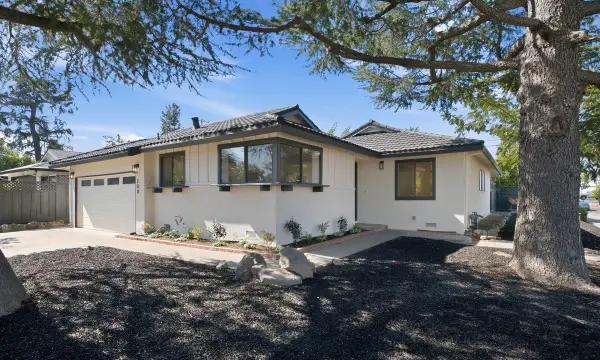 $2,198,000Active3 beds 2 baths1,296 sq. ft.
200 Carlester Drive, LOS GATOS, CA 95032
MLS# 82063149Listed by: GOLDEN GATE SOTHEBY'S INTERNATIONAL REALTY - Open Sat, 1 to 5pmNew
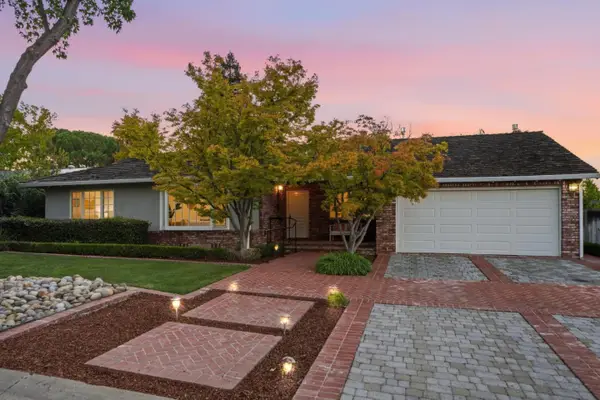 $2,500,000Active3 beds 2 baths2,240 sq. ft.
147 Belglen Lane, LOS GATOS, CA 95032
MLS# 82064177Listed by: INTERO REAL ESTATE SERVICES - Open Sat, 1:30 to 4:30pmNew
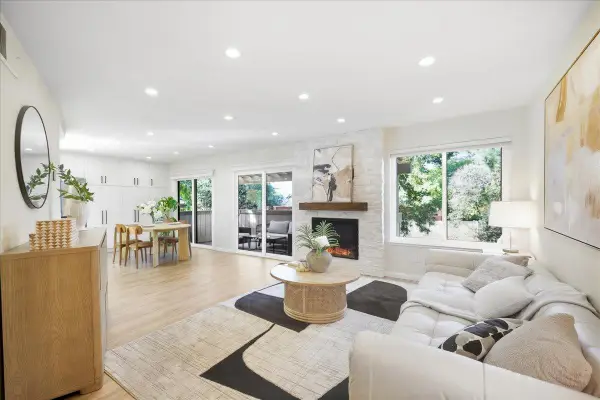 $990,000Active2 beds 3 baths1,334 sq. ft.
16133 Loretta Lane, LOS GATOS, CA 95032
MLS# 82064151Listed by: KELLER WILLIAMS THRIVE - New
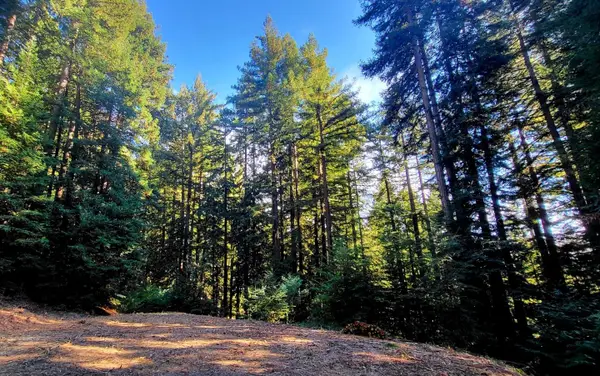 $429,000Active5.7 Acres
0 Redwood Lodge Road, LOS GATOS, CA 95033
MLS# 82064036Listed by: ANDERSON CHRISTIE, INC. - Open Sat, 2 to 4pmNew
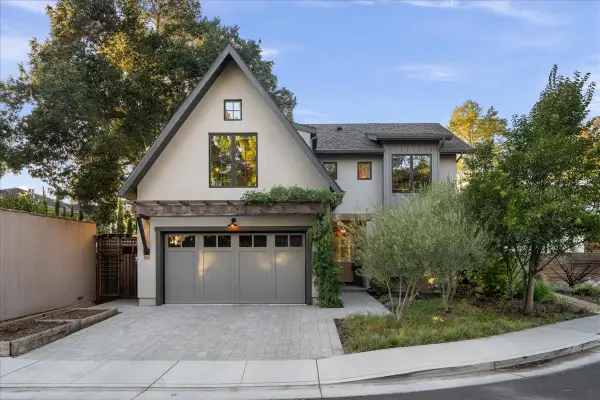 $3,948,000Active5 beds 5 baths2,624 sq. ft.
102 Alta Heights Court, Los Gatos, CA 95030
MLS# 82064031Listed by: COLDWELL BANKER REALTY - New
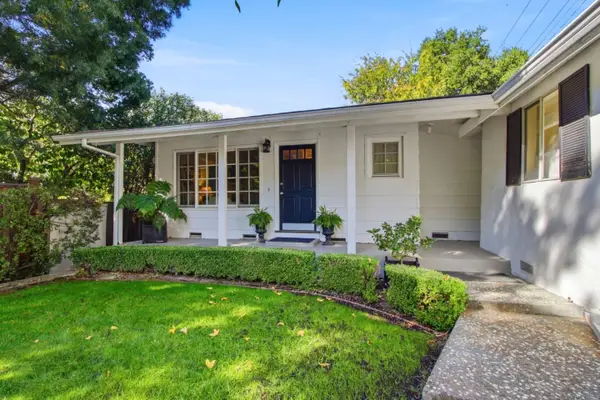 $2,200,000Active3 beds 2 baths1,334 sq. ft.
105 Spreckles Avenue, Los Gatos, CA 95030
MLS# ML82063971Listed by: COLDWELL BANKER REALTY - New
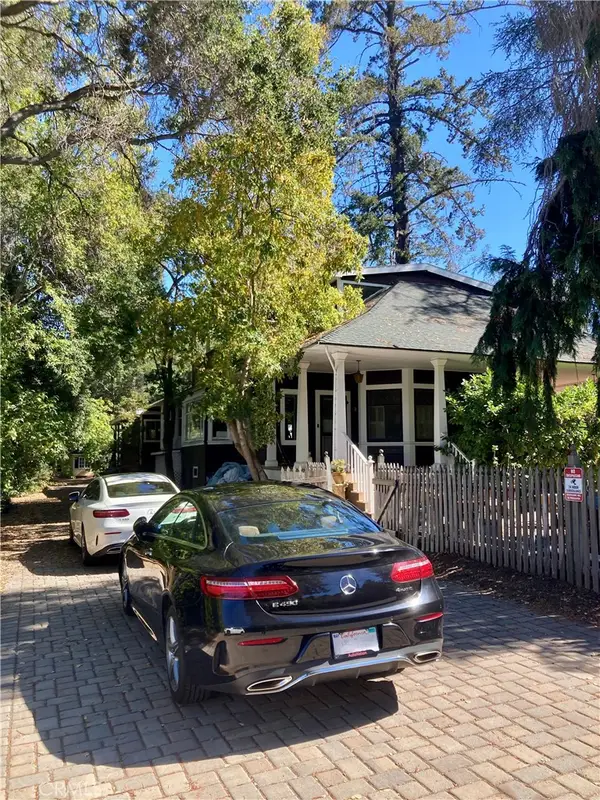 $5,500,000Active5 beds 4 baths3,392 sq. ft.
15550 Glen Una Dr., Los Gatos, CA 95030
MLS# SB26218939Listed by: COLDWELL BANKER REALTY - Open Sat, 2 to 4pmNew
 $2,298,000Active4 beds 2 baths1,622 sq. ft.
205 Gregg Drive, LOS GATOS, CA 95032
MLS# 82063761Listed by: COMPASS


Protect your home and budget from life's surprises with an Assurant Home Warranty, backed by a partner that supports you through every step of homeownership. Explore Plans.
© 2026 Better Homes and Gardens Real Estate LLC. An Anywhere Real Estate company. All rights reserved. Better Homes and Gardens® Real Estate is a registered trademark owned by Meredith Operations Corporation, licensed to Better Homes and Gardens Real Estate LLC and used with permission. Better Homes and Gardens Real Estate LLC fully supports the principles of the Fair Housing Act and the Equal Opportunity Act. Listing information is deemed reliable but is not guaranteed accurate.
Each office is independently owned and operated.
Any services or products provided by third parties are not provided by, affiliated with or related to Better Homes and Gardens Real Estate LLC, or its affiliated companies.