
288 Nino Way, Los Gatos, CA 95032
Local realty services provided by:Better Homes and Gardens Real Estate Royal & Associates
Listed by: gretchen hill
Office: the agency
MLS#:ML82055445
Source:Bay East, CCAR, bridgeMLS
Price summary
- Price:$3,549,000
- Price per sq. ft.:$1,233.58
About this home
*A Grand Victorian Lady* a timeless masterpiece in the heart of Los Gatos. Rich in historic character and architectural beauty, this 5-bedroom, 3-bath residence offers 2,877 sq. feet where classic elegance meets everyday comfort. Step inside to soaring ceilings, rich floors, and sun-filled interiors. Gracious living and dining spaces are perfect for entertaining, with warmth and timeless appeal. The spacious kitchen features granite countertops, a gas range, pantry and a sunny breakfast area opening to the morning deck, side yard, and play area, ideal for morning coffee or effortless indoor-outdoor living. A main-level bedroom with an adjacent full bath is perfect for guests or multigenerational living. Upstairs, the primary suite offers a peaceful retreat with an ensuite bath and dual sinks. Behind an elegant entry gate, the expansive grounds feature mature landscaping, a bocce ball court, children's playground, generous entertaining space, ample guest parking, and a spacious three-car garage. Located within the acclaimed Los Gatos Union Elementary School District, this exceptional residence blends timeless Victorian charm with today's lifestyle. Rich in history and filled with character, this is more than a home it's a legacy waiting for its next chapter....
Contact an agent
Home facts
- Year built:1896
- Listing ID #:ML82055445
- Added:110 day(s) ago
- Updated:November 12, 2026 at 05:00 PM
Rooms and interior
- Bedrooms:5
- Total bathrooms:3
- Full bathrooms:3
- Flooring:Wood
- Kitchen Description:Dishwasher, Oven/Range, Pantry
- Basement Description:Crawl Space
- Living area:2,877 sq. ft.
Heating and cooling
- Cooling:Ceiling Fan(s)
- Heating:Baseboard
Structure and exterior
- Roof:Shingle
- Year built:1896
- Building area:2,877 sq. ft.
- Architectural Style:Single Family Residence, Victorian
- Levels:3 Story Or More
Utilities
- Water:Public
- Sewer:Public Sewer
Finances and disclosures
- Price:$3,549,000
- Price per sq. ft.:$1,233.58
Features and amenities
- Appliances:Dishwasher, Oven
- Amenities:Workshop
Parking
- Parking description:Guest
- Garage:Yes
- Garage spaces:3
 Bay East 2026. CCAR 2026 bridgeMLS 2026. Information Deemed Reliable But Not Guaranteed. This information is being provided by the Bay East MLS, or CCAR MLS, or bridgeMLS. The listings presented here may or may not be listed by the Broker/Agent operating this website. This information is intended for the personal use of consumers and may not be used for any purpose other than to identify prospective properties consumers may be interested in purchasing. Data last updated at November 12, 2026
New listings near 288 Nino Way
- New
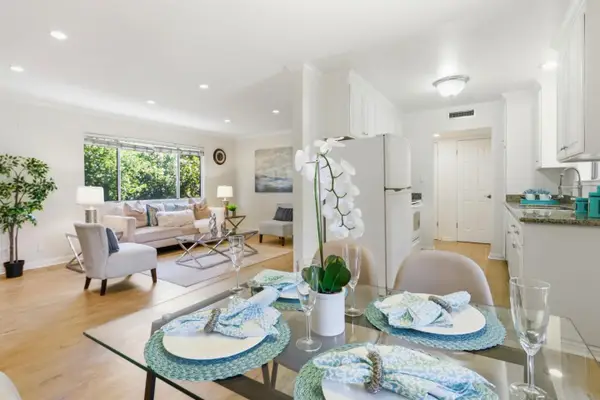 $798,888Active2 beds 2 baths1,032 sq. ft.
420 Alberto Way #22, Los Gatos, CA 95032
MLS# ML82067164Listed by: KW SILICON CITY - Open Sat, 2 to 4pmNew
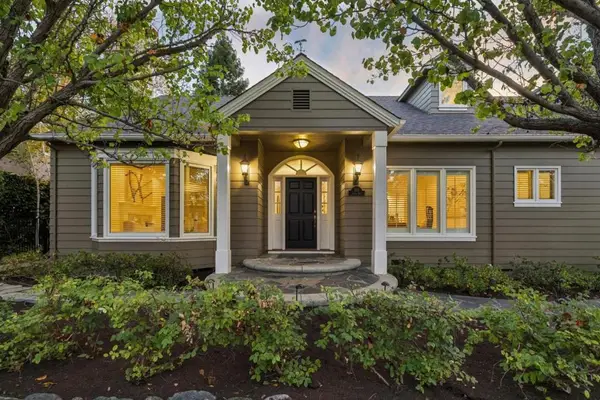 $4,650,000Active4 beds 5 baths4,342 sq. ft.
118 Alpine Avenue, Los Gatos, CA 95030
MLS# ML82065793Listed by: GOLDEN GATE SOTHEBY'S INTERNATIONAL REALTY - New
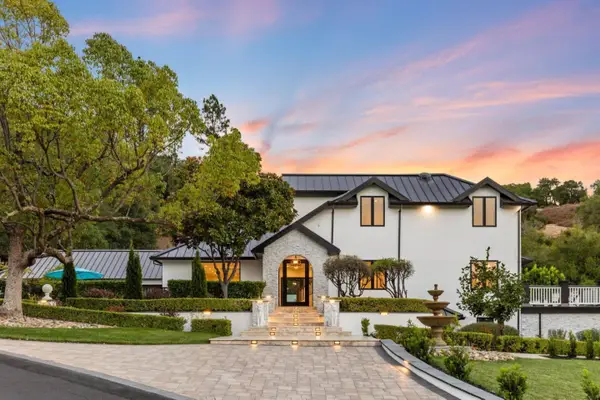 $9,000,000Active6 beds 6 baths9,883 sq. ft.
130 Wood Road, Los Gatos, CA 95030
MLS# ML82066859Listed by: KW ELEVATE - New
 $2,298,000Active3 beds 3 baths1,415 sq. ft.
179 Maricopa Drive, Los Gatos, CA 95032
MLS# ML82066829Listed by: COLDWELL BANKER REALTY - New
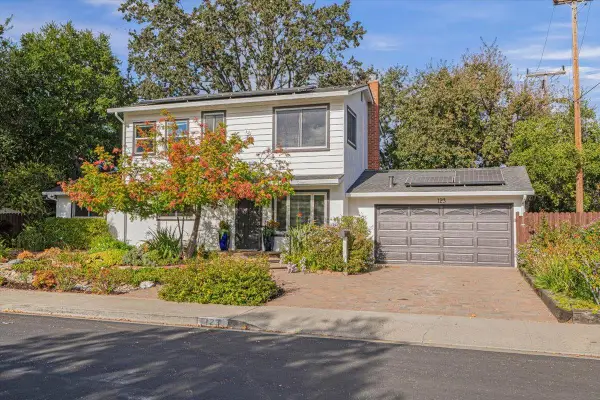 $2,598,000Active5 beds 3 baths2,047 sq. ft.
123 Calle Marguerita, Los Gatos, CA 95032
MLS# ML82066759Listed by: CHRISTIE'S INTERNATIONAL REAL ESTATE SERENO - New
 $4,750,000Active3 beds 4 baths3,504 sq. ft.
17575 Mireval Road, Los Gatos, CA 95030
MLS# ML82066703Listed by: EXP REALTY OF CALIFORNIA INC - New
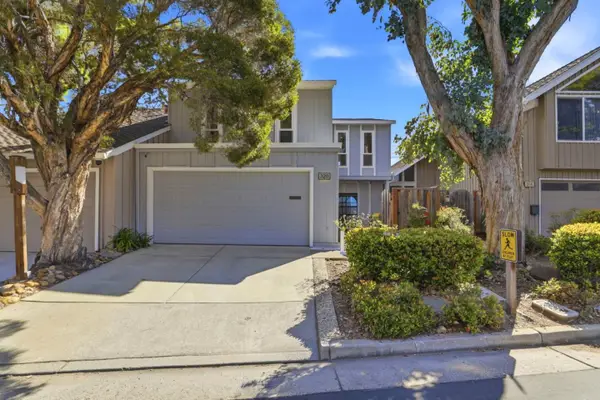 $1,598,000Active4 beds 3 baths1,891 sq. ft.
320 Pine Wood Lane, Los Gatos, CA 95032
MLS# ML82066536Listed by: INTERO REAL ESTATE SERVICES - New
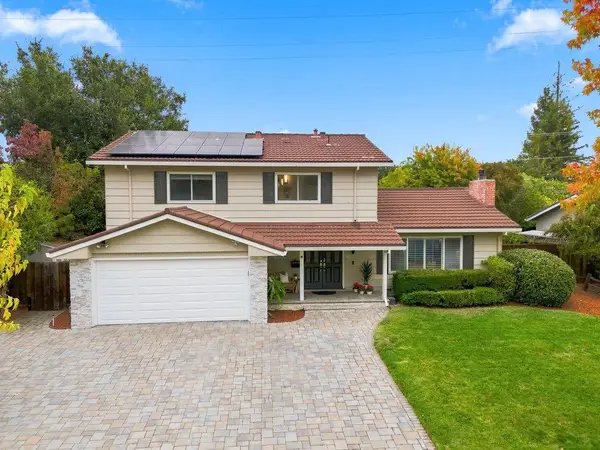 $2,985,000Active5 beds 3 baths2,073 sq. ft.
165 Anne Way, Los Gatos, CA 95032
MLS# ML82066494Listed by: CHRISTIE'S INTERNATIONAL REAL ESTATE SERENO - New
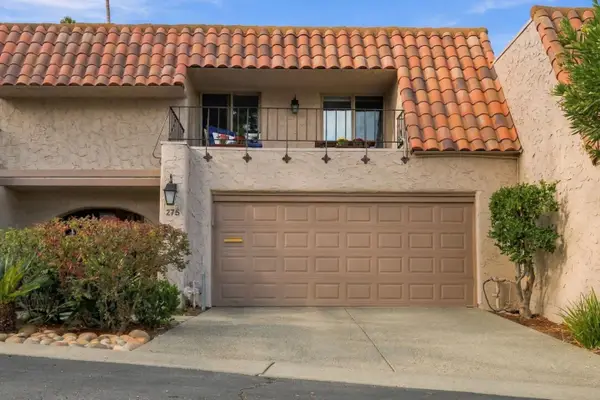 $1,899,000Active4 beds 3 baths2,175 sq. ft.
275 Casitas Bulevar, Los Gatos, CA 95032
MLS# ML82066470Listed by: EPIQUE REALTY - New
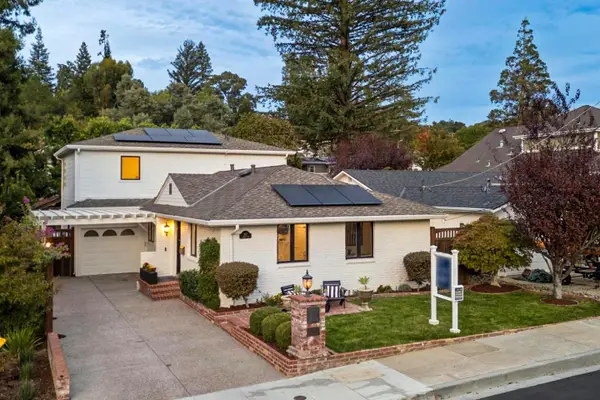 $3,388,000Active4 beds 3 baths2,221 sq. ft.
337 Johnson Avenue, Los Gatos, CA 95030
MLS# ML82064739Listed by: GOLDEN GATE SOTHEBY'S INTERNATIONAL REALTY


Protect your home and budget from life's surprises with an Assurant Home Warranty, backed by a partner that supports you through every step of homeownership. Explore Plans.
© 2026 Better Homes and Gardens Real Estate LLC. An Anywhere Real Estate company. All rights reserved. Better Homes and Gardens® Real Estate is a registered trademark owned by Meredith Operations Corporation, licensed to Better Homes and Gardens Real Estate LLC and used with permission. Better Homes and Gardens Real Estate LLC fully supports the principles of the Fair Housing Act and the Equal Opportunity Act. Listing information is deemed reliable but is not guaranteed accurate.
Each office is independently owned and operated.
Any services or products provided by third parties are not provided by, affiliated with or related to Better Homes and Gardens Real Estate LLC, or its affiliated companies.