
311 Tait Avenue, Los Gatos, CA 95030
Local realty services provided by:Better Homes and Gardens Real Estate Royal & Associates
Listed by: melanie kemp
Office: coldwell banker realty
MLS#:ML82061107
Source:Bay East, CCAR, bridgeMLS
Price summary
- Price:$1,649,000
- Price per sq. ft.:$2,198.67
About this home
Charming single-story, 2-bedroom cottage in the heart of Los Gatos' historic ALMOND GROVE DISTRICT, just 2 blocks from the vibrant DOWNTOWN VILLAGE AREA with acclaimed restaurants, boutiques, a charming bookstore, modern Art Deco movie theater, cool cafes and everyday conveniences. This special property offers an exceptional opportunity to enjoy vintage charm, to thoughtfully remodel and expand this home, or explore redevelopment possibilities. Situated on an approximate 4,000sf lot, an ADDITIONAL 350sf was added to the original 750sf floor plan, without permits, to create a SUN ROOM and expand a REMODELED KITCHEN AND BATH. Based on information provided by the Town of Los Gatos Planning Division regarding FAR, the potential allowable floor area includes expanding the existing floor plan to approximately 1,438sf, up to 400sf for a garage, plus a potential ADU floor area of up to 800sf, subject to applicable Town requirements, approvals and development standards. See corresponence from the Los Gatos Planning Division in the DISCLOSURES LINK. Buyer to independently verify development potential, FAR, ADU allowances, historic requirements and all other building, planning and parking requirements....
Contact an agent
Home facts
- Year built:1926
- Listing ID #:ML82061107
- Added:3 day(s) ago
- Updated:September 22, 2026 at 05:58 AM
Rooms and interior
- Bedrooms:2
- Total bathrooms:1
- Full bathrooms:1
- Flooring:Hardwood
- Bathrooms Description:Stall Shower
- Kitchen Description:Breakfast Nook, Dishwasher, Gas Range, Gas Range/Cooktop
- Living area:750 sq. ft.
Heating and cooling
- Heating:Electric
Structure and exterior
- Year built:1926
- Building area:750 sq. ft.
- Lot area:0.09 Acres
- Architectural Style:Cottage
Utilities
- Water:Public
Finances and disclosures
- Price:$1,649,000
- Price per sq. ft.:$2,198.67
Features and amenities
- Appliances:Dishwasher, Gas Range
- Laundry features:In Garage
Parking
- Garage:Yes
- Garage spaces:1
 Bay East 2026. CCAR 2026 bridgeMLS 2026. Information Deemed Reliable But Not Guaranteed. This information is being provided by the Bay East MLS, or CCAR MLS, or bridgeMLS. The listings presented here may or may not be listed by the Broker/Agent operating this website. This information is intended for the personal use of consumers and may not be used for any purpose other than to identify prospective properties consumers may be interested in purchasing. Data last updated at September 22, 2026
New listings near 311 Tait Avenue
- New
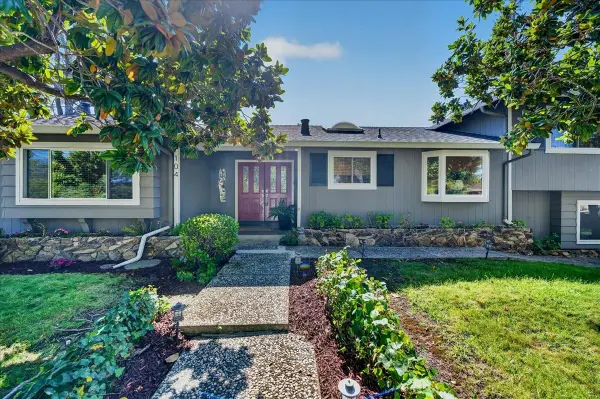 $2,925,000Active5 beds 3 baths2,538 sq. ft.
104 Old Orchard Dr, Los Gatos, CA 95032
MLS# ML82061809Listed by: CHRISTIE'S INTERNATIONAL REAL ESTATE SERENO - New
 $2,200,000Active4 beds 3 baths2,153 sq. ft.
129 Smith Ranch Court, Los Gatos, CA 95032
MLS# ML82062058Listed by: GOLDEN GATE SOTHEBY'S INTERNATIONAL REALTY - New
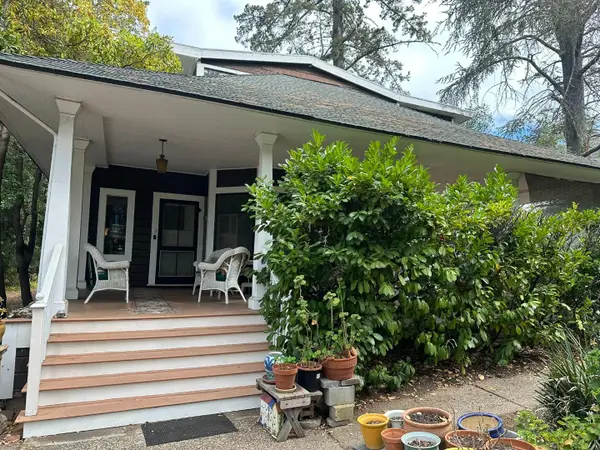 $5,500,000Active5 beds 4 baths3,392 sq. ft.
15550 Glen Una Drive, Los Gatos, CA 95030
MLS# ML82062001Listed by: COLDWELL BANKER REALTY - New
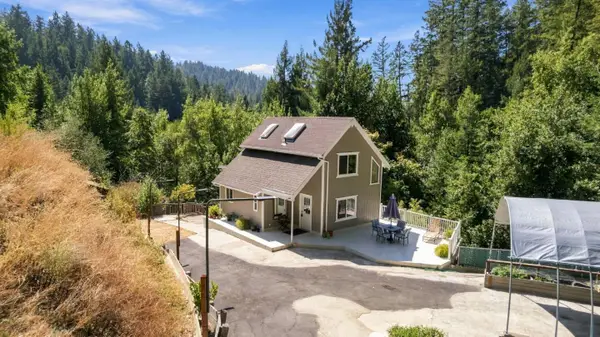 $545,000Active2 beds 1 baths935 sq. ft.
860 Canyon Vista, Los Gatos, CA 95033
MLS# ML82061962Listed by: ROOM REAL ESTATE - New
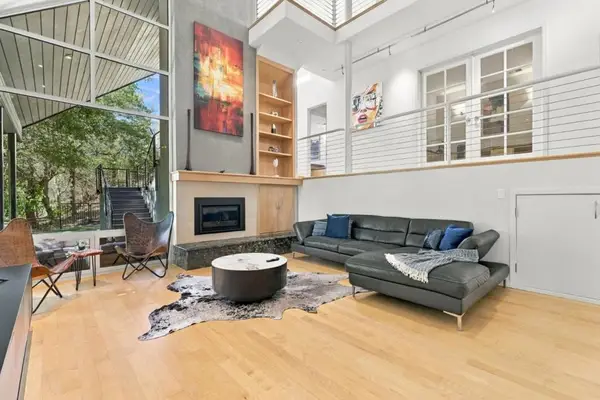 $5,987,000Active4 beds 5 baths4,651 sq. ft.
217 Mistletoe Road, Los Gatos, CA 95032
MLS# ML82061957Listed by: TENACITY REAL ESTATE - Open Wed, 9:30am to 12:30pmNew
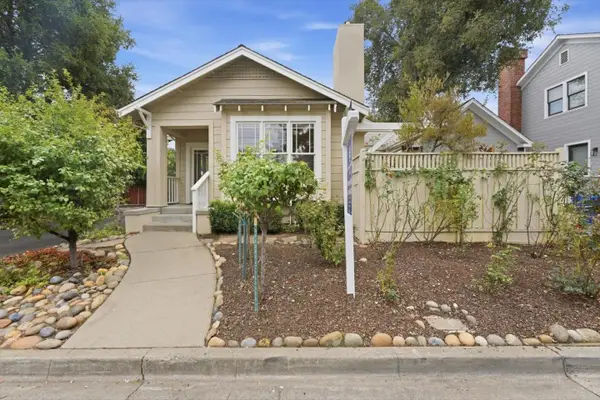 $1,798,000Active2 beds 2 baths866 sq. ft.
27 Cross Way, Los Gatos, CA 95030
MLS# 82061111Listed by: COLDWELL BANKER REALTY - New
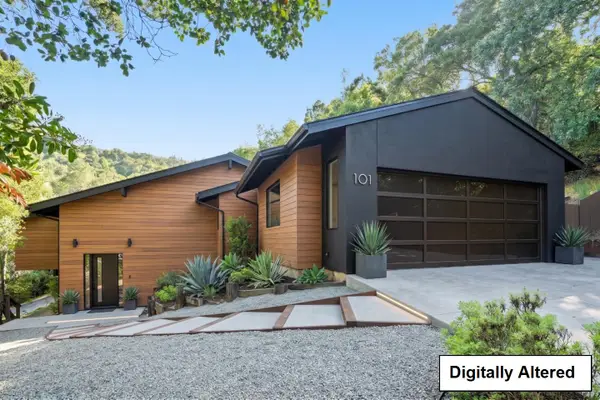 $2,588,888Active3 beds 3 baths2,393 sq. ft.
101 Ravinia Way, Los Gatos, CA 95032
MLS# 82061908Listed by: GOLDEN GATE SOTHEBY'S INTERNATIONAL REALTY - New
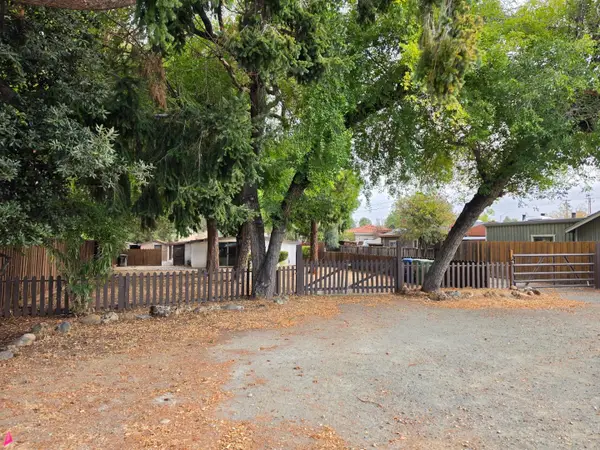 $2,380,000Active1 beds 1 baths364 sq. ft.
585 Vasona Avenue, Los Gatos, CA 95032
MLS# ML82041031Listed by: COLDWELL BANKER REALTY - New
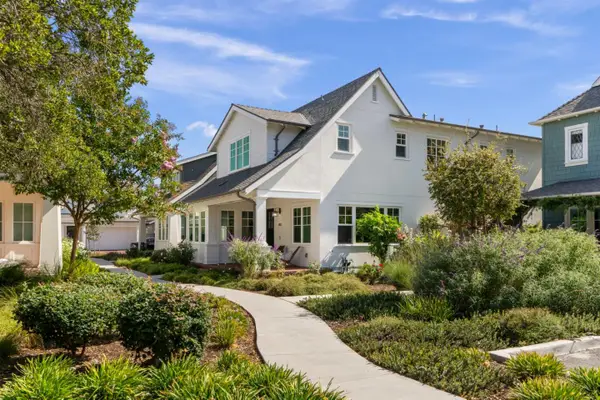 $3,490,000Active5 beds 4 baths3,024 sq. ft.
203 Oak Tree Circle, Los Gatos, CA 95032
MLS# ML82061811Listed by: OPEN REALTY


Protect your home and budget from life's surprises with an Assurant Home Warranty, backed by a partner that supports you through every step of homeownership. Explore Plans.
© 2026 Better Homes and Gardens Real Estate LLC. An Anywhere Real Estate company. All rights reserved. Better Homes and Gardens® Real Estate is a registered trademark owned by Meredith Operations Corporation, licensed to Better Homes and Gardens Real Estate LLC and used with permission. Better Homes and Gardens Real Estate LLC fully supports the principles of the Fair Housing Act and the Equal Opportunity Act. Listing information is deemed reliable but is not guaranteed accurate.
Each office is independently owned and operated.
Any services or products provided by third parties are not provided by, affiliated with or related to Better Homes and Gardens Real Estate LLC, or its affiliated companies.