
359 Penn Way, Los Gatos, CA 95032
Local realty services provided by:Better Homes and Gardens Real Estate Royal & Associates
359 Penn Way,Los Gatos, CA 95032
$2,298,000
- 3 Beds
- 2 Baths
- 1,332 sq. ft.
- Single family
- Active
Listed by: zach tornquist, john schrup
Office: intero real estate services
MLS#:ML82051414
Source:Bay East, CCAR, bridgeMLS
Price summary
- Price:$2,298,000
- Price per sq. ft.:$1,725.23
About this home
Located in Los Gatos, this completely remodeled home offers a comfortable living space on a 6,262 sq ft lot. The residence features three bedrooms and two full bathrooms, including a primary bath with a stall shower and additional bathrooms with tile and shower-over-tub options. Flooring throughout the home includes tile, vinyl/linoleum, and hardwood, providing a mix of textures and styles. The property includes a separate family room with a wood-burning fireplace, along with an additional fireplace situated in another location of the home. The kitchen features an eat-in area without a formal dining room. Central forced air gas heating and central AC provide year-round comfort. Laundry hookups with gas, electricity (220V), and access in the garage add convenience. The attached two-car garage completes the property. This home falls within the Union Elementary School District.
Contact an agent
Home facts
- Year built:1960
- Listing ID #:ML82051414
- Added:1 day(s) ago
- Updated:August 27, 2026 at 04:38 AM
Rooms and interior
- Bedrooms:3
- Total bathrooms:2
- Full bathrooms:2
- Flooring:Hardwood, Tile
- Living area:1,332 sq. ft.
Heating and cooling
- Cooling:Central Air
- Heating:Forced Air
- Central air:Yes
Structure and exterior
- Year built:1960
- Building area:1,332 sq. ft.
- Lot area:0.14 Acres
- Architectural Style:Ranch, Single Family Residence
- Exterior Features:Back Yard
- Levels:1 Story, 1 Story
Utilities
- Water:Public
- Sewer:Public Sewer
Finances and disclosures
- Price:$2,298,000
- Price per sq. ft.:$1,725.23
Features and amenities
- Laundry features:In Garage
Parking
- Parking description:Attached
- Garage:Yes
- Garage spaces:2
 Bay East 2026. CCAR 2026 bridgeMLS 2026. Information Deemed Reliable But Not Guaranteed. This information is being provided by the Bay East MLS, or CCAR MLS, or bridgeMLS. The listings presented here may or may not be listed by the Broker/Agent operating this website. This information is intended for the personal use of consumers and may not be used for any purpose other than to identify prospective properties consumers may be interested in purchasing. Data last updated at August 27, 2026
New listings near 359 Penn Way
- Coming Soon
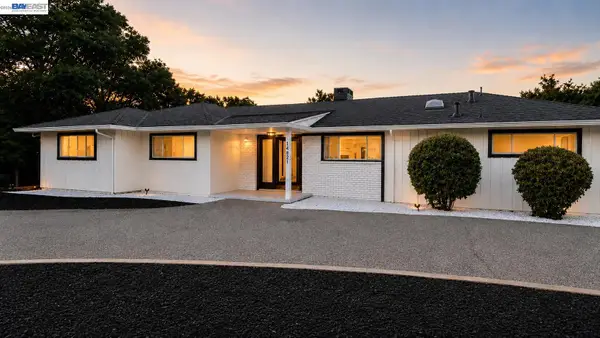 $3,998,000Coming Soon3 beds 3 baths2,372 sq. ft.
14821 Golf Links Drive, Los Gatos, CA 95032
MLS# 41146294Listed by: EXP REALTY OF CALIFORNIA, INC - New
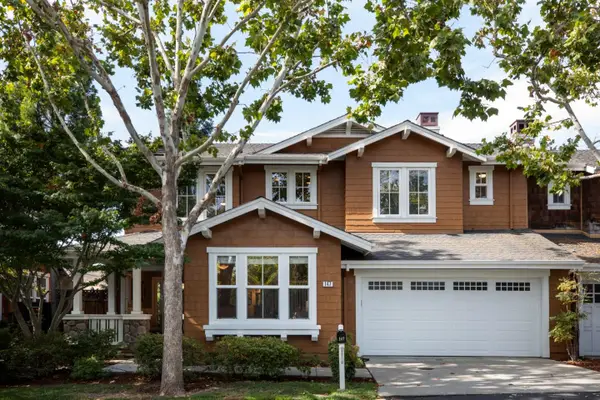 $1,899,998Active3 beds 3 baths1,992 sq. ft.
147 Naramore Lane, Los Gatos, CA 95032
MLS# ML82059063Listed by: KELLER WILLIAMS REALTY-SILICON VALLEY - New
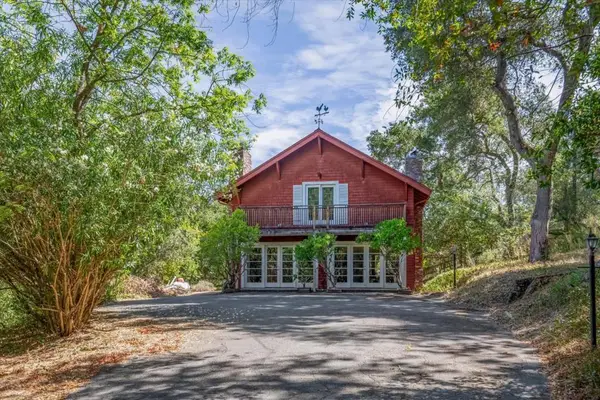 $1,950,000Active2 beds 2 baths1,972 sq. ft.
15895 Ravine Road, Los Gatos, CA 95030
MLS# ML82059067Listed by: KW BAY AREA ESTATES - New
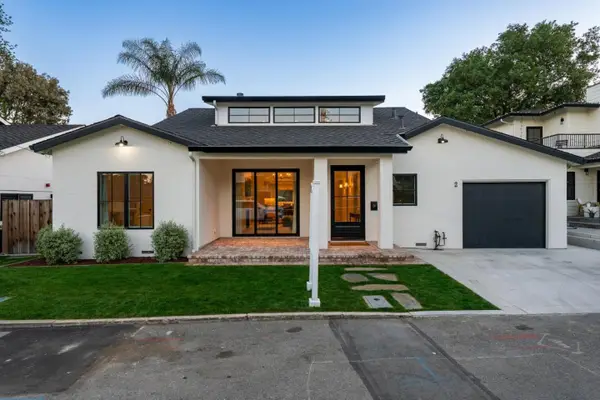 $2,588,000Active4 beds 3 baths2,035 sq. ft.
2 Augusta Court, Los Gatos, CA 95030
MLS# ML82058898Listed by: GOLDEN GATE SOTHEBY'S INTERNATIONAL REALTY - New
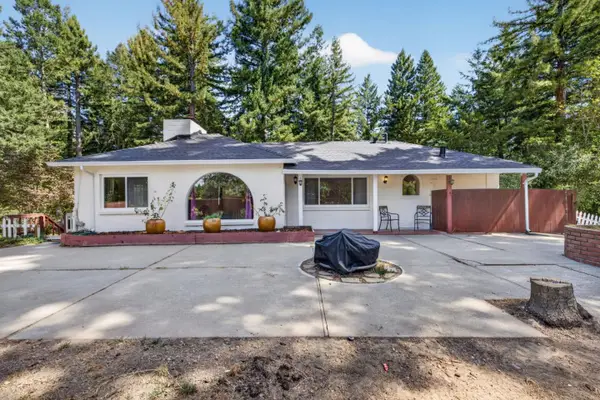 $1,400,000Active4 beds 2 baths2,500 sq. ft.
23889 Summit Road, LOS GATOS, CA 95033
MLS# 82057216Listed by: COMPASS - Open Sat, 1 to 4pmNew
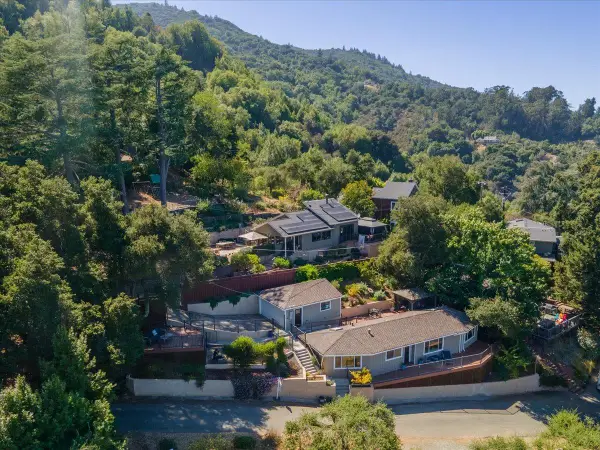 $1,799,000Active2 beds 2 baths1,177 sq. ft.
16900 Sheldon Road, LOS GATOS, CA 95030
MLS# 82056341Listed by: COLDWELL BANKER REALTY - New
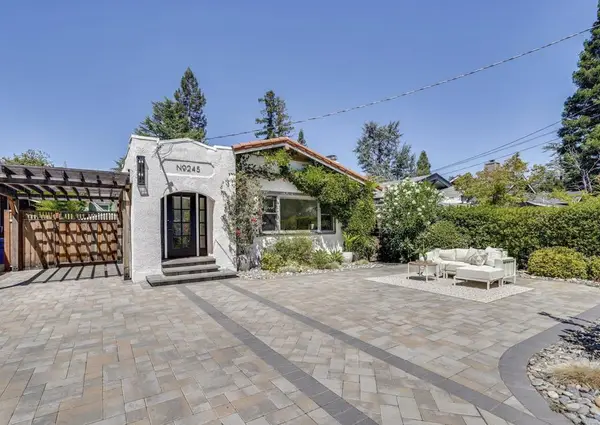 $2,598,000Active3 beds 3 baths1,748 sq. ft.
245 Los Gatos Boulevard, Los Gatos, CA 95030
MLS# ML82058707Listed by: ACTION PROPERTIES INC - New
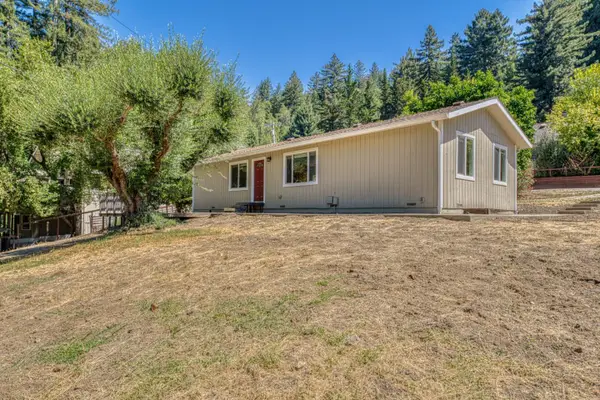 $855,000Active3 beds 2 baths1,060 sq. ft.
185 Timber Lodge, LOS GATOS, CA 95033
MLS# 82054118Listed by: BERKSHIRE HATHAWAY HS REAL TIME REALTY - Open Sat, 1 to 4pmNew
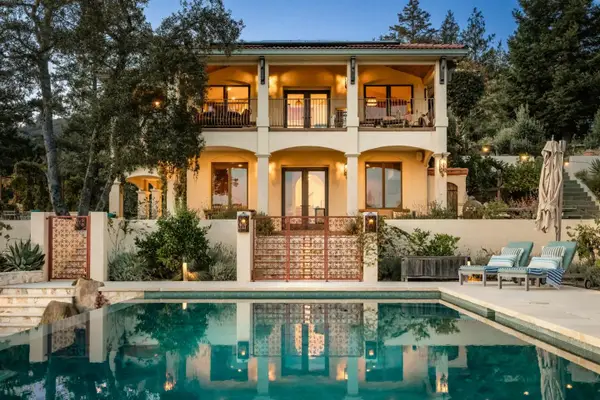 $3,400,000Active5 beds 3 baths4,256 sq. ft.
26765 Havenhill Lane, LOS GATOS, CA 95033
MLS# 82058469Listed by: CHRISTIE'S INTERNATIONAL REAL ESTATE SERENO


Protect your home and budget from life's surprises with an Assurant Home Warranty, backed by a partner that supports you through every step of homeownership. Explore Plans.
© 2026 Better Homes and Gardens Real Estate LLC. An Anywhere Real Estate company. All rights reserved. Better Homes and Gardens® Real Estate is a registered trademark owned by Meredith Operations Corporation, licensed to Better Homes and Gardens Real Estate LLC and used with permission. Better Homes and Gardens Real Estate LLC fully supports the principles of the Fair Housing Act and the Equal Opportunity Act. Listing information is deemed reliable but is not guaranteed accurate.
Each office is independently owned and operated.
Any services or products provided by third parties are not provided by, affiliated with or related to Better Homes and Gardens Real Estate LLC, or its affiliated companies.