
420 Alberto Way #41, Los Gatos, CA 95032
Local realty services provided by:Better Homes and Gardens Real Estate Royal & Associates
Listed by: mark von kaenel
Office: kw bay area estates
MLS#:ML82058265
Source:Bay East, CCAR, bridgeMLS
Price summary
- Price:$849,000
- Price per sq. ft.:$758.04
- Monthly HOA dues:$720
About this home
Welcome to 420 Alberto Way Unit 41! Nestled in the heart of Los Gatos, this upper-level walk-up unit offers 2 bed, 2.5 bath living across 1,120 sq ft, with charm, space, and added amenities throughout the complex. The spacious living room is inviting, featuring laminate hardwood floors, a corner gas fireplace with electric ignition & natural light flowing in through the sliding glass door. A private deck offers views of the complex, perfect for relaxing & enjoying the scenery. The kitchen is complete with ample cabinet space & smooth granite countertops. Stairs lead up to the bedrooms, thoughtfully designed for comfort & easy living with plush carpeted floors & ample closet space. One bedroom features a sliding glass door leading to a second private deck with views of the back of the complex. The condo includes 2 deeded carports, along with access to a spacious community pool for added convenience. Close to Downtown Los Gatos & Vasona Lake Park, with easy access to Highway 17.
Contact an agent
Home facts
- Year built:1970
- Listing ID #:ML82058265
- Added:50 day(s) ago
- Updated:October 09, 2026 at 02:26 PM
Rooms and interior
- Bedrooms:2
- Total bathrooms:3
- Full bathrooms:2
- Kitchen Description:Dishwasher, Electric Range, Microwave
- Living area:1,120 sq. ft.
Heating and cooling
- Cooling:Central Air
- Heating:Forced Air
- Central air:Yes
Structure and exterior
- Roof:Shingle
- Year built:1970
- Building area:1,120 sq. ft.
- Architectural Style:Condominium
- Foundation Description:Slab
- Levels:1 Story, 1 Story
Utilities
- Water:Public
- Sewer:Public Sewer
Finances and disclosures
- Price:$849,000
- Price per sq. ft.:$758.04
Features and amenities
- Appliances:Dishwasher, Electric Range, Microwave
- Pool features:Community
Parking
- Parking description:Carport
 Bay East 2026. CCAR 2026 bridgeMLS 2026. Information Deemed Reliable But Not Guaranteed. This information is being provided by the Bay East MLS, or CCAR MLS, or bridgeMLS. The listings presented here may or may not be listed by the Broker/Agent operating this website. This information is intended for the personal use of consumers and may not be used for any purpose other than to identify prospective properties consumers may be interested in purchasing. Data last updated at October 9, 2026
New listings near 420 Alberto Way #41
- New
 $429,000Active5.7 Acres
0 Redwood Lodge Road, LOS GATOS, CA 95033
MLS# 82064036Listed by: ANDERSON CHRISTIE, INC. - New
 $3,948,000Active5 beds 5 baths2,624 sq. ft.
102 Alta Heights Court, Los Gatos, CA 95030
MLS# ML82064031Listed by: COLDWELL BANKER REALTY - New
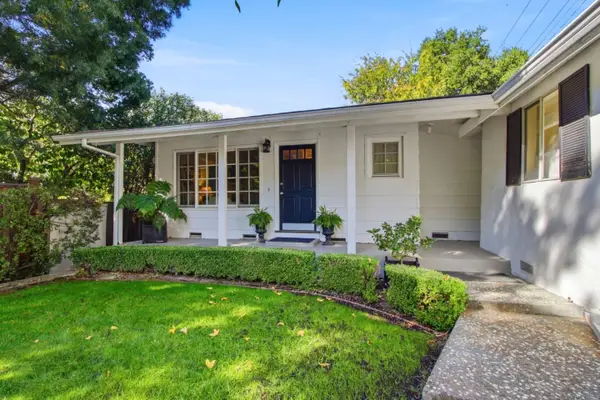 $2,200,000Active3 beds 2 baths1,334 sq. ft.
105 Spreckles Avenue, Los Gatos, CA 95030
MLS# ML82063971Listed by: COLDWELL BANKER REALTY - New
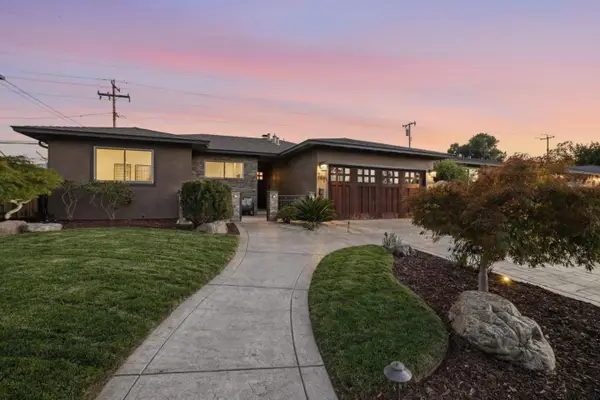 $2,298,000Active4 beds 2 baths1,622 sq. ft.
Address Withheld By Seller, Los Gatos, CA 95032
MLS# ML82063761Listed by: COMPASS - New
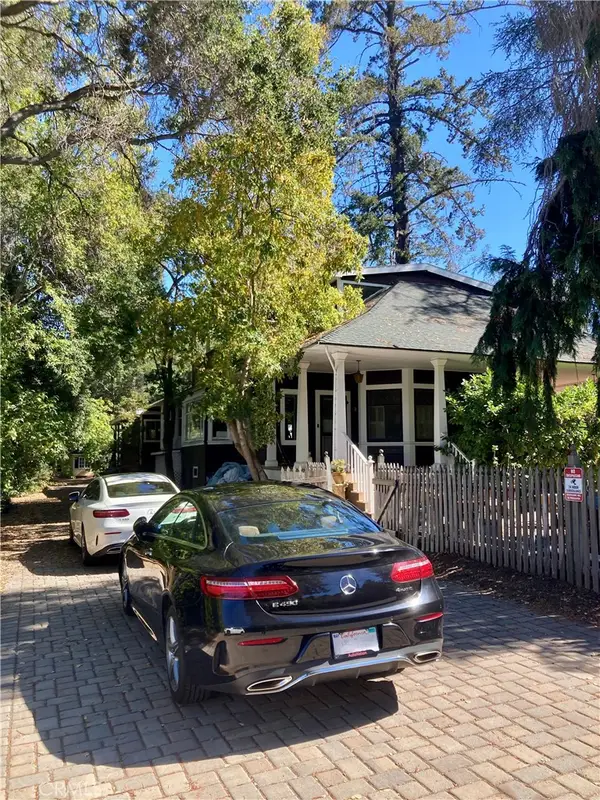 $5,500,000Active5 beds 4 baths3,392 sq. ft.
15550 Glen Una Dr., Los Gatos, CA 95030
MLS# SB26218939Listed by: COLDWELL BANKER REALTY - New
 $7,100,000Active4 beds 5 baths4,450 sq. ft.
16421 Matilija Drive, Los Gatos, CA 95030
MLS# ML82061272Listed by: COMPASS - New
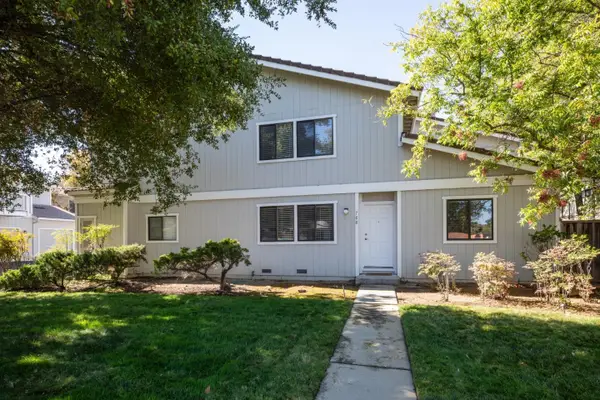 $1,198,000Active2 beds 3 baths1,411 sq. ft.
788 Pollard Road, Los Gatos, CA 95032
MLS# ML82063604Listed by: COMPASS - Open Sat, 2 to 4pmNew
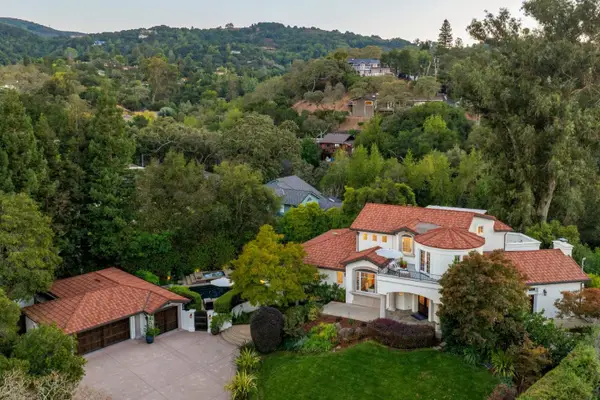 $6,998,000Active4 beds 6 baths4,489 sq. ft.
38 Alpine Avenue, LOS GATOS, CA 95030
MLS# 82063707Listed by: GOLDEN GATE SOTHEBY'S INTERNATIONAL REALTY - New
 $2,198,000Active3 beds 2 baths1,296 sq. ft.
117 Hollycrest Drive, Los Gatos, CA 95032
MLS# ML82062990Listed by: COMPASS - New
 $1,575,000Active3 beds 2 baths1,951 sq. ft.
24766 Skyland Road, Los Gatos, CA 95033
MLS# ML82063639Listed by: COMPASS


Protect your home and budget from life's surprises with an Assurant Home Warranty, backed by a partner that supports you through every step of homeownership. Explore Plans.
© 2026 Better Homes and Gardens Real Estate LLC. An Anywhere Real Estate company. All rights reserved. Better Homes and Gardens® Real Estate is a registered trademark owned by Meredith Operations Corporation, licensed to Better Homes and Gardens Real Estate LLC and used with permission. Better Homes and Gardens Real Estate LLC fully supports the principles of the Fair Housing Act and the Equal Opportunity Act. Listing information is deemed reliable but is not guaranteed accurate.
Each office is independently owned and operated.
Any services or products provided by third parties are not provided by, affiliated with or related to Better Homes and Gardens Real Estate LLC, or its affiliated companies.