
25351 Orange Street, Los Molinos, CA 96055
Local realty services provided by:Better Homes and Gardens Real Estate Results
25351 Orange Street,Los Molinos, CA 96055
$512,000
- 3 Beds
- 3 Baths
- 1,880 sq. ft.
- Single family
- Active
Listed by: megan galantine, robert thayer
Office: re/max american dream
MLS#:20261269
Source:CA_THCAR
Price summary
- Price:$512,000
- Price per sq. ft.:$272.34
About this home
RARE FIND! TWO MOVE-IN-READY HOMES ON 1.04 ACRES! Properties like this don’t come along often! Offering an incredible combination of space, versatility, and privacy, this unique property features a 1,880 sq. ft. main home with 3 bedrooms and 2½ bathrooms PLUS a 1,176 sq. ft. ADU with 2 bedrooms and 2 bathrooms—giving you two beautiful, move-in-ready homes on one expansive 1.04-acre city lot bordering the edge of town. The main home offers a thoughtfully designed floor plan with the primary living and entertaining spaces downstairs. The oversized primary suite is a true retreat, complete with a large walk-in closet and spacious walk-in tiled shower. The kitchen offers an abundance of granite countertop space and plenty of storage, making it both beautiful and functional for everyday living and entertaining. A versatile bonus room provides endless possibilities and could easily serve as a home office, formal dining room, hobby space, or even a 4th bedroom. The property continues to impress outdoors, where the expansive yard was made for entertaining. Enjoy a large concrete patio with recessed lighting, dedicated firepit area, bar, gazebo, and hot tub, along with a gardening area and plenty of room to gather, relax, and enjoy the privacy of your own acreage. Need room for vehicles, toys, hobbies, or a business? You’ll have plenty! In addition to the oversized 3-car attached garage, the property features an impressive 30' x 40' shop with multiple rooms, including one with soundproof windows—perfect for a workshop, studio, office, music room, or countless other possibilities. The well pump and associated electrical components are only a few years old, adding even more value and peace of mind. Whether you’re looking for a property with multi-generational living, rental potential, guest accommodations, workspace, or simply room for everyone and everything, this one truly has it all. Two complete homes, 1.04 acres, incredible entertaining spaces, garages, and a substa...
Contact an agent
Home facts
- Year built:1980
- Listing ID #:20261269
- Added:15 day(s) ago
- Updated:September 24, 2026 at 03:13 PM
Rooms and interior
- Bedrooms:3
- Total bathrooms:3
- Full bathrooms:2
- Half bathrooms:1
- Flooring:Carpet, Tile
- Kitchen Description:Dishwasher, Disposal, Double Oven, Microwave, Range Hood
- Basement:Yes
- Living area:1,880 sq. ft.
Heating and cooling
- Cooling:Wall Window Units
- Heating:Central, Wood
Structure and exterior
- Roof:Composition
- Year built:1980
- Building area:1,880 sq. ft.
- Lot area:1.04 Acres
- Lot Features:BackYard, Flat, Garden, Landscaped, Neighborhood, PublicRoad, Trees
- Exterior Features:Concrete, Covered, Patio, Porch, Shed
Utilities
- Water:Private, Well
- Sewer:Septic Tank
Finances and disclosures
- Price:$512,000
- Price per sq. ft.:$272.34
Features and amenities
- Appliances:Dishwasher, Disposal, Microwave, Range Hood
- Laundry features:Laundry Room
Parking
- Parking description:Attached, Detached, Garage, Garage Door Opener, Gravel, Workshop in Garage
- Garage:Yes
- Garage spaces:3
New listings near 25351 Orange Street
- New
 $1,224,000Active136.79 Acres
000 Aramayo Way, Los Molinos, CA 96055
MLS# 20261314Listed by: PREFERRED AGENTS R. E.  $159,000Active2 beds 1 baths641 sq. ft.
25192 N Center Street, Los Molinos, CA 96055
MLS# 20261286Listed by: LPT REALTY, INC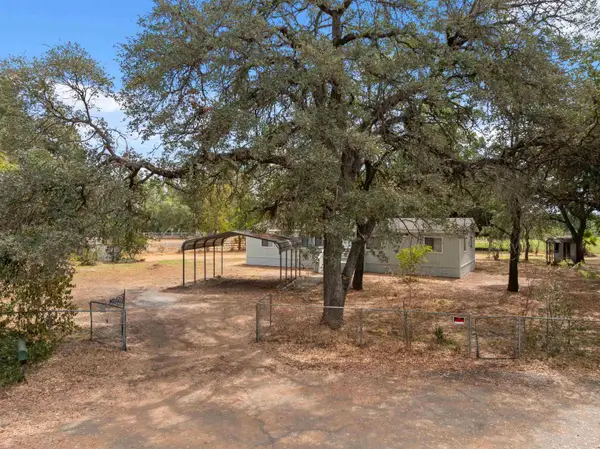 $329,000Active4 beds 2 baths1,680 sq. ft.
25021 Laurie Lane, Los Molinos, CA 96055
MLS# 20261261Listed by: ELLIS & COMPANY REAL ESTATE $430,000Active3 beds 2 baths1,562 sq. ft.
8220 Marek Road, Los Molinos, CA 96055
MLS# SN26187515Listed by: PEOPLE'S CHOICE BROKERS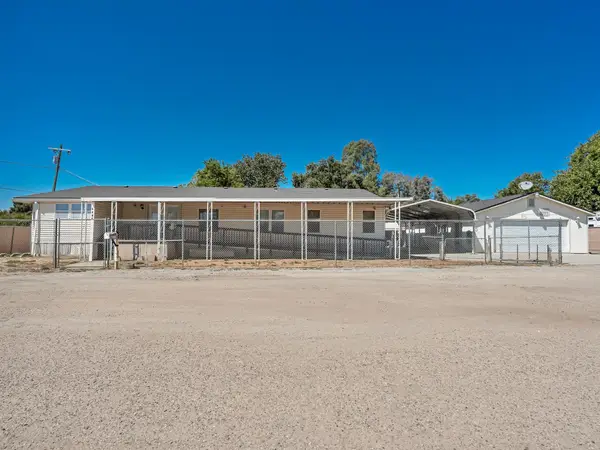 $369,000Active3 beds 2 baths2,640 sq. ft.
7745 Tina Court, Los Molinos, CA 96055
MLS# 20261207Listed by: COLDWELL BANKER SELECT REAL ESTATE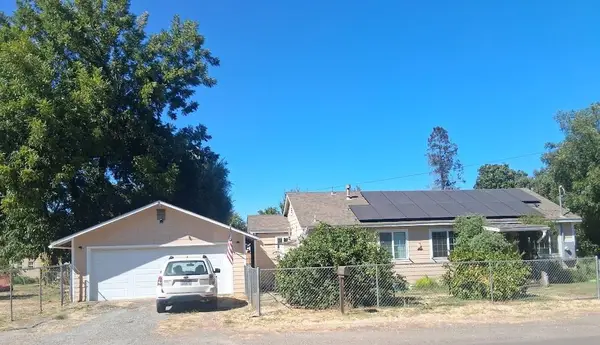 $272,000Active2 beds 2 baths1,024 sq. ft.
25242 S Center Street, Los Molinos, CA 96055
MLS# 26-4190Listed by: DEL RIO REAL ESTATE $1,495,000Active3 beds 3 baths2,750 sq. ft.
Address Withheld By Seller, Los Molinos, CA 96055
MLS# 20261184Listed by: CALIFORNIA OUTDOOR PROPERTIES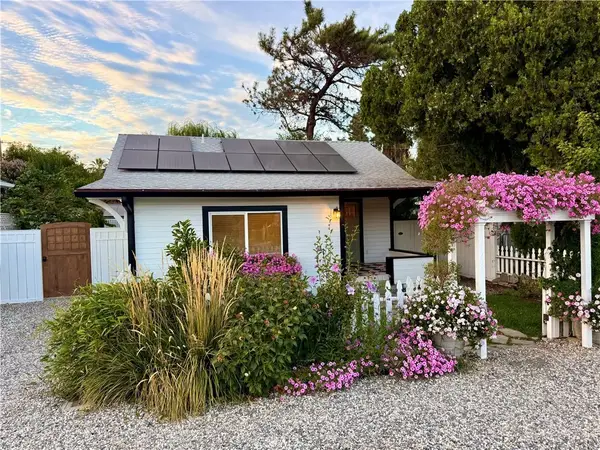 $329,000Active2 beds 2 baths964 sq. ft.
25162 Rose Street, Los Molinos, CA 96055
MLS# SN26181650Listed by: CHICO REALTY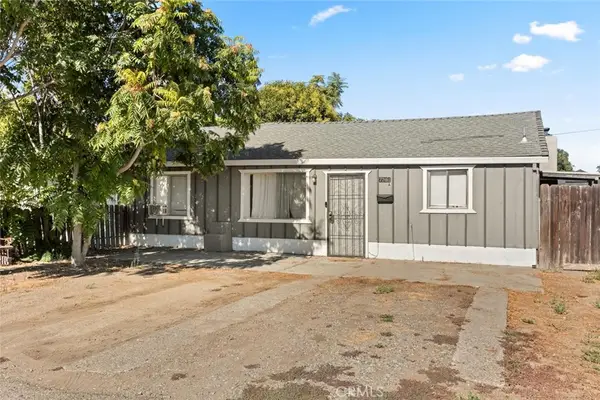 $250,000Pending5 beds 3 baths1,495 sq. ft.
25143 Molinos Avenue, Los Molinos, CA 96055
MLS# SN26171080Listed by: PARKWAY REAL ESTATE CO.


Protect your home and budget from life's surprises with an Assurant Home Warranty, backed by a partner that supports you through every step of homeownership. Explore Plans.
© 2026 Better Homes and Gardens Real Estate LLC. An Anywhere Real Estate company. All rights reserved. Better Homes and Gardens® Real Estate is a registered trademark owned by Meredith Operations Corporation, licensed to Better Homes and Gardens Real Estate LLC and used with permission. Better Homes and Gardens Real Estate LLC fully supports the principles of the Fair Housing Act and the Equal Opportunity Act. Listing information is deemed reliable but is not guaranteed accurate.
Each office is independently owned and operated.
Any services or products provided by third parties are not provided by, affiliated with or related to Better Homes and Gardens Real Estate LLC, or its affiliated companies.