
1392 7th, Los Osos, CA 93402
Local realty services provided by:Better Homes and Gardens Real Estate Oak Valley
Listed by: chaylon holland
Office: holland real estate805-544-1655
MLS#:SC26160593
Source:CRMLS
Price summary
- Price:$820,000
- Price per sq. ft.:$656
About this home
This charming home offers all the amenities of classic Baywood life. A short walk to the Baywood Park pier with dining and entertainment options waiting for you! Frequent the quaint Los Osos farmer’s market. Walk your pets around the back bay and enjoy subtle changes of each tide and sky. Hear the soft rumble of the surf in the distance. For young families, Baywood elementary is just around the corner. This 3-bedroom, 1.5 bath has enough room for the flexibility you need. Plenty of back yard to add on or complete your outdoor vision. Newer roof, windows, and exterior paint (2020).
Contact an agent
Home facts
- Year built:1959
- Subdivision & Development:El Moro Bl 59
- Listing ID #:SC26160593
- Added:63 day(s) ago
- Updated:September 25, 2026 at 11:28 AM
Rooms and interior
- Bedrooms:3
- Total bathrooms:2
- Full bathrooms:1
- Half bathrooms:1
- Flooring:Laminate, Tile
- Kitchen Description:Gas Oven, Gas Range, Microwave, Pantry
- Living area:1,250 sq. ft.
Heating and cooling
- Heating:Central
Structure and exterior
- Roof:Composition
- Year built:1959
- Building area:1,250 sq. ft.
- Lot area:0.14 Acres
- Lot Features:Back Yard, Front Yard, Street Level
- Foundation Description:Slab
- Levels:1 Story
Schools
- High school:Morro Bay
Utilities
- Water:Public, Water Connected
- Sewer:Public Sewer, Sewer Connected
Finances and disclosures
- Price:$820,000
- Price per sq. ft.:$656
Features and amenities
- Amenities:All Bedrooms Down, Gas Water Heater
Parking
- Total parking spaces:2
- Parking description:Garage, Garage Door Opener
- Garage:Yes
- Garage spaces:2
New listings near 1392 7th
- New
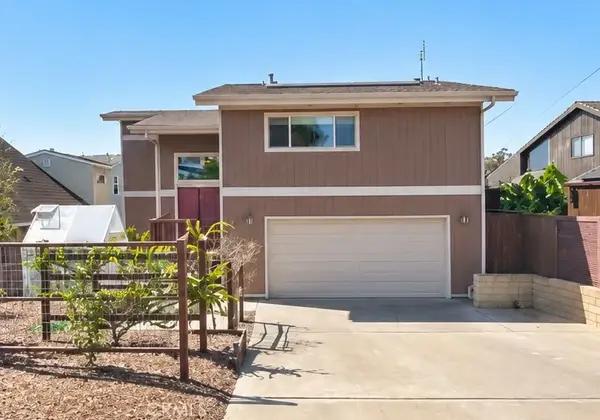 $1,079,000Active3 beds 3 baths1,920 sq. ft.
1689 5th, Los Osos, CA 93402
MLS# SC26205267Listed by: WINDERMERE CENTRAL COAST - New
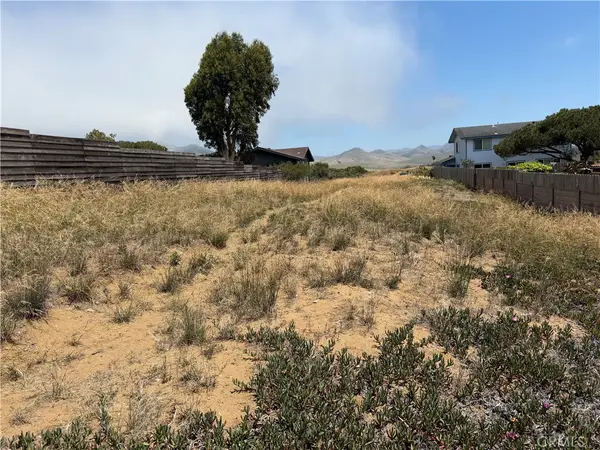 $129,000Active0.14 Acres
1334 17th, Los Osos, CA 93402
MLS# SC26208129Listed by: MERGE REAL ESTATE CORP - New
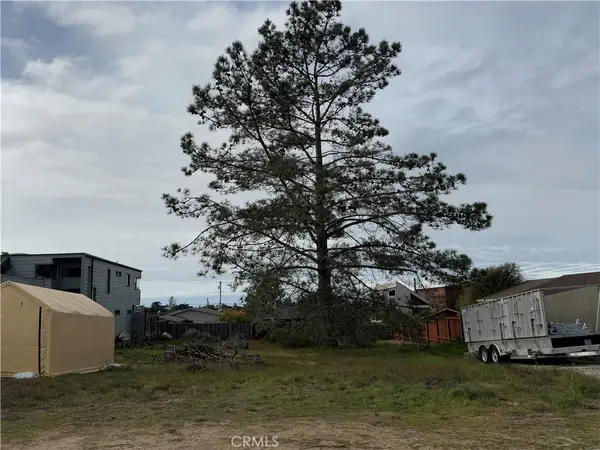 $119,000Active0.22 Acres
1455 13th Street, Los Osos, CA 93402
MLS# SC26206102Listed by: MERGE REAL ESTATE CORP  $395,000Pending0.13 Acres
1120 Pasadena, Los Osos, CA 93402
MLS# SC26207939Listed by: MERGE REAL ESTATE CORP- Open Sun, 1 to 3pmNew
 Listed by BHGRE$1,050,000Active3 beds 2 baths1,485 sq. ft.
1160 Bayview Heights Drive, Los Osos, CA 93402
MLS# SC26207783Listed by: BHGRE HAVEN PROPERTIES - New
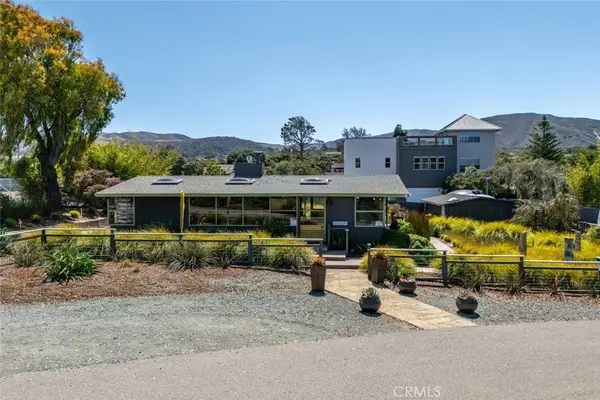 $2,850,000Active3 beds 6 baths2,781 sq. ft.
1301 Los Osos Valley Road, Los Osos, CA 93402
MLS# SC26207304Listed by: CENTRAL COAST SOTHEBY'S INTERNATIONAL REALTY - New
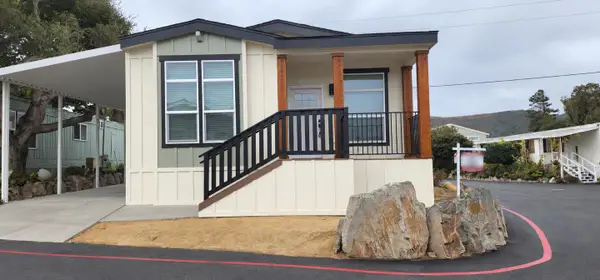 $469,000Active3 beds 2 baths1,126 sq. ft.
1701 Los Osos Valley Road, LOS OSOS, CA 93402
MLS# 82061294Listed by: ADVANTAGE HOMES
- New
 $213,000Active0 Acres
1406 5th, Los Osos, CA 93402
MLS# SC26202829Listed by: MERGE REAL ESTATE CORP - New
 $1,050,000Active3 beds 2 baths1,913 sq. ft.
1198 8th, Los Osos, CA 93402
MLS# SC26204583Listed by: CENTRAL COAST SOTHEBY'S INTERNATIONAL REALTY - New
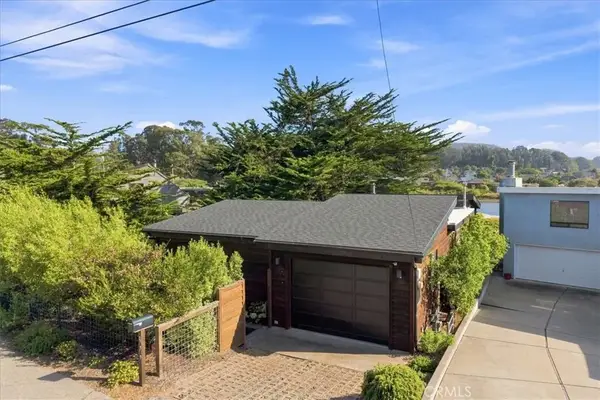 $1,650,000Active2 beds 3 baths1,472 sq. ft.
399 Mitchell, Los Osos, CA 93402
MLS# SC26179614Listed by: EQUITY UNION


Protect your home and budget from life's surprises with an Assurant Home Warranty, backed by a partner that supports you through every step of homeownership. Explore Plans.
© 2026 Better Homes and Gardens Real Estate LLC. An Anywhere Real Estate company. All rights reserved. Better Homes and Gardens® Real Estate is a registered trademark owned by Meredith Operations Corporation, licensed to Better Homes and Gardens Real Estate LLC and used with permission. Better Homes and Gardens Real Estate LLC fully supports the principles of the Fair Housing Act and the Equal Opportunity Act. Listing information is deemed reliable but is not guaranteed accurate.
Each office is independently owned and operated.
Any services or products provided by third parties are not provided by, affiliated with or related to Better Homes and Gardens Real Estate LLC, or its affiliated companies.