
1576 12th, Los Osos, CA 93402
Local realty services provided by:Better Homes and Gardens Real Estate Napolitano & Associates
1576 12th,Los Osos, CA 93402
$1,250,000
- 4 Beds
- 3 Baths
- - sq. ft.
- Single family
- Sold
Listed by: braidy halverson
Office: bh realty group
MLS#:SC26144339
Source:San Diego MLS via CRMLS
Sorry, we are unable to map this address
Price summary
- Price:$1,250,000
About this home
Panoramic views from Morro Rock to Hollister Peak set this home apart! Located at the end of a quiet cul-de-sac, this 2,652 sq. ft. custom home was thoughtfully designed to capture its remarkable setting, with oversized picture windows framing Morro Rock, the bay, Pacific Ocean, dunes, Hollister Peak, and surrounding hills from nearly every main living space. The upper level features an open floor plan that takes full advantage of the views. The spacious living room opens to a unique sunken conversation pit centered around a fireplace, creating a comfortable gathering space. Adjacent to the living area, the dining room is surrounded by picture windows, while the kitchen offers a large island, walk-in pantry, skylights, and access to the rear deck. The oversized primary suite includes its own fireplace, private view deck, two walk-in closets, dual vanities, a soaking tub, and a walk-in shower. A fourth bedroom and full bathroom on the upper level provide flexibility for guests, a home office, or multigenerational living, while three additional bedrooms and two bathrooms are located downstairs. Outside, enjoy a private backyard with a lawn, patio, mature landscaping, and a hot tub. Additional features include a large laundry room, oversized paver driveway, landscaped front entry, and a newly constructed concrete retaining wall. Move in and enjoy the home as it is, or update it over time to reflect your own style. With panoramic Morro Bay views, generous living space, and a one-of-a-kind floor plan designed around the scenery, this is a rare opportunity to own something truly...
Contact an agent
Home facts
- Year built:1979
- Subdivision & Development:Town of El Moro(680)
- Listing ID #:SC26144339
- Added:74 day(s) ago
- Updated:September 16, 2026 at 06:47 AM
Rooms and interior
- Bedrooms:4
- Total bathrooms:3
- Full bathrooms:3
- Flooring:Carpet, Tile
- Kitchen Description:Dishwasher, Disposal, Double Oven, Gas Stove, Microwave, Pantry, Refrigerator
Heating and cooling
- Heating:Forced Air Unit
Structure and exterior
- Roof:Flat
- Year built:1979
- Architectural Style:Contemporary, Custom Built, Modern
- Construction Materials:Wood
- Exterior Features:Deck
- Levels:2 Story
Utilities
- Water:Public, Water Connected
- Sewer:Public Sewer, Sewer Connected
Finances and disclosures
- Price:$1,250,000
Features and amenities
- Appliances:Dishwasher, Disposal, Double Oven, Gas Stove, Microwave, Refrigerator
Parking
- Total parking spaces:6
- Parking description:Garage
- Garage spaces:2
 This information is deemed reliable but not guaranteed. You should rely on this information only to decide whether or not to further investigate a particular property. BEFORE MAKING ANY OTHER DECISION, YOU SHOULD PERSONALLY INVESTIGATE THE FACTS (e.g. square footage and lot size) with the assistance of an appropriate professional. You may use this information only to identify properties you may be interested in investigating further. All uses except for personal, non-commercial use in accordance with the foregoing purpose are prohibited. Redistribution or copying of this information, any photographs or video tours is strictly prohibited. This information is derived from the Internet Data Exchange (IDX) service provided by San Diego MLS®. Displayed property listings may be held by a brokerage firm other than the broker and/or agent responsible for this display. The information and any photographs and video tours and the compilation from which they are derived is protected by copyright. Compilation © 2020 San Diego MLS®, Inc.
New listings near 1576 12th
- Coming Soon
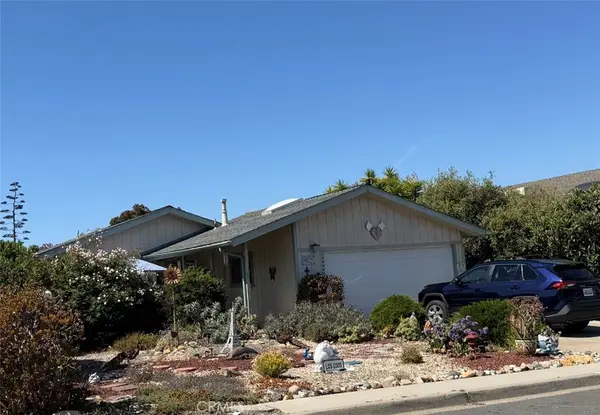 $979,000Coming Soon3 beds 2 baths1,288 sq. ft.
2545 Bay Vista, Los Osos, CA 93402
MLS# SC26199864Listed by: MERGE REAL ESTATE CORP - New
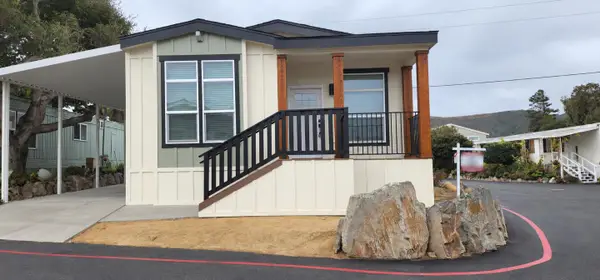 $469,000Active3 beds 2 baths1,126 sq. ft.
1701 Los Osos Valley Road #2, Los Osos, CA 93402
MLS# ML82061294Listed by: ADVANTAGE HOMES - New
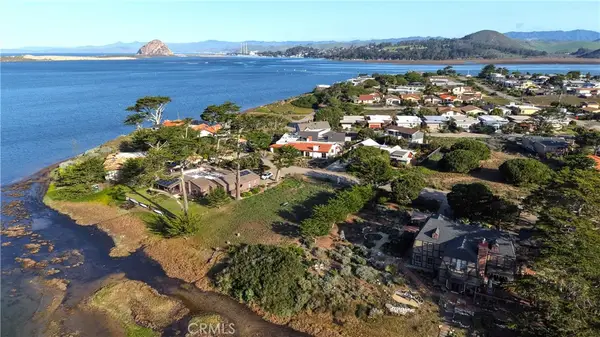 $475,000Active0.2 Acres
0 Pasadena, Los Osos, CA 93402
MLS# SC26201212Listed by: MERGE REAL ESTATE CORP - New
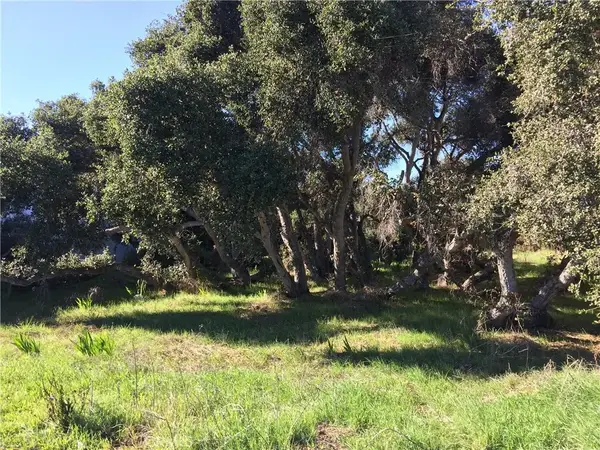 $159,000Active0 Acres
2021 9th, Los Osos, CA 93402
MLS# SC26200809Listed by: MERGE REAL ESTATE CORP - New
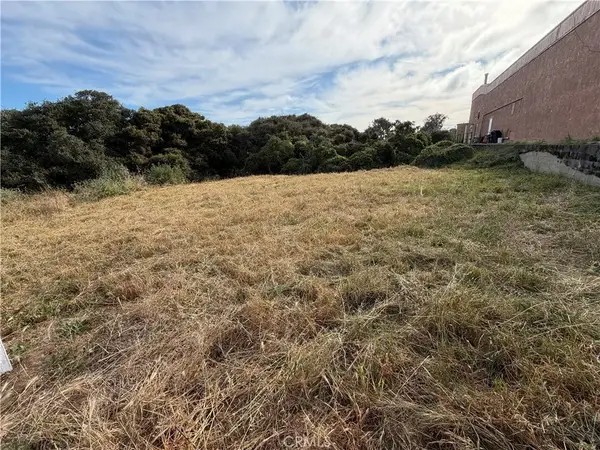 $119,000Active0 Acres
2050 9th, Los Osos, CA 93402
MLS# SC26199773Listed by: MERGE REAL ESTATE CORP - New
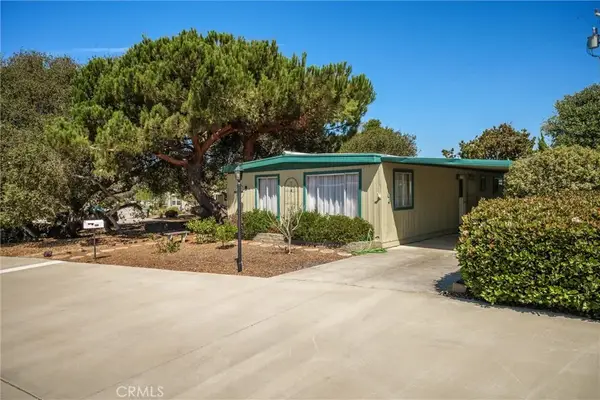 $455,000Active2 beds 2 baths1,440 sq. ft.
1595 Los Osos Valley Rd #35B, Los Osos, CA 93422
MLS# SC26199308Listed by: NAVIGATORS REAL ESTATE - New
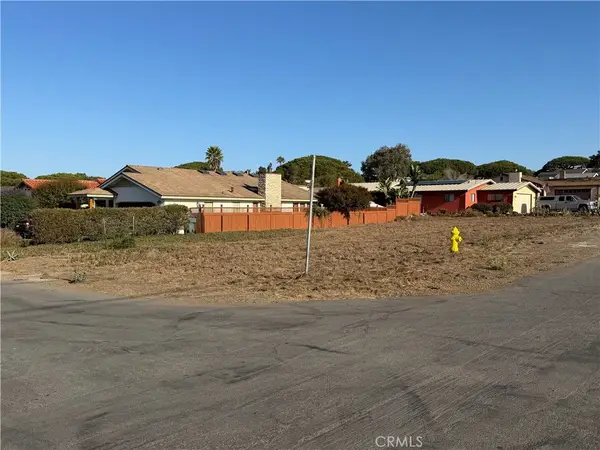 $265,000Active0 Acres
598 Santa Ysabel, Los Osos, CA 93402
MLS# SC26199497Listed by: MERGE REAL ESTATE CORP - New
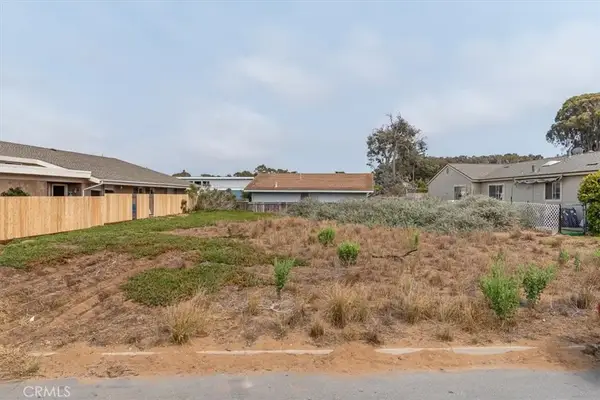 $235,000Active0 Acres
1924 Nevada, Los Osos, CA 93402
MLS# SC26199391Listed by: MERGE REAL ESTATE CORP - New
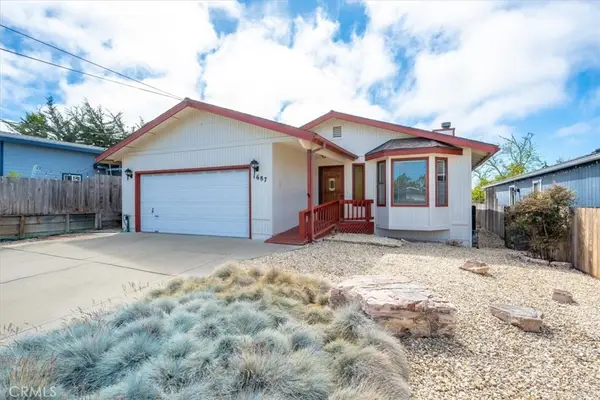 $798,000Active3 beds 2 baths1,543 sq. ft.
1687 9th, Los Osos, CA 93402
MLS# SC26197996Listed by: CENTURY 21 MASTERS - New
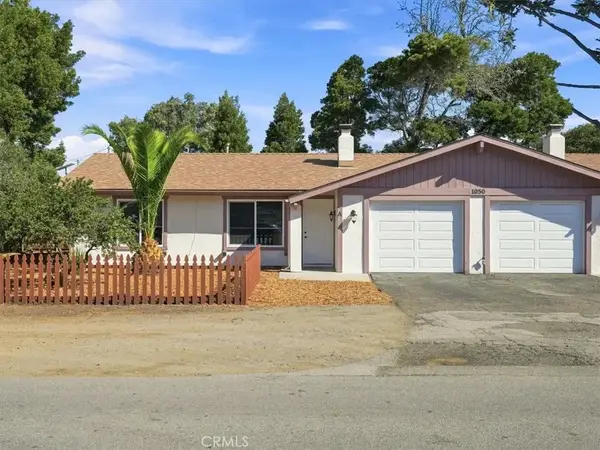 $939,900Active4 beds 2 baths1,690 sq. ft.
1050 Santa Ynez Avenue, Los Osos, CA 93402
MLS# SC26186439Listed by: EQUITY UNION


Protect your home and budget from life's surprises with an Assurant Home Warranty, backed by a partner that supports you through every step of homeownership. Explore Plans.
© 2026 Better Homes and Gardens Real Estate LLC. An Anywhere Real Estate company. All rights reserved. Better Homes and Gardens® Real Estate is a registered trademark owned by Meredith Operations Corporation, licensed to Better Homes and Gardens Real Estate LLC and used with permission. Better Homes and Gardens Real Estate LLC fully supports the principles of the Fair Housing Act and the Equal Opportunity Act. Listing information is deemed reliable but is not guaranteed accurate.
Each office is independently owned and operated.
Any services or products provided by third parties are not provided by, affiliated with or related to Better Homes and Gardens Real Estate LLC, or its affiliated companies.