
1752 5th, Los Osos, CA 93402
Local realty services provided by:Better Homes and Gardens Real Estate Napolitano & Associates
1752 5th,Los Osos, CA 93402
$1,095,000
- 3 Beds
- 2 Baths
- 1,755 sq. ft.
- Single family
- Active
Listed by: jerris greenblat
Office: windermere central coast
MLS#:SC26166583
Source:San Diego MLS via CRMLS
Price summary
- Price:$1,095,000
- Price per sq. ft.:$623.93
About this home
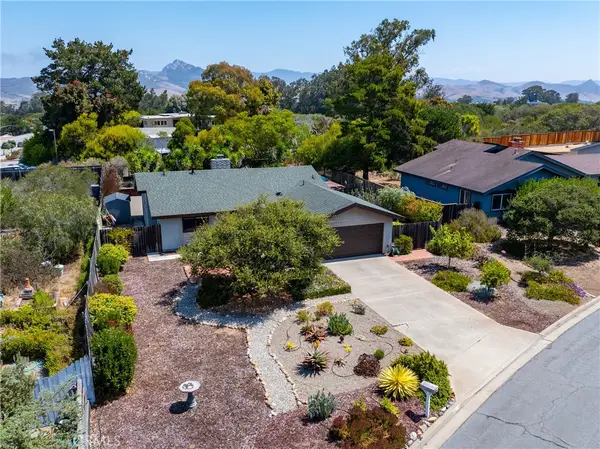
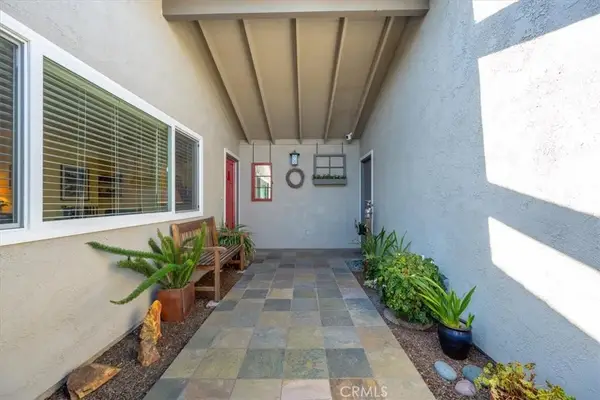
Where Nature Becomes Part of the Home - Thoughtfully designed to embrace its coastal surroundings, this beautifully maintained 3-bedroom, 2-bath home offers a rare connection between indoor comfort and outdoor living. Expansive south-facing windows, vaulted red oak tongue-and-groove ceilings, skylights, and rich oak flooring fill the home with natural light, while its passive solar design creates a warm and inviting atmosphere throughout the seasons. Life here naturally extends beyond the walls of the home. Enjoy your morning coffee from the sunny south-facing deck overlooking the surrounding hills, then follow the stairs to a private patio and garden where full sun and protection from the coastal wind create an ideal setting for gardening, entertaining, or simply relaxing. As evening arrives, the front deck provides the perfect place to unwind and take in Baywood Park's beautiful sunsets. Recent improvements include a new gas fireplace, exterior paint, roof reconditioning and sealing, a new front deck, updated window blinds, a newer furnace, and an epoxy-coated garage floor with extensive built-in storage. Located just minutes from Sweet Springs Nature Preserve, the Back Bay, Baywood Park's shops and restaurants, and Montaa de Oro, this exceptional home offers the opportunity to enjoy the relaxed coastal lifestyle that makes Los Osos so special....
Contact an agent
Home facts
- Year built:1983
- Subdivision & Development:Town of El Moro(680)
- Listing ID #:SC26166583
- Added:9 day(s) ago
- Updated:August 14, 2026 at 02:58 PM
Rooms and interior
- Bedrooms:3
- Total bathrooms:2
- Full bathrooms:2
- Flooring:Carpet, Linoleum/Vinyl, Tile, Wood
- Kitchen Description:Disposal, Gas Oven, Gas Range, Refrigerator
- Living area:1,755 sq. ft.
Heating and cooling
- Heating:Forced Air Unit
Structure and exterior
- Roof:Composition
- Year built:1983
- Building area:1,755 sq. ft.
- Architectural Style:Custom Built
- Construction Materials:Wood
- Exterior Features:Deck, Patio Open
- Levels:2 Story
Utilities
- Water:Public, Water Connected
- Sewer:Public Sewer, Sewer Connected
Finances and disclosures
- Price:$1,095,000
- Price per sq. ft.:$623.93
Features and amenities
- Appliances:Disposal, Dryer, Gas Oven, Gas Range, Refrigerator, Washer
- Laundry features:Dryer, Washer
Parking
- Total parking spaces:2
- Parking description:Garage
- Garage spaces:2
 This information is deemed reliable but not guaranteed. You should rely on this information only to decide whether or not to further investigate a particular property. BEFORE MAKING ANY OTHER DECISION, YOU SHOULD PERSONALLY INVESTIGATE THE FACTS (e.g. square footage and lot size) with the assistance of an appropriate professional. You may use this information only to identify properties you may be interested in investigating further. All uses except for personal, non-commercial use in accordance with the foregoing purpose are prohibited. Redistribution or copying of this information, any photographs or video tours is strictly prohibited. This information is derived from the Internet Data Exchange (IDX) service provided by San Diego MLS®. Displayed property listings may be held by a brokerage firm other than the broker and/or agent responsible for this display. The information and any photographs and video tours and the compilation from which they are derived is protected by copyright. Compilation © 2020 San Diego MLS®, Inc.
New listings near 1752 5th
- Open Sat, 11am to 2pmNew
 $949,000Active2 beds 2 baths1,162 sq. ft.
1340 Bay Oaks, Los Osos, CA 93402
MLS# SC26173503Listed by: COLDWELL BANKER REALTY - New
 $849,900Active3 beds 2 baths1,235 sq. ft.
733 Mar Vista, Los Osos, CA 93402
MLS# PI26173409Listed by: BERKSHIRE HATHAWAY HOME SERVICES - Open Fri, 4 to 6pmNew
 $820,000Active2 beds 2 baths1,401 sq. ft.
325 Lilac Drive, Los Osos, CA 93402
MLS# PI26172004Listed by: NEXTHOME CENTRAL COAST - New
 Listed by BHGRE$1,100,000Active4 beds 3 baths2,300 sq. ft.
748 Woodland, Los Osos, CA 93402
MLS# SC26171984Listed by: BHGRE HAVEN PROPERTIES - Open Sun, 11:30am to 1:30pmNew
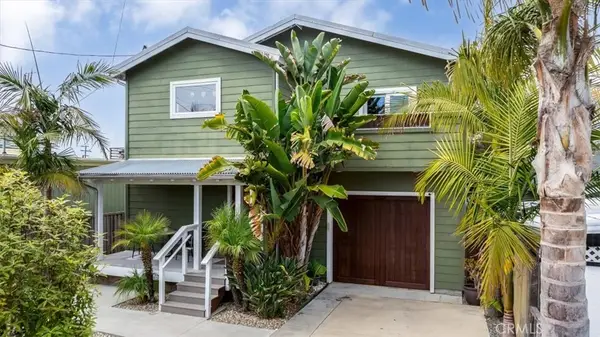 Listed by BHGRE$1,390,000Active3 beds 3 baths2,327 sq. ft.
550 Vine, Los Osos, CA 93402
MLS# SC26170897Listed by: BHGRE HAVEN PROPERTIES - New
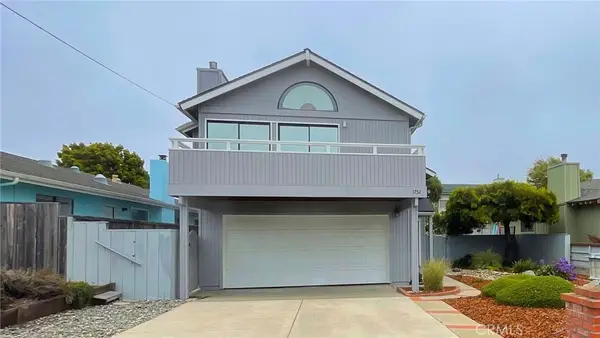 $1,095,000Active3 beds 2 baths1,755 sq. ft.
1752 5th, Los Osos, CA 93402
MLS# SC26166583Listed by: WINDERMERE CENTRAL COAST  $689,000Pending2 beds 2 baths1,064 sq. ft.
1884 10th, Los Osos, CA 93402
MLS# NS26168224Listed by: HOME FIRST REALTY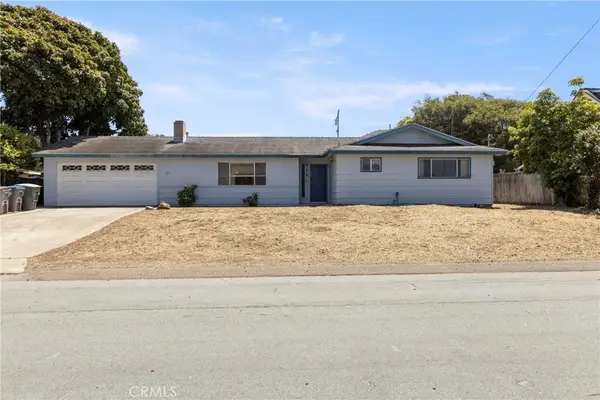 $685,000Pending3 beds 2 baths1,344 sq. ft.
671 Mar Vista, Los Osos, CA 93402
MLS# NS26113401Listed by: EXP REALTY OF SOUTHERN CALIFORNIA, INC. $685,000Pending3 beds 2 baths1,344 sq. ft.
671 Mar Vista, Los Osos, CA 93402
MLS# NS26113401Listed by: EXP REALTY OF SOUTHERN CALIFORNIA, INC.


Protect your home and budget from life's surprises with an Assurant Home Warranty, backed by a partner that supports you through every step of homeownership. Explore Plans.
© 2026 Better Homes and Gardens Real Estate LLC. An Anywhere Real Estate company. All rights reserved. Better Homes and Gardens® Real Estate is a registered trademark owned by Meredith Operations Corporation, licensed to Better Homes and Gardens Real Estate LLC and used with permission. Better Homes and Gardens Real Estate LLC fully supports the principles of the Fair Housing Act and the Equal Opportunity Act. Listing information is deemed reliable but is not guaranteed accurate.
Each office is independently owned and operated.
Any services or products provided by third parties are not provided by, affiliated with or related to Better Homes and Gardens Real Estate LLC, or its affiliated companies.