
18683 Morgan Valley Road, Lower Lake, CA 95457
Local realty services provided by:Better Homes and Gardens Real Estate Everything Real Estate
18683 Morgan Valley Road,Lower Lake, CA 95457
$774,900
- 4 Beds
- 3 Baths
- 3,050 sq. ft.
- Single family
- Active
Listed by: mark lavine
Office: keller williams realty707-708-8157
MLS#:LC26061818
Source:CRMLS
Price summary
- Price:$774,900
- Price per sq. ft.:$254.07
About this home
“Private, and peaceful estate; truly your own oasis. This 9.5+ acre Morgan Valley property offers gated privacy, postcard views, and a lifestyle that blends comfort, sustainability, and seclusion just minutes from town. Motivated Seller offering affordable Financing Opportunity - Financing at approximatively HALF the current market interest rates!! A 61 panel solar array with three Tesla Power walls provides exceptional energy independence no worries about outages or high electric bills. The home includes three attached double garages plus an additional oversized 2+ car garage, ideal for vehicles, equipment, or workshop use. Enjoy abundant water with large storage capacity and a full treatment system. A newer septic system, built in spa, secluded swimming pool, and three expansive decks make the home perfect for entertaining or unwinding. Inside, sunlight fills the home through generous windows framing sweeping valley views. The property features 4 bedrooms and 3 bathrooms; the master suite includes a shower (no tub). The lower level with its bedroom, bathroom, bar/kitchen, and living room can function as a separate unit for guests, extended family, or rental income. Two woodstoves add warmth and charm, and fresh paint plus numerous upgrades enhance move in readiness. Outdoors, enjoy fruit trees, gardening space, or the potential for your own vineyard. Located within the Napa/Lake County wine region, the property feels worlds away yet sits only 3 miles from town. Sacramento International Airport is about 1.5 hours away; the Bay Area, North Coast, and Tahoe ski resorts are all within easy reach. A rare blend of natural beauty abundant wildlife and tranquility.“ some picture's have been staged and enhanced for color...
Contact an agent
Home facts
- Year built:1983
- Listing ID #:LC26061818
- Added:198 day(s) ago
- Updated:October 09, 2026 at 11:32 AM
Rooms and interior
- Bedrooms:4
- Total bathrooms:3
- Full bathrooms:2
- Flooring:Laminate
- Kitchen Description:Dishwasher, Electric Oven, Electric Range, Electric Water Heater, Free Standing Range, Microwave, Pantry, Refrigerator, Vented Exhaust Fan
- Living area:3,050 sq. ft.
Heating and cooling
- Cooling:Dual, Electric, Heat pump, High Efficiency, Zoned
- Heating:Electric, Fireplaces, Forced Air, Heat Pump, Solar, Wood, Wood Stove
Structure and exterior
- Roof:Composition, Shingle
- Year built:1983
- Building area:3,050 sq. ft.
- Lot area:9.51 Acres
- Lot Features:Front Yard, Garden, Landscaped, Lot Over 40000 Sqft, Ranch, Rocks, Rolling Slope, Secluded, Sloped Up, Value In Land, Yard
- Architectural Style:Craftsman, Ranch, Traditional
- Construction Materials:Wood Siding
- Exterior Features:Covered, Deck, Enclosed, Lighting, Open, Patio, Terrace, Wood
- Foundation Description:Concrete Perimenter
- Levels:1 Story
Utilities
- Water:Private, Well
- Sewer:Septic Tank
Finances and disclosures
- Price:$774,900
- Price per sq. ft.:$254.07
Features and amenities
- Appliances:Dishwasher, Electric Oven, Electric Range, Electric Water Heater, Free Standing Range
- Laundry features:Inside
- Amenities:Balcony, Bar, Carbon Monoxide (CO2) Detector, Cathedral Ceilings, Ceiling Fans, Ceramic Counters, Electric Water heater, High Ceilings, High Efficiency Water Heater, In Law Floor Plan, Koi Pond, Living Room Deck Attached, Multiple Staircases, Open Floor Plan, Storage, Tile Counters, Two Story Ceilings, Water Heater, Water Softner, Wet Bar
- Pool features:Gunite, In Ground, Private
Parking
- Total parking spaces:16
- Parking description:8 Carport Space(s), Boat, Concrete, Controlled Entrance, Covered, Door-Single, Garage, Garage Door Opener, Garage Faces Front, Oversized, Paved, Private, Storage, Tandem
- Garage:Yes
- Garage spaces:8
- Carport spaces:8
New listings near 18683 Morgan Valley Road
- New
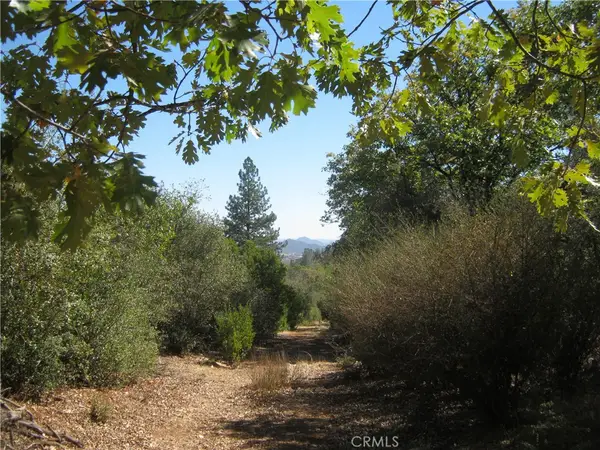 $195,000Active58 Acres
9070 S State Highway 29, Lower Lake, CA 95457
MLS# LC26218289Listed by: RE/MAX GOLD LAKE COUNTY - New
 $309,800Active3 beds 2 baths1,296 sq. ft.
9303 Stagecoach Lane, Lower Lake, CA 95457
MLS# FR26218151Listed by: RISE REALTY
- New
 $200,000Active19.7 Acres
8720 S State Hwy 29, Lower Lake, CA 95457
MLS# LC26216782Listed by: EXP REALTY OF NORTHERN CALIFOR - New
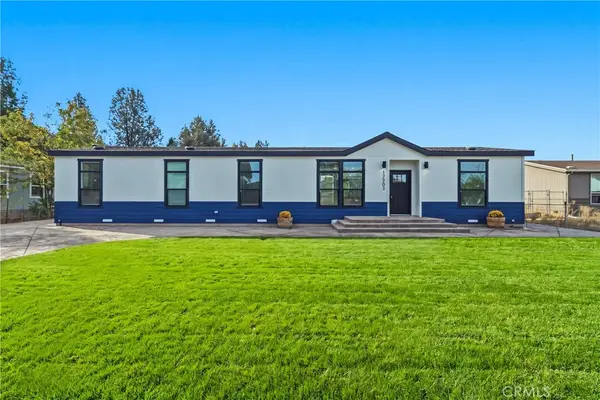 $419,000Active4 beds 3 baths1,813 sq. ft.
17203 Mustang Court, Lower Lake, CA 95457
MLS# LC26215946Listed by: RE/MAX GOLD LAKE COUNTY - New
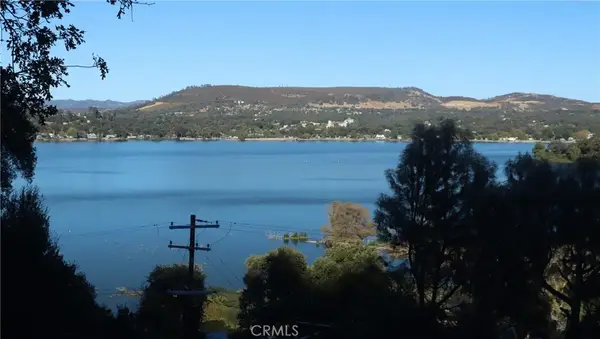 $235,000Active2 beds 2 baths825 sq. ft.
5963 Sunrise, Lower Lake, CA 95457
MLS# LC26214935Listed by: TIMOTHY TOYE AND ASSOCIATES - New
 $679,000Active3 beds 2 baths1,556 sq. ft.
5171 Lake Boulevard, Lower Lake, CA 95457
MLS# LC26211024Listed by: SNOW LAKEFRONT PROPERTIES - New
 $259,900Active7.92 Acres
13356 Point Lakeview, Lower Lake, CA 95457
MLS# LC26210186Listed by: KELLER WILLIAMS REALTY  $21,000Active1.15 Acres
17050 Meadowlark Court, Lower Lake, CA 95457
MLS# IV26209001Listed by: LAND22 REAL ESTATE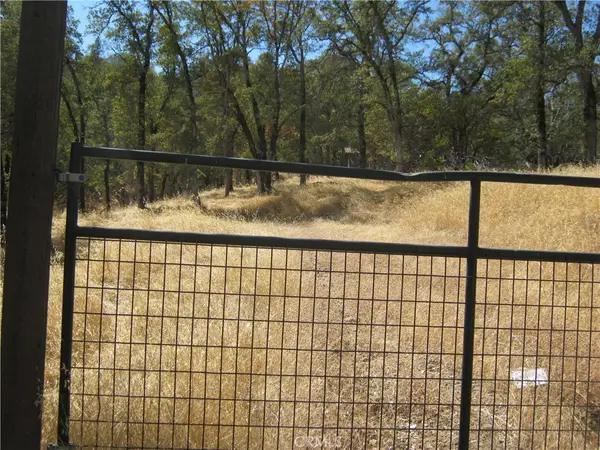 $149,950Active6.7 Acres
15609 Joseph, Lower Lake, CA 95457
MLS# LC26208866Listed by: RE/MAX GOLD LAKE COUNTY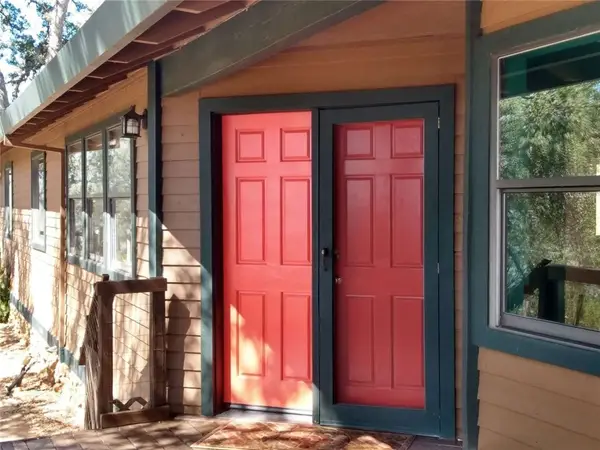 $479,000Active2 beds 2 baths1,434 sq. ft.
16934 Hofacker Lane, Lower Lake, CA 95457
MLS# FR26206997Listed by: DOMBROSKI REALTY


Protect your home and budget from life's surprises with an Assurant Home Warranty, backed by a partner that supports you through every step of homeownership. Explore Plans.
© 2026 Better Homes and Gardens Real Estate LLC. An Anywhere Real Estate company. All rights reserved. Better Homes and Gardens® Real Estate is a registered trademark owned by Meredith Operations Corporation, licensed to Better Homes and Gardens Real Estate LLC and used with permission. Better Homes and Gardens Real Estate LLC fully supports the principles of the Fair Housing Act and the Equal Opportunity Act. Listing information is deemed reliable but is not guaranteed accurate.
Each office is independently owned and operated.
Any services or products provided by third parties are not provided by, affiliated with or related to Better Homes and Gardens Real Estate LLC, or its affiliated companies.