
1039 Beaver Pond Loop, Madera, CA 93636
Local realty services provided by:Better Homes and Gardens Real Estate GoldLeaf
1039 Beaver Pond Loop,Madera, CA 93636
$810,000
- 4 Beds
- - Baths
- 2,886 sq. ft.
- Single family
- Active
Upcoming open houses
- Sat, Nov 0711:00 am - 02:00 pm
- Sun, Nov 0801:00 pm - 04:00 pm
Listed by: lynette m baker
Office: realty concepts, ltd. - clovis
MLS#:657550
Source:CA_FMLS
Price summary
- Price:$810,000
- Price per sq. ft.:$280.67
- Monthly HOA dues:$202
About this home
Open House: November 7 | 11 AM-2 PM & November 8 | 1-4 PM.Room to come together with space for independence. Built in 2023, this McKenna Plan by McCaffrey Homes with approximately $37,000 in upgrades offers thoughtful single-story living in Tesoro Viejo. A standout feature is the Multi-Generational suite with its own kitchenette, giving extended family or visiting guests a comfortable space for their own daily routines while staying connected to the rest of the home. From preparing morning coffee to enjoying an extended stay, this flexible setup makes sharing a home feel more comfortable.With approximately 2,886 sq. ft., the home features 3 bedrooms, including the multi-gen suite, plus a fourth flex room, 3 bathrooms, and a formal dining room. Ten-foot ceilings, 8-foot interior doors, custom flooring, and quartz countertops create an inviting setting, while the kitchen's substantial island offers plenty of room to gather, prep, and entertain.The primary suite provides a relaxing retreat with a soaking tub and separate tiled shower. Situated on a generous 7,840-square-foot lot. The home offers outdoor space to bring your backyard vision to life. A large covered patio sets the scene for outdoor dining, relaxed evenings, and weekend gatherings, with room beyond to garden, play, or create your own outdoor retreat.Smart-home features include smart thermostats, a video doorbell, Wi-Fi connectivity, garage door control, and voice-control capability, with optional security system automation, and more. Solar is provided through a power purchase agreement (PPA).Enjoy Tesoro Viejo's neighborhood parks, trails, pools, and resort-style amenities; a welcoming setting for everyday living, with a home designed to adapt as your needs change....
Contact an agent
Home facts
- Year built:2023
- Listing ID #:657550
- Added:1 day(s) ago
- Updated:November 07, 2026 at 03:44 AM
Rooms and interior
- Bedrooms:4
- Flooring:Carpet, Tile
- Kitchen Description:Built In Range/Oven, Dishwasher, Disposal, Electric Appliances, Gas Appliances, Microwave
- Living area:2,886 sq. ft.
Heating and cooling
- Cooling:Central Heat & Cool
Structure and exterior
- Roof:Tile
- Year built:2023
- Building area:2,886 sq. ft.
- Architectural Style:Contemporary
- Construction Materials:Stucco, Wood Siding
- Exterior Features:Concrete, Covered
- Foundation Description:Concrete
- Levels:1 Story
Schools
- High school:Minarets
- Middle school:Hillside
- Elementary school:Hillside
Utilities
- Water:Public
- Sewer:Public Sewer
Finances and disclosures
- Price:$810,000
- Price per sq. ft.:$280.67
Features and amenities
- Laundry features:Inside, Utility Room
- Smart home:Yes
Parking
- Parking description:Garage Door Opener, On Street
 Based on information from the Fresno Association of REALTORS® (alternatively, from the Fresno MLS)as of (November 7, 2026). All data, including all measurements and calculations of area, is obtained from various sources and has not been, and will not be, verified by broker or MLS. All information should be independently reviewed and verified for accuracy.Properties may or may not be listed by the office/agent presenting theinformation.
New listings near 1039 Beaver Pond Loop
- Coming Soon
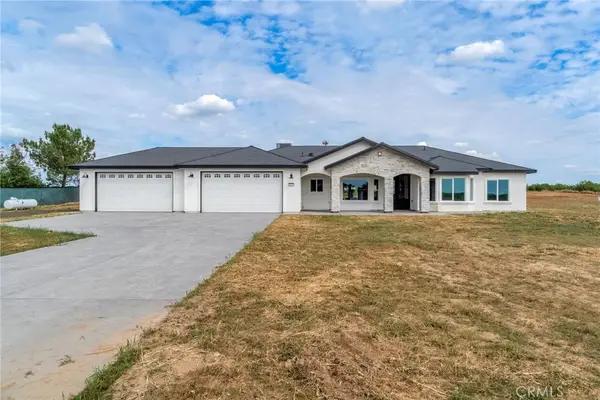 $845,000Coming Soon4 beds 3 baths2,343 sq. ft.
36328 Highway 145, Madera, CA 93636
MLS# FR26238576Listed by: RE/MAX GOLD - New
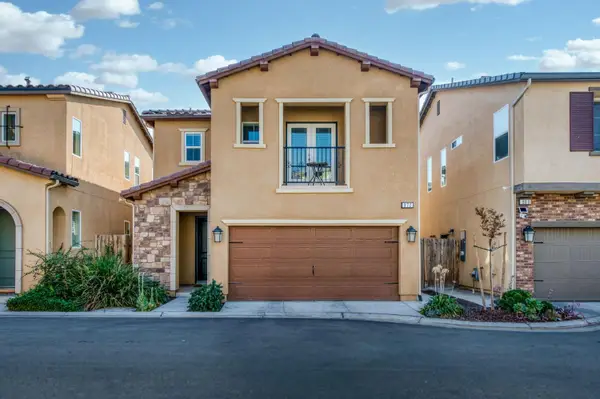 $379,000Active3 beds -- baths1,512 sq. ft.
972 Winchell Way W, Madera, CA 93636
MLS# 657731Listed by: REALTY CONCEPTS, LTD. - FRESNO - New
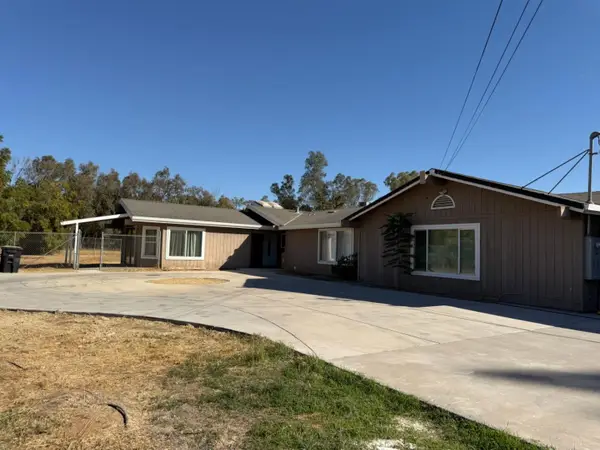 $3,000Active5 beds -- baths2,329 sq. ft.
37596 Myrtlewood Drive, Madera, CA 93636
MLS# 657820Listed by: ONE STOP SHOP REALTY, INC - New
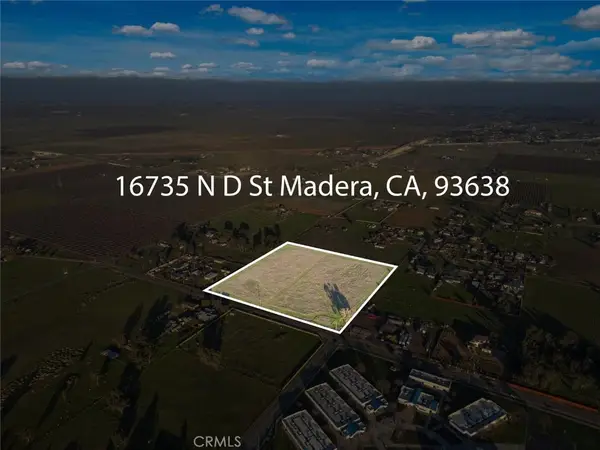 $1,200,000Active10.48 Acres
16735 N D, Madera, CA 93638
MLS# FR26239379Listed by: RE/MAX GOLD - New
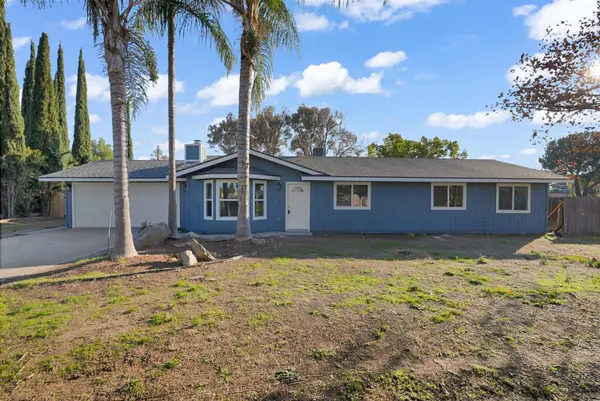 $499,000Active4 beds 2 baths1,184 sq. ft.
25710 Tamarisk Drive, Madera, CA 93638
MLS# 226136119Listed by: EXIT REALTY CONSULTANTS - New
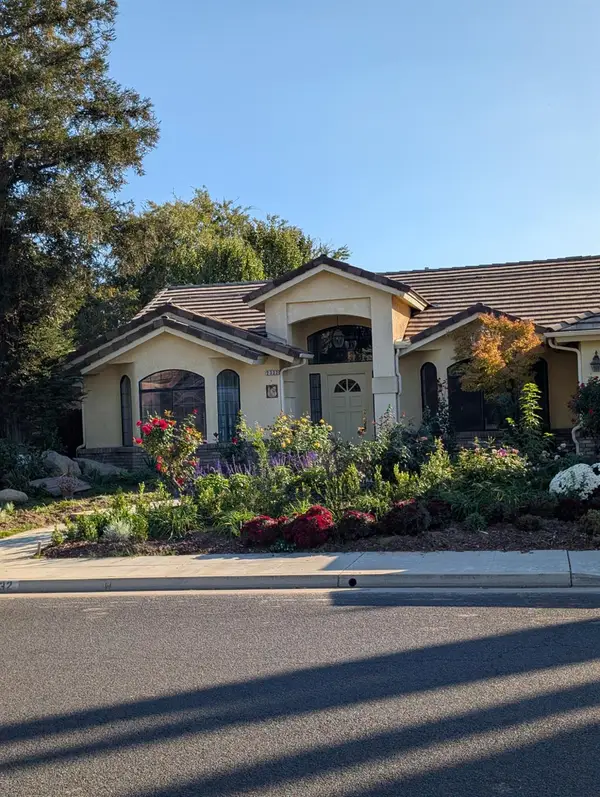 $599,000Active3 beds -- baths2,670 sq. ft.
2332 Trevor Way, Madera, CA 93637
MLS# 657734Listed by: SCRIVNER REAL ESTATE - New
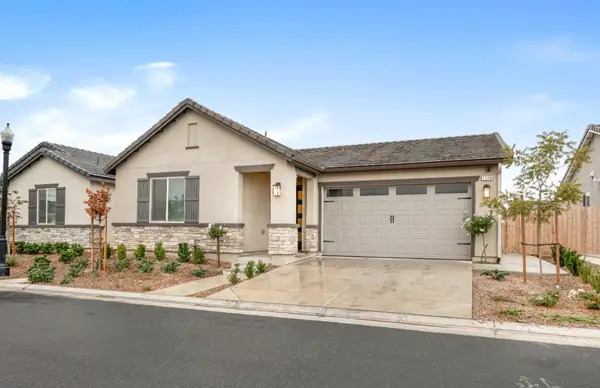 $435,000Active4 beds -- baths1,612 sq. ft.
1176 Elevations Way W, Madera, CA 93636
MLS# 657798Listed by: EXP REALTY OF CALIFORNIA, INC. - New
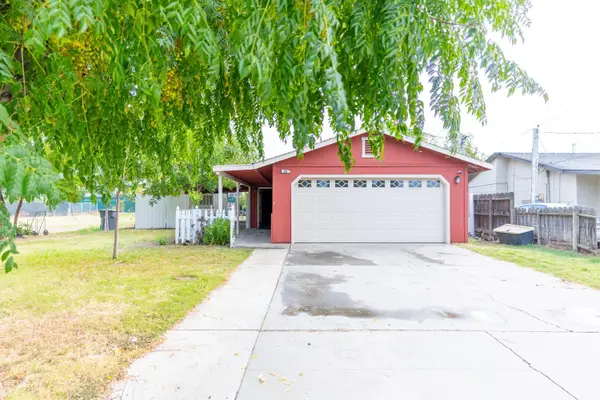 $330,000Active5 beds -- baths1,350 sq. ft.
203 Grove Street, Madera, CA 93637
MLS# 657692Listed by: LONDON PROPERTIES, LTD. - New
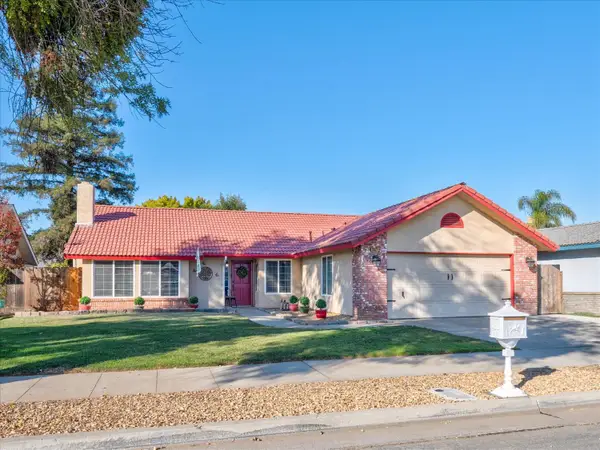 $435,000Active4 beds -- baths1,739 sq. ft.
2817 Driftwood Drive, Madera, CA 93637
MLS# 657773Listed by: LONDON PROPERTIES, LTD. - New
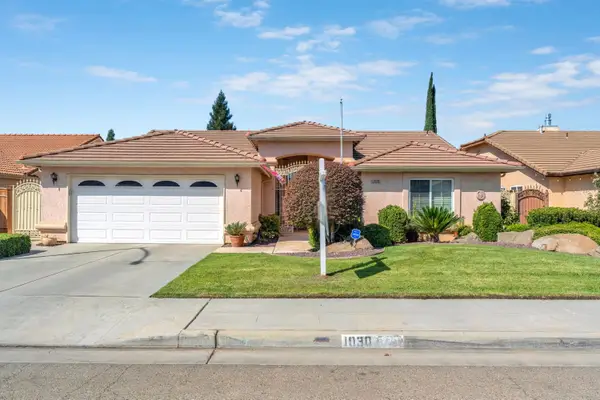 $485,000Active4 beds -- baths1,875 sq. ft.
1030 Imperial Drive, Madera, CA 93637
MLS# 657782Listed by: SOLID REAL ESTATE SOLUTIONS


Protect your home and budget from life's surprises with an Assurant Home Warranty, backed by a partner that supports you through every step of homeownership. Explore Plans.
© 2026 Better Homes and Gardens Real Estate LLC. An Anywhere Real Estate company. All rights reserved. Better Homes and Gardens® Real Estate is a registered trademark owned by Meredith Operations Corporation, licensed to Better Homes and Gardens Real Estate LLC and used with permission. Better Homes and Gardens Real Estate LLC fully supports the principles of the Fair Housing Act and the Equal Opportunity Act. Listing information is deemed reliable but is not guaranteed accurate.
Each office is independently owned and operated.
Any services or products provided by third parties are not provided by, affiliated with or related to Better Homes and Gardens Real Estate LLC, or its affiliated companies.