
1045 Talus Way S, Madera, CA 93636
Local realty services provided by:Better Homes and Gardens Real Estate GoldLeaf
1045 Talus Way S,Madera, CA 93636
$544,530
- 4 Beds
- - Baths
- 2,674 sq. ft.
- Single family
- Active
Listed by: sharron parker
Office: trumark construction services inc
MLS#:656525
Source:CA_FMLS
Price summary
- Price:$544,530
- Price per sq. ft.:$203.64
- Monthly HOA dues:$125
About this home
Homesite 71 is the Camden Plus plan at Artisan at Riverstone, is the epitome of grandeur with this stunning 2,674 square foot two-story home, thoughtfully designed to provide an exceptional living experience.Key Features Include:Downstairs bedroom with full bathroom off the entryOpen concept great room, kitchen, and dining areaGourmet kitchen layout with polar cabinets, quartz countertops, and brushed nickel finishes Outdoor patio off dining areaTile flooring throughout the first floor, bedrooms and laundry room with plush carpet in the bedrooms and stairwellSpacious second floor bonus room and loftTwo additional bedrooms and full bathroom upstairsOwner's Suite, the ideal retreat with an expansive walk-in closet, dual sink- vanities, soaking tub and walk-in shower
Contact an agent
Home facts
- Listing ID #:656525
- Added:1 day(s) ago
- Updated:October 10, 2026 at 01:44 AM
Rooms and interior
- Bedrooms:4
- Flooring:Carpet, Tile
- Kitchen Description:Built In Range/Oven, Dishwasher, Disposal, Gas Appliances, Microwave
- Living area:2,674 sq. ft.
Heating and cooling
- Cooling:Central Heat & Cool
Structure and exterior
- Roof:Tile
- Building area:2,674 sq. ft.
- Architectural Style:Spanish
- Construction Materials:Stucco
- Exterior Features:Uncovered
- Foundation Description:Concrete
- Levels:2 Story
Schools
- High school:Liberty
- Middle school:Ranchos
- Elementary school:Stone Creek
Utilities
- Water:Public
- Sewer:Public Sewer
Finances and disclosures
- Price:$544,530
- Price per sq. ft.:$203.64
Features and amenities
- Laundry features:Inside, Upper Level
 Based on information from the Fresno Association of REALTORS® (alternatively, from the Fresno MLS)as of (October 10, 2026). All data, including all measurements and calculations of area, is obtained from various sources and has not been, and will not be, verified by broker or MLS. All information should be independently reviewed and verified for accuracy.Properties may or may not be listed by the office/agent presenting theinformation.
New listings near 1045 Talus Way S
- New
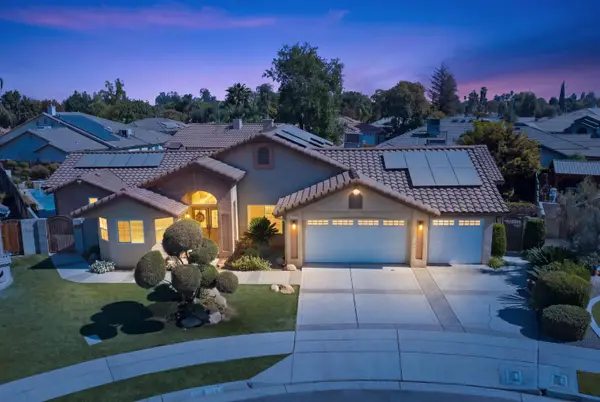 $760,000Active5 beds -- baths3,200 sq. ft.
3152 Love Court, Madera, CA 93637
MLS# 656445Listed by: COLDWELL BANKER PREFERRED REALTORS - New
 $795,000Active0 Acres
1 Khron Adell Cardwell, Madera, CA 93638
MLS# 656514Listed by: REALTY CONCEPTS, LTD. - CLOVIS - New
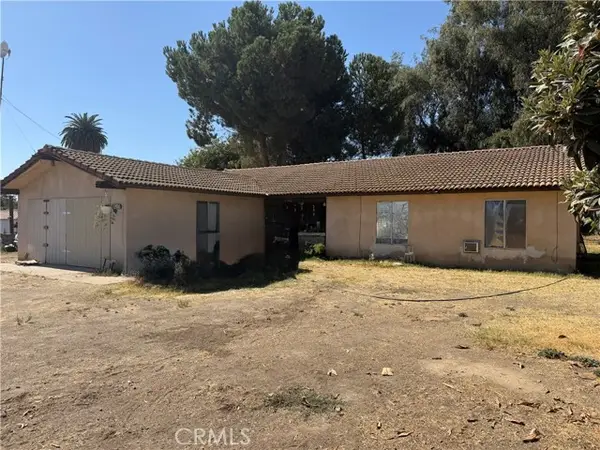 $285,000Active3 beds 2 baths1,782 sq. ft.
16556 Road 19, Madera, CA 93637
MLS# MC26219864Listed by: LAND COMPANY REAL ESTATE - New
 $5,890,000Active0 Acres
6440 Golden State Blvd, Madera, CA 93637
MLS# 656472Listed by: VALLEY HARVEST PROPERTIES - New
 $975,000Active4 beds -- baths2,893 sq. ft.
330 Sentinel Drive S, Madera, CA 93636
MLS# 656473Listed by: REALTY CONCEPTS, LTD. - FRESNO - New
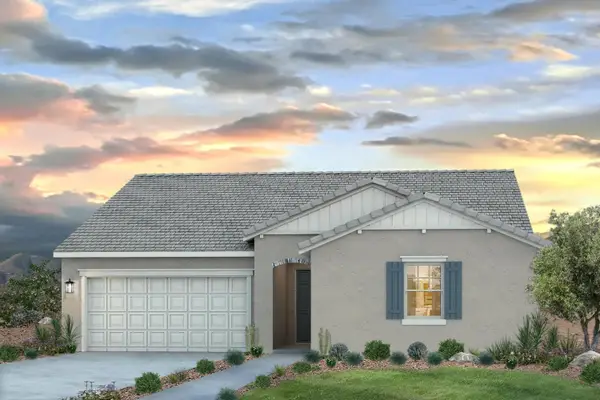 $574,490Active3 beds -- baths2,166 sq. ft.
1187 Milestone Road W, Madera, CA 93636
MLS# 656462Listed by: TRUMARK CONSTRUCTION SERVICES INC - New
 $562,212Active4 beds -- baths2,166 sq. ft.
967 Talus Way S, Madera, CA 93636
MLS# 656464Listed by: TRUMARK CONSTRUCTION SERVICES INC - New
 $549,490Active4 beds -- baths2,166 sq. ft.
952 Peters Road S, Madera, CA 93636
MLS# 656465Listed by: TRUMARK CONSTRUCTION SERVICES INC - New
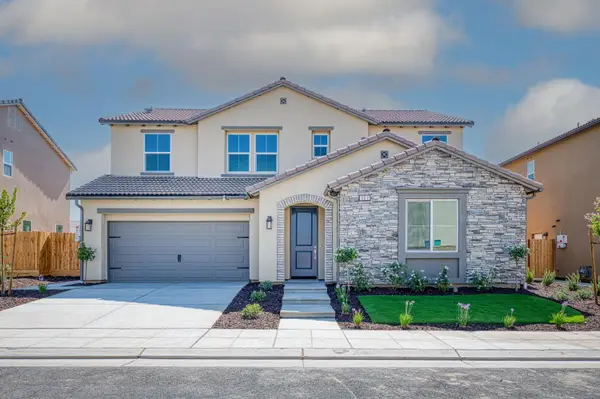 $644,304Active5 beds -- baths3,058 sq. ft.
989 Talus Way S, Madera, CA 93636
MLS# 656466Listed by: TRUMARK CONSTRUCTION SERVICES INC


Protect your home and budget from life's surprises with an Assurant Home Warranty, backed by a partner that supports you through every step of homeownership. Explore Plans.
© 2026 Better Homes and Gardens Real Estate LLC. An Anywhere Real Estate company. All rights reserved. Better Homes and Gardens® Real Estate is a registered trademark owned by Meredith Operations Corporation, licensed to Better Homes and Gardens Real Estate LLC and used with permission. Better Homes and Gardens Real Estate LLC fully supports the principles of the Fair Housing Act and the Equal Opportunity Act. Listing information is deemed reliable but is not guaranteed accurate.
Each office is independently owned and operated.
Any services or products provided by third parties are not provided by, affiliated with or related to Better Homes and Gardens Real Estate LLC, or its affiliated companies.