
11249 Mountain View Drive, Madera, CA 93636
Local realty services provided by:Better Homes and Gardens Real Estate GoldLeaf
11249 Mountain View Drive,Madera, CA 93636
$599,000
- 3 Beds
- - Baths
- 2,138 sq. ft.
- Single family
- Active
Listed by: linda a leonard
Office: realty concepts, ltd. - fresno
MLS#:655749
Source:CA_FMLS
Price summary
- Price:$599,000
- Price per sq. ft.:$280.17
About this home
Welcome to 11249 Mountain View Drive, a beautifully situated 3-bedroom, 2.5-bathroom ranch style estate nestled on one of the most desirable streets in the highly sought-after Rolling Hills neighborhood. Set on just under an acre, this peaceful property offers a rare combination of space, privacy, mature landscaping, and convenient access to Valley Children's Hospital, just five minutes away. There is ample room to store your RV, boat, and more. There's plenty of room to add a workshop or ADU. The potential and room to make this your very own is endless.The home features quality hardwood plank flooring, newer windows, and thoughtful energy-efficient upgrades, including a recirculating solar hot water system and Sunrun solar. Large windows throughout the home capture serene views of the surrounding mature landscape and bring an abundance of natural light indoors.Upstairs, a spacious loft and large open flex room provide versatile space for a home office, media room, playroom, or additional living area. The flex room opens through a sliding glass door to a generous deck overlooking the beautifully landscaped backyard, an ideal setting for relaxing or entertaining.The fully fenced backyard features lush mature landscaping and a covered patio, creating a tranquil outdoor retreat. A circular driveway provides ample front-of-home parking, while a separate driveway leads to a substantial 24' x 36' RV carport located north of the home.The property is served by a community well, has no HOA, and is located within the Golden Valley Unified School District. With its peaceful setting, generous lot, flexible living spaces, RV accommodations, energy-efficient features, and highly desirable location, 11249 Mountain View Drive offers a distinctive opportunity in Rolling Hills. Minutes away from River Walk, you can grab a Dutch Bro's Coffee, juice bar stop, or enjoy a Mexican cantina. The best of both worlds, rural living on the edge of town with less than a 10 minute drive to River Park and all the shopping and dining it has to offer. This move in ready home is a must see, the possibilities to add your own personal touches are absolutely endless....
Contact an agent
Home facts
- Year built:1975
- Listing ID #:655749
- Added:1 day(s) ago
- Updated:September 25, 2026 at 05:43 PM
Rooms and interior
- Bedrooms:3
- Flooring:Hardwood, Tile
- Kitchen Description:Dishwasher, Disposal, F/S Range/Oven, Microwave, Refrigerator
- Living area:2,138 sq. ft.
Heating and cooling
- Cooling:Central Heat & Cool
Structure and exterior
- Roof:Composition
- Year built:1975
- Building area:2,138 sq. ft.
- Architectural Style:Ranch
- Construction Materials:Stucco
- Exterior Features:Concrete, Covered, Deck, Uncovered
- Foundation Description:Concrete
- Levels:2 Story
Schools
- High school:Liberty
- Middle school:Ranchos
- Elementary school:Webster
Utilities
- Water:Shared Well
- Sewer:Septic Tank
Finances and disclosures
- Price:$599,000
- Price per sq. ft.:$280.17
Features and amenities
- Laundry features:Electric Dryer Hookup, Inside, Lower Level, Utility Room
Parking
- Parking description:Carport, Circular Driveway, Garage Door Opener, On Street, Open, RV Access/Parking
 Based on information from the Fresno Association of REALTORS® (alternatively, from the Fresno MLS)as of (September 25, 2026). All data, including all measurements and calculations of area, is obtained from various sources and has not been, and will not be, verified by broker or MLS. All information should be independently reviewed and verified for accuracy.Properties may or may not be listed by the office/agent presenting theinformation.
New listings near 11249 Mountain View Drive
- New
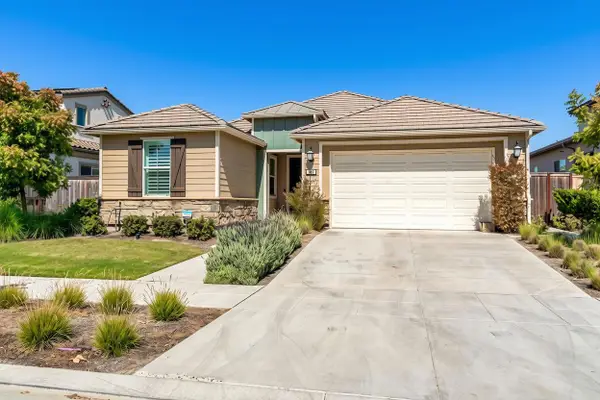 $555,000Active3 beds -- baths1,846 sq. ft.
999 Little Canyon Drive, Madera, CA 93636
MLS# 655823Listed by: EXP REALTY OF CALIFORNIA, INC. - New
 $1,932,000Active-- beds -- baths
19294 Avenue 13 1/2, Madera, CA 93637
MLS# 655271Listed by: LONDON PROPERTIES, LTD. - New
 $485,000Active4 beds -- baths1,875 sq. ft.
1030 Imperial Drive, Madera, CA 93637
MLS# 655814Listed by: PARK PLACE REAL ESTATE - Open Sun, 11am to 2pmNew
 $312,000Active3 beds 2 baths1,148 sq. ft.
915 Sonora Street, Madera, CA 93638
MLS# 226120253Listed by: REAL BROKER TECHNOLOGIES - New
 $435,000Active3 beds 3 baths1,820 sq. ft.
738 Katelyn Ave, Madera, CA 93636
MLS# 226120119Listed by: MIGUELINA ACANTILADO, BROKER - New
 $565,295Active4 beds -- baths2,367 sq. ft.
1061 Talus Way S, Madera, CA 93636
MLS# 655742Listed by: TRUMARK CONSTRUCTION SERVICES INC - New
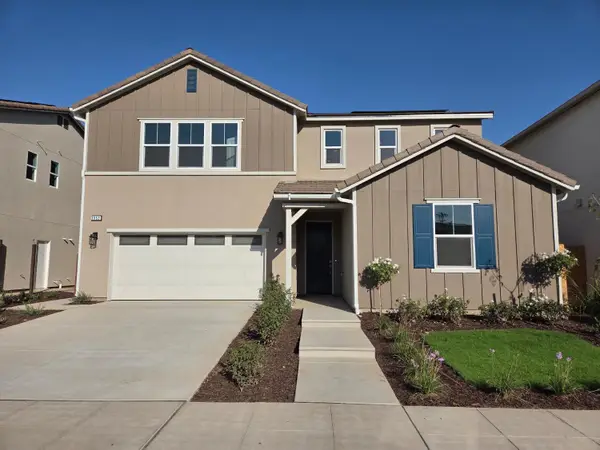 $593,493Active4 beds -- baths3,152 sq. ft.
1053 Talus Way S, Madera, CA 93636
MLS# 655746Listed by: TRUMARK CONSTRUCTION SERVICES INC - New
 $580,000Active4 beds -- baths2,095 sq. ft.
19581 Claremont Road, Madera, CA 93638
MLS# 655760Listed by: WESTERN PIONEER PROPERTIES - New
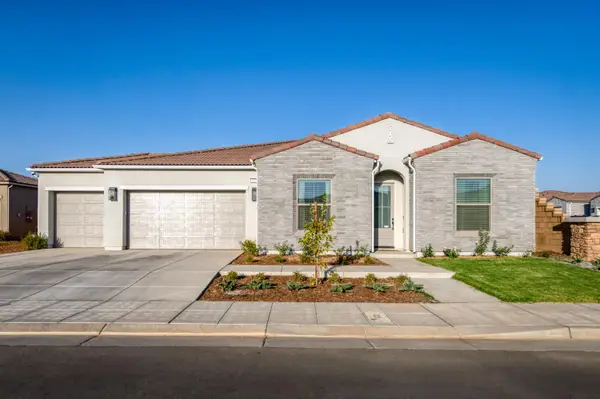 $663,000Active4 beds -- baths2,549 sq. ft.
1609 Atlantica Drive South, Madera, CA 93636
MLS# 655768Listed by: CORNERSTONE REAL ESTATE GROUP


Protect your home and budget from life's surprises with an Assurant Home Warranty, backed by a partner that supports you through every step of homeownership. Explore Plans.
© 2026 Better Homes and Gardens Real Estate LLC. An Anywhere Real Estate company. All rights reserved. Better Homes and Gardens® Real Estate is a registered trademark owned by Meredith Operations Corporation, licensed to Better Homes and Gardens Real Estate LLC and used with permission. Better Homes and Gardens Real Estate LLC fully supports the principles of the Fair Housing Act and the Equal Opportunity Act. Listing information is deemed reliable but is not guaranteed accurate.
Each office is independently owned and operated.
Any services or products provided by third parties are not provided by, affiliated with or related to Better Homes and Gardens Real Estate LLC, or its affiliated companies.