
1174 Granite Drive W, Madera, CA 93636
Local realty services provided by:Better Homes and Gardens Real Estate GoldLeaf
1174 Granite Drive W,Madera, CA 93636
$469,500
- 4 Beds
- - Baths
- 2,116 sq. ft.
- Single family
- Active
Listed by: nikolaus j de jong, danny grubb
Office: real broker
MLS#:653538
Source:CA_FMLS
Price summary
- Price:$469,500
- Price per sq. ft.:$221.88
- Monthly HOA dues:$124
About this home
Welcome to this stunning 4 bedroom, 2.5 bathroom Lennar Venus Model, ideally situated in one of Madera's most desirable neighborhoods within the highly sought after Riverstone community. This modern, open concept home is filled with natural light and showcases stylish finishes throughout, creating a warm and inviting atmosphere from the moment you step inside. The beautifully designed kitchen features stainless steel appliances, a spacious island, and seamless flow into the expansive living room, perfect for relaxing, hosting gatherings, or enjoying everyday living. A convenient half bathroom is located downstairs for guests. Upstairs, you'll find generously sized bedrooms, including a luxurious primary suite complete with a large walk in closet and plenty of space to unwind. This home also includes owned solar paired with a Tesla Powerwall, offering exceptional energy efficiency, backup power, and long term savings. The backyard has been thoughtfully upgraded with new concrete work and premium Synlawn, offering a low maintenance outdoor retreat ready for year round enjoyment. Riverstone is known for its exceptional planning and vibrant lifestyle amenities, including scenic walking trails, restaurants, an upcoming grocery store, and a community clubhouse and pool. This home offers the perfect blend of comfort, convenience, and modern living. Come experience all that Riverstone has to offer, call today to schedule your private showing....
Contact an agent
Home facts
- Year built:2024
- Listing ID #:653538
- Added:45 day(s) ago
- Updated:September 28, 2026 at 08:42 PM
Rooms and interior
- Bedrooms:4
- Flooring:Carpet, Tile
- Kitchen Description:Dishwasher, Electric Appliances, F/S Range/Oven, Microwave
- Living area:2,116 sq. ft.
Heating and cooling
- Cooling:Central Heat & Cool
Structure and exterior
- Roof:Tile
- Year built:2024
- Building area:2,116 sq. ft.
- Construction Materials:Stone, Stucco, Wood Siding
- Exterior Features:Concrete
- Foundation Description:Concrete
- Levels:2 Story
Schools
- High school:Liberty
- Middle school:Ranchos
- Elementary school:Sierra Vista
Utilities
- Water:Public
- Sewer:Public Sewer
Finances and disclosures
- Price:$469,500
- Price per sq. ft.:$221.88
Features and amenities
- Laundry features:Inside, Utility Room
 Based on information from the Fresno Association of REALTORS® (alternatively, from the Fresno MLS)as of (September 28, 2026). All data, including all measurements and calculations of area, is obtained from various sources and has not been, and will not be, verified by broker or MLS. All information should be independently reviewed and verified for accuracy.Properties may or may not be listed by the office/agent presenting theinformation.
New listings near 1174 Granite Drive W
- New
 $495,000Active3 beds -- baths1,475 sq. ft.
18807 Smithwood Drive, Madera, CA 93638
MLS# 655857Listed by: MIRACLE REALTY - New
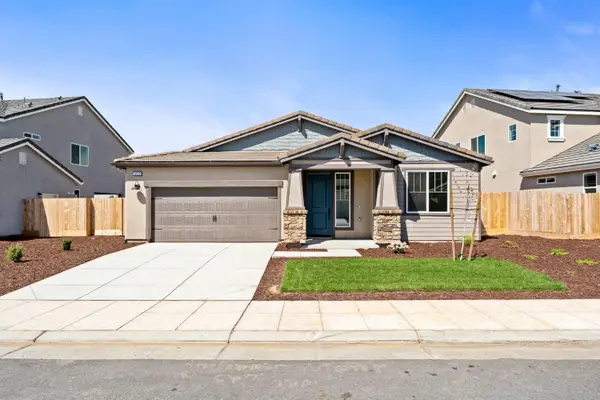 $492,000Active4 beds -- baths1,956 sq. ft.
1252 Cathedral Court S, Madera, CA 93636
MLS# 655942Listed by: BONADELLE REALTY, INC. - New
 $495,000Active3 beds 2 baths1,475 sq. ft.
18807 Smithwood Drive, Madera, CA 93638
MLS# 226121438Listed by: MIRACLE REALTY - New
 $549,999Active3 beds 2 baths1,451 sq. ft.
17864 Road 25, Madera, CA 93638
MLS# ML82062814Listed by: LEGACY REALTY GROUP, INC. - New
 $629,900Active3 beds 2 baths1,960 sq. ft.
24471 Avenue 19, Madera, CA 93637
MLS# 226121194Listed by: WIEBE REAL ESTATE - New
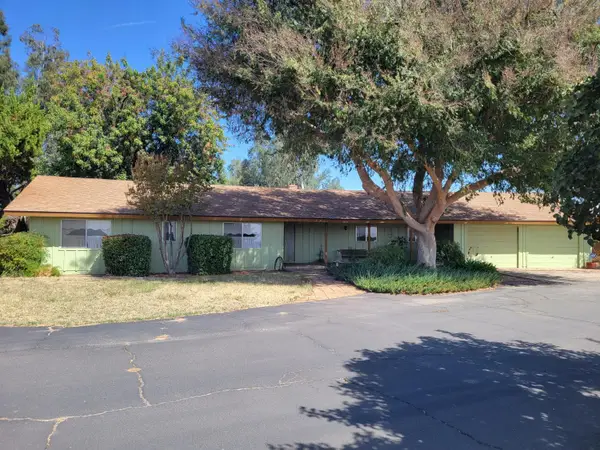 $629,900Active3 beds -- baths1,960 sq. ft.
24771 Road 19, Madera, CA 93638
MLS# 655903Listed by: WIEBE REAL ESTATE - New
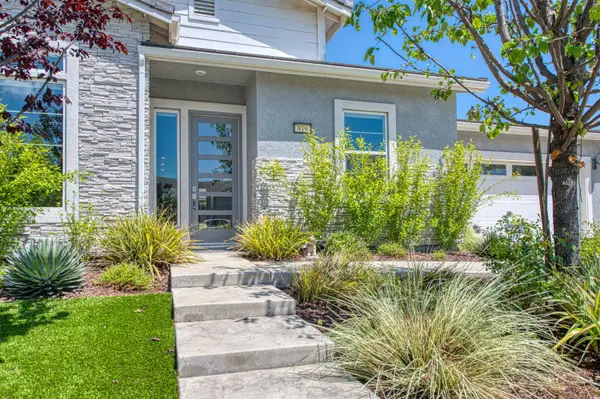 $3,000Active4 beds -- baths2,376 sq. ft.
819 Pinnacle Drive W, Madera, CA 93636
MLS# 655901Listed by: REALTY CONCEPTS, LTD. - CLOVIS - New
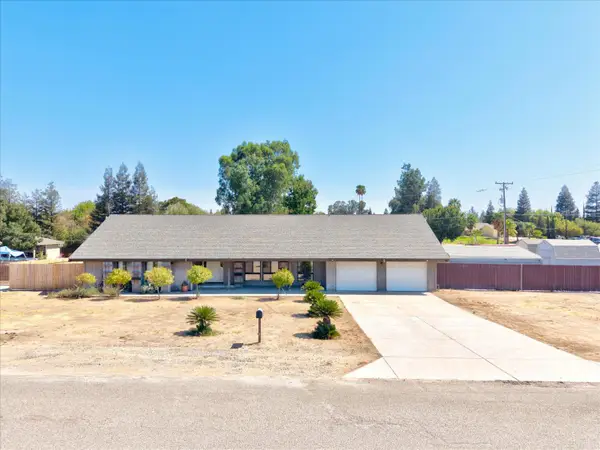 $459,000Active3 beds -- baths1,787 sq. ft.
18769 Farallon Rd, Madera, CA 93638
MLS# 655774Listed by: RISE REAL ESTATE - New
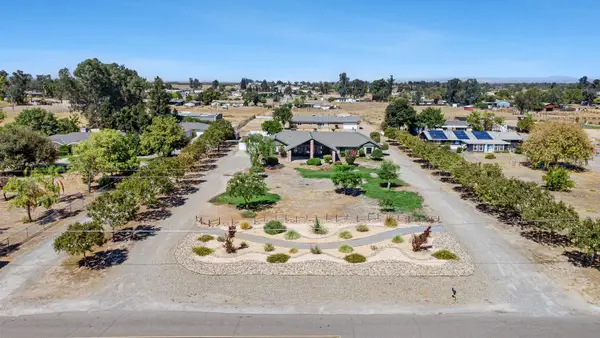 $899,000Active6 beds -- baths3,589 sq. ft.
34717 Avenue 13, Madera, CA 93636
MLS# 655882Listed by: REALTY CONCEPTS, LTD. - CLOVIS - New
 $565,000Active3 beds -- baths2,100 sq. ft.
4468 Little Canyon Drive, Madera, CA 93636
MLS# 655884Listed by: LONDON PROPERTIES, LTD.


Protect your home and budget from life's surprises with an Assurant Home Warranty, backed by a partner that supports you through every step of homeownership. Explore Plans.
© 2026 Better Homes and Gardens Real Estate LLC. An Anywhere Real Estate company. All rights reserved. Better Homes and Gardens® Real Estate is a registered trademark owned by Meredith Operations Corporation, licensed to Better Homes and Gardens Real Estate LLC and used with permission. Better Homes and Gardens Real Estate LLC fully supports the principles of the Fair Housing Act and the Equal Opportunity Act. Listing information is deemed reliable but is not guaranteed accurate.
Each office is independently owned and operated.
Any services or products provided by third parties are not provided by, affiliated with or related to Better Homes and Gardens Real Estate LLC, or its affiliated companies.