
12724 Trieste Drive, Madera, CA 93636
Local realty services provided by:Better Homes and Gardens Real Estate GoldLeaf
12724 Trieste Drive,Madera, CA 93636
$590,000
- 5 Beds
- - Baths
- 2,806 sq. ft.
- Single family
- Pending
Listed by: kelli l crough
Office: realty concepts, ltd. - fresno
MLS#:651840
Source:CA_FMLS
Price summary
- Price:$590,000
- Price per sq. ft.:$210.26
About this home
Large home on large lot in Madera Ranchos! Beautiful landscaping front and back with mature trees, circle driveway, dog run, pool, covered patio, fruit trees, and a large undeveloped area with so much possibility! Bright and open, this two story home has 5 bedrooms and 3 bathrooms. The kitchen has a center island, pantry, and a breakfast nook with windows looking out to the backyard. There are also two living areas, and an inside laundry room. One of the bedrooms is located downstairs and has backyard and garage access. This home is in need of some repairs, but has so much potential! Sold as-is and priced to reflect the existing condition - this is your chance to unlock serious value in the Ranchos.
Contact an agent
Home facts
- Year built:1985
- Listing ID #:651840
- Added:49 day(s) ago
- Updated:August 31, 2026 at 05:39 PM
Rooms and interior
- Bedrooms:5
- Flooring:Carpet, Laminate, Tile, Vinyl
- Bathrooms Description:Isolated Bathroom
- Kitchen Description:Built In Range/Oven, Dishwasher, Disposal, Electric Appliances
- Living area:2,806 sq. ft.
Heating and cooling
- Cooling:Central Heat & Cool
Structure and exterior
- Roof:Composition
- Year built:1985
- Building area:2,806 sq. ft.
- Architectural Style:Ranch
- Construction Materials:Wood Siding
- Exterior Features:Covered
- Foundation Description:Concrete
- Levels:2 Story
Schools
- High school:Liberty
- Middle school:Ranchos
- Elementary school:Webster
Utilities
- Water:Private
- Sewer:Septic Tank
Finances and disclosures
- Price:$590,000
- Price per sq. ft.:$210.26
Features and amenities
- Laundry features:Inside, Lower Level
Parking
- Parking description:Circular Driveway, Garage Door Opener, Potential RV Parking
 Based on information from the Fresno Association of REALTORS® (alternatively, from the Fresno MLS)as of (August 31, 2026). All data, including all measurements and calculations of area, is obtained from various sources and has not been, and will not be, verified by broker or MLS. All information should be independently reviewed and verified for accuracy.Properties may or may not be listed by the office/agent presenting theinformation.
New listings near 12724 Trieste Drive
- New
 $465,000Active3 beds -- baths1,820 sq. ft.
4095 Braden Road, Madera, CA 93636
MLS# 654465Listed by: KUPHALDT REAL ESTATE INC. - New
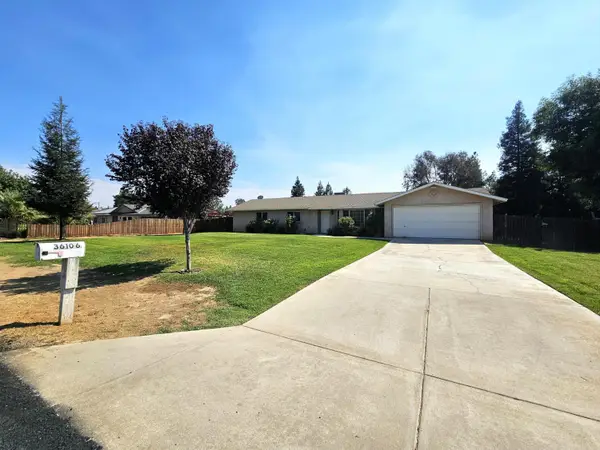 $499,000Active3 beds -- baths1,650 sq. ft.
36106 Ruth Avenue, Madera, CA 93636
MLS# 654531Listed by: DEMERA REAL ESTATE 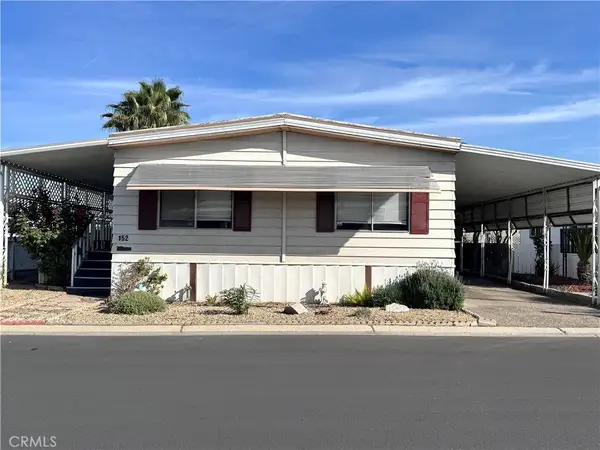 $62,500Active2 beds 2 baths1,440 sq. ft.
1218 Cleveland #152, Madera, CA 93638
MLS# MD26055522Listed by: LONDON PROPERTIES- New
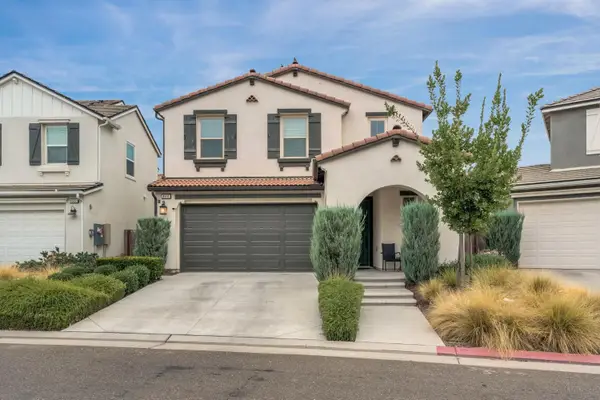 $430,000Active3 beds -- baths1,581 sq. ft.
4614 Loftwood Road, Madera, CA 93636
MLS# 654449Listed by: EXP REALTY OF CALIFORNIA, INC. - New
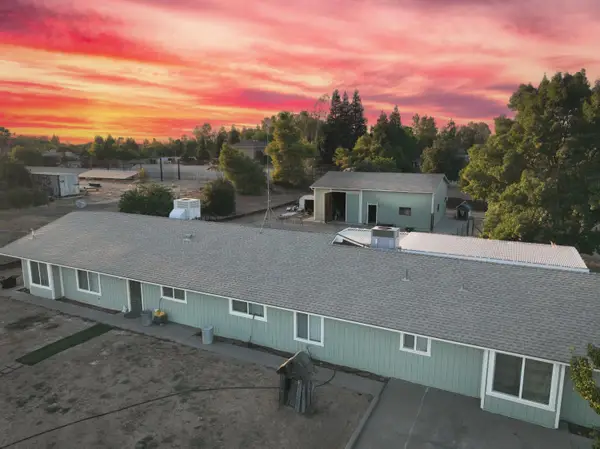 $680,000Active5 beds -- baths2,623 sq. ft.
35385 John Albert Drive, Madera, CA 93636
MLS# 654499Listed by: REALTY CONCEPTS, LTD. - FRESNO - New
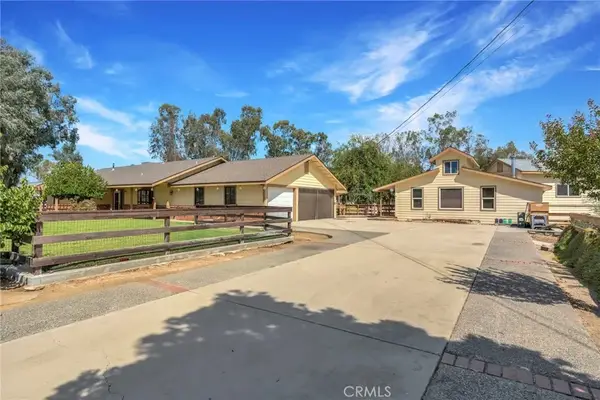 $740,000Active3 beds 2 baths1,746 sq. ft.
31031 Donald, Madera, CA 93636
MLS# FR26189081Listed by: REAL BROKERAGE TECHNOLOGIES - New
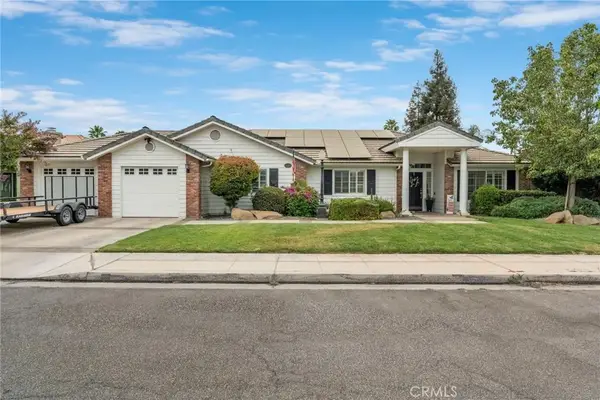 $600,000Active3 beds 2 baths2,168 sq. ft.
3605 Doubletree Way, Madera, CA 93637
MLS# FR26189110Listed by: REAL BROKERAGE TECHNOLOGIES - New
 $465,000Active4 beds -- baths2,012 sq. ft.
2270 Bay Court, Madera, CA 93637
MLS# 654369Listed by: MIRACLE REALTY - New
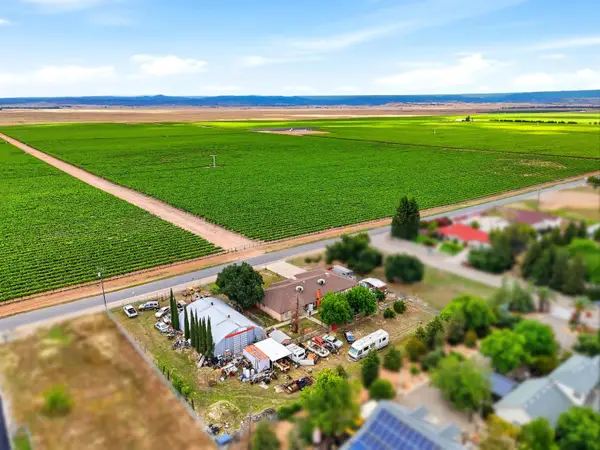 $625,000Active4 beds -- baths2,915 sq. ft.
37248 Avenue 13, Madera, CA 93636
MLS# 654466Listed by: RE/MAX GOLD - New
 $465,000Active4 beds -- baths1,637 sq. ft.
11914 Charlton Road, Madera, CA 93636
MLS# 654400Listed by: RISE REALTY


Protect your home and budget from life's surprises with an Assurant Home Warranty, backed by a partner that supports you through every step of homeownership. Explore Plans.
© 2026 Better Homes and Gardens Real Estate LLC. An Anywhere Real Estate company. All rights reserved. Better Homes and Gardens® Real Estate is a registered trademark owned by Meredith Operations Corporation, licensed to Better Homes and Gardens Real Estate LLC and used with permission. Better Homes and Gardens Real Estate LLC fully supports the principles of the Fair Housing Act and the Equal Opportunity Act. Listing information is deemed reliable but is not guaranteed accurate.
Each office is independently owned and operated.
Any services or products provided by third parties are not provided by, affiliated with or related to Better Homes and Gardens Real Estate LLC, or its affiliated companies.