
21035 Forest Glen Road, Madera, CA 93638
Local realty services provided by:Better Homes and Gardens Real Estate Reliance Partners
21035 Forest Glen Road,Madera, CA 93638
$800,000
- 4 Beds
- 3 Baths
- 2,343 sq. ft.
- Single family
- Active
Listed by: alexander salazar
Office: re/max gold
MLS#:226040201
Source:MFMLS
Price summary
- Price:$800,000
- Price per sq. ft.:$341.44
About this home
Welcome to 21035 Forest Glen Road in Madera, a well-maintained home offering approximately 2,343 square feet of living space with a spacious open floor plan designed for comfort and functionality. The living room features vaulted ceilings and an open layout, creating a bright and expansive central living space. The kitchen is built for both everyday use and entertaining, featuring stone countertops, shaker-style cabinetry, a tile backsplash, a large center island, and bar seating that connects to the main living areas. The home includes multiple bedrooms, including a primary suite with a tray ceiling and a private ensuite bathroom, complete with a double vanity and tiled walk-in shower. Additional features include a dedicated laundry room and a large walk-in closet, providing practical storage and convenience. Step outside to an inviting patio area, offering space to enjoy the surrounding setting and outdoor use options. If you've been searching for a Madera home with an open floor plan, upgraded kitchen, and spacious layout, this property is one to see in person. Call today to schedule your private showing....
Contact an agent
Home facts
- Year built:2025
- Listing ID #:226040201
- Added:173 day(s) ago
- Updated:September 23, 2026 at 03:58 PM
Rooms and interior
- Bedrooms:4
- Total bathrooms:3
- Full bathrooms:3
- Flooring:Carpet, Laminate, Tile Floor, Wood Floors
- Kitchen Description:Built-In Refrigerator, Dishwasher, Microwave
- Living area:2,343 sq. ft.
Heating and cooling
- Cooling:Ceiling Fan(s), Central
- Heating:Central, Propane
Structure and exterior
- Roof:Composition Shingle
- Year built:2025
- Building area:2,343 sq. ft.
- Lot area:1.99 Acres
- Lot Features:Corner
- Construction Materials:Frame
- Foundation Description:Concrete
- Levels:1 Story
Utilities
- Sewer:Septic Connected
Finances and disclosures
- Price:$800,000
- Price per sq. ft.:$341.44
Features and amenities
- Appliances:Dishwasher, Microwave
- Laundry features:Hookups Only, Inside Laundry Area, Inside Laundry Room, Sink
- Amenities:Cathedral Ceiling
Parking
- Garage spaces:4
 MetroList MLS 2026. This information is being provided by MetroList MLS. All measurements and calculations of area are approximate. Information provided by Seller/Other sources, not verified by Broker. All interested persons should independently verify accuracy of information. Provided properties may or may not be listed by the office/agent presenting the information. Data Updated: September 23, 2026. Information being provided is for consumers' personal, non-commercial use and may not be used for any purpose other than to identify prospective properties consumers may be interested in purchasing. Information deemed reliable but not guaranteed. Any offer of compensation is made only to Participants of MLS where the subject listing is filed and in accordance with such MLS's regulations or rules.
New listings near 21035 Forest Glen Road
- New
 $339,000Active3 beds -- baths1,513 sq. ft.
165 Crown Lane, Madera, CA 93637
MLS# 655681Listed by: FARNESI REAL ESTATE, INC. - New
 $535,000Active2 beds -- baths2,370 sq. ft.
213 Hilton Street, Madera, CA 93637
MLS# 655699Listed by: CENTURY 21 SELECT REAL ESTATE - New
 $685,000Active6 beds 4 baths3,884 sq. ft.
18654 Ridgedale, Madera, CA 93638
MLS# FR26202278Listed by: RE/MAX GOLD - New
 $450,000Active5 beds 4 baths2,053 sq. ft.
1079 San Jose, Madera, CA 93637
MLS# FR26207591Listed by: RE/MAX GOLD - New
 $479,000Active4 beds -- baths1,956 sq. ft.
1193 Magnolia Court W, Madera, CA 93636
MLS# 655667Listed by: BONADELLE REALTY, INC. - New
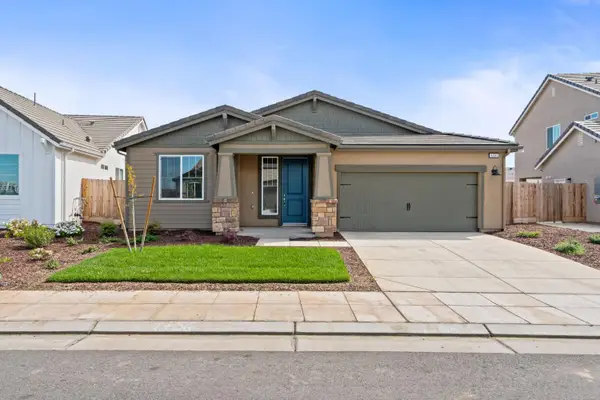 $479,952Active4 beds -- baths1,956 sq. ft.
1237 Cathedral Court S, Madera, CA 93636
MLS# 655668Listed by: BONADELLE REALTY, INC. - New
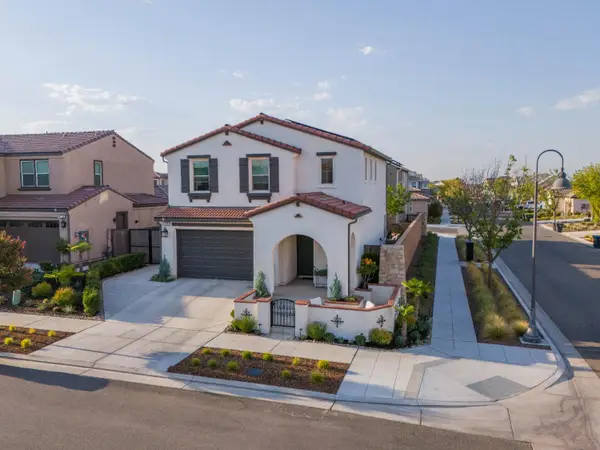 $524,950Active3 beds -- baths1,600 sq. ft.
748 Ridgebank Avenue, Madera, CA 93636
MLS# 655661Listed by: REAL BROKERAGE TECHNOLOGIES - Open Sat, 11am to 2pmNew
 $679,000Active3 beds -- baths1,241 sq. ft.
34937 Avenue 13 1/2, Madera, CA 93636
MLS# 655621Listed by: ALL STATE HOMES - New
 $394,950Active3 beds 2 baths1,391 sq. ft.
315 S J Street, Madera, CA 93637
MLS# 226118271Listed by: REALTY WORLD REAL ESTATE PROFESSIONALS - New
 $379,999Active3 beds -- baths1,421 sq. ft.
1123 Royalty Way W, Madera, CA 93636
MLS# 655051Listed by: REAL BROKERAGE TECHNOLOGIES


Protect your home and budget from life's surprises with an Assurant Home Warranty, backed by a partner that supports you through every step of homeownership. Explore Plans.
© 2026 Better Homes and Gardens Real Estate LLC. An Anywhere Real Estate company. All rights reserved. Better Homes and Gardens® Real Estate is a registered trademark owned by Meredith Operations Corporation, licensed to Better Homes and Gardens Real Estate LLC and used with permission. Better Homes and Gardens Real Estate LLC fully supports the principles of the Fair Housing Act and the Equal Opportunity Act. Listing information is deemed reliable but is not guaranteed accurate.
Each office is independently owned and operated.
Any services or products provided by third parties are not provided by, affiliated with or related to Better Homes and Gardens Real Estate LLC, or its affiliated companies.