
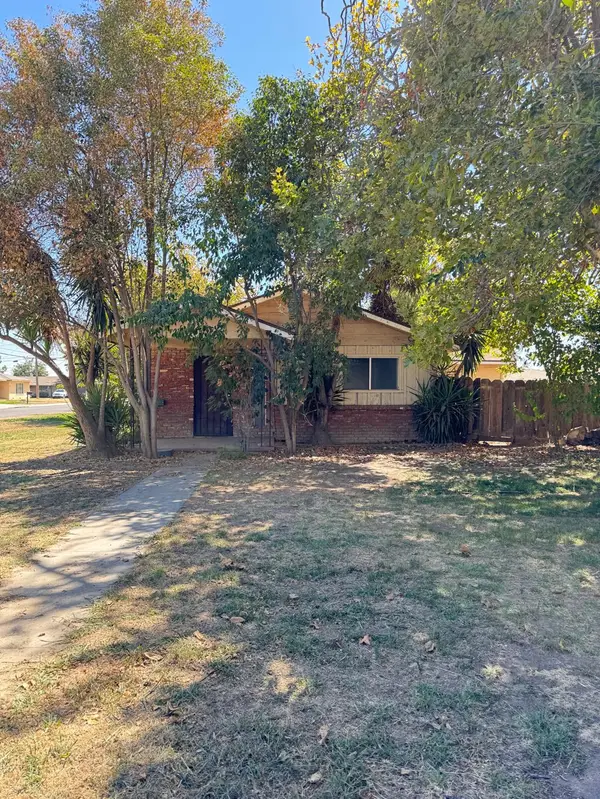
3149 Tragon Street, Madera, CA 93637
Local realty services provided by:Better Homes and Gardens Real Estate Royal & Associates
3149 Tragon Street,Madera, CA 93637
$639,000
- 3 Beds
- 3 Baths
- 2,710 sq. ft.
- Single family
- Active
Listed by: kimberly gomes
Office: century 21 select real estate
MLS#:226108688
Source:MFMLS
Price summary
- Price:$639,000
- Price per sq. ft.:$235.79
About this home
Welcome to this beautifully maintained and spacious home offering over 2,700 square feet of comfortable living space in a desirable neighborhood. With 3 bedrooms and 3 bathrooms, this home provides plenty of room for family, guests, entertaining, and everyday living. The primary suite is conveniently located upstairs, while the lower level offers an impressive additional living area complete with another bedroom and bathroom, plus a bar area perfect for entertaining, a game room, guest quarters, or a multigenerational living arrangement. The main level also features an additional living space, providing even more flexibility for your family's needs. The well-sized kitchen offers plenty of room for preparing meals and gathering with family and friends. Step outside to enjoy the spacious backyard and covered porch, creating a wonderful setting for relaxing, outdoor dining, or entertaining. A 3-car garage provides ample parking and storage, while the established neighborhood adds to the home's appeal. With its generous square footage, multiple living areas, and versatile floor plan, this home offers the space and flexibility you've been looking for. Come see all this wonderful home has to offer!...
Contact an agent
Home facts
- Year built:1993
- Listing ID #:226108688
- Added:17 day(s) ago
- Updated:September 14, 2026 at 03:17 PM
Rooms and interior
- Bedrooms:3
- Total bathrooms:3
- Full bathrooms:3
- Flooring:Carpet, Tile Floor
- Kitchen Description:Built-In Electric Oven, Built-In Electric Range, Dishwasher, Microwave
- Living area:2,710 sq. ft.
Heating and cooling
- Cooling:Ceiling Fan(s), Central
- Heating:Central, Fireplace(s)
Structure and exterior
- Roof:Tile
- Year built:1993
- Building area:2,710 sq. ft.
- Lot area:0.16 Acres
- Lot Features:Landscape Back, Landscape Front
- Construction Materials:Stucco
- Exterior Features:Back Porch
- Foundation Description:Concrete
- Levels:2 Story
Utilities
- Sewer:Public Sewer
Finances and disclosures
- Price:$639,000
- Price per sq. ft.:$235.79
Features and amenities
- Appliances:Dishwasher, Microwave
- Laundry features:Laundry Closet
- Amenities:Cathedral Ceiling
Parking
- Garage spaces:3
 MetroList MLS 2026. This information is being provided by MetroList MLS. All measurements and calculations of area are approximate. Information provided by Seller/Other sources, not verified by Broker. All interested persons should independently verify accuracy of information. Provided properties may or may not be listed by the office/agent presenting the information. Data Updated: September 14, 2026. Information being provided is for consumers' personal, non-commercial use and may not be used for any purpose other than to identify prospective properties consumers may be interested in purchasing. Information deemed reliable but not guaranteed. Any offer of compensation is made only to Participants of MLS where the subject listing is filed and in accordance with such MLS's regulations or rules.
New listings near 3149 Tragon Street
- New
 $309,900Active2 beds -- baths1,522 sq. ft.
909 Barnett Way, Madera, CA 93637
MLS# 655208Listed by: ANCHOR REAL ESTATE SERVICES - New
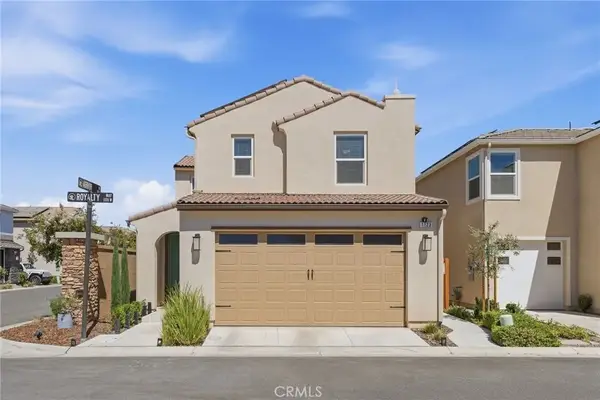 $379,999Active3 beds 3 baths1,421 sq. ft.
1123 Royalty West, Madera, CA 93636
MLS# FR26200430Listed by: REAL BROKERAGE TECHNOLOGIES - New
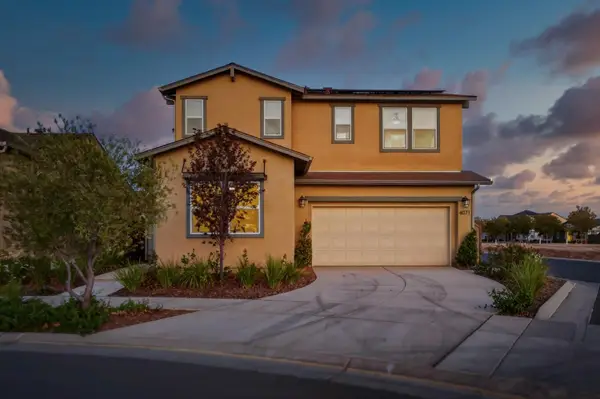 $475,000Active3 beds -- baths2,158 sq. ft.
4071 Braden Road, Madera, CA 93636
MLS# 655174Listed by: PREMIER PLUS REAL ESTATE COMPANY - New
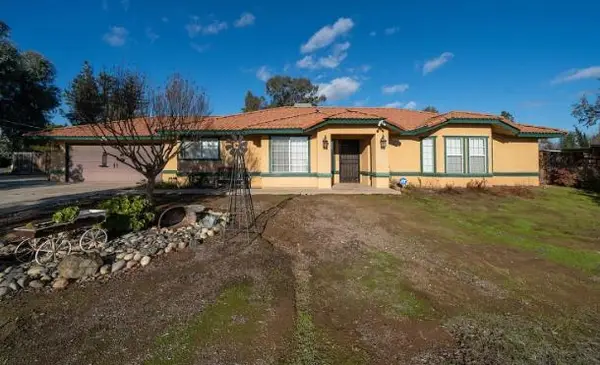 $675,000Active3 beds 2 baths1,742 sq. ft.
12281 Fernwood Drive, Madera, CA 93636
MLS# 226114159Listed by: CANVAS REALTY, INC. - New
 $529,900Active4 beds -- baths2,654 sq. ft.
563 Mesa Drive S, Madera, CA 93636
MLS# 655119Listed by: REAL BROKER - New
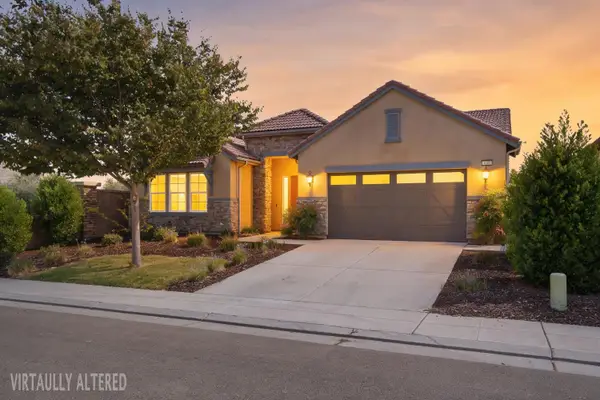 $525,000Active3 beds -- baths2,520 sq. ft.
602 Pinnacle Drive W, Madera, CA 93636
MLS# 655120Listed by: IRON KEY REAL ESTATE - New
 $635,000Active4 beds -- baths2,596 sq. ft.
3320 Forum Way, Madera, CA 93637
MLS# 655056Listed by: IRON KEY REAL ESTATE - New
 $505,000Active3 beds -- baths2,152 sq. ft.
1014 Treasure Hills Drive, Madera, CA 93636
MLS# 655021Listed by: REAL BROKERAGE TECHNOLOGIES - New
 $267,500Active3 beds -- baths978 sq. ft.
1900 W 4th Street, Madera, CA 93637
MLS# 655007Listed by: REAL BROKER - New
 $390,000Active4 beds 4 baths1,745 sq. ft.
125 S I Street, Madera, CA 93637
MLS# 226114119Listed by: REALTY WORLD REAL ESTATE PROFESSIONALS


Protect your home and budget from life's surprises with an Assurant Home Warranty, backed by a partner that supports you through every step of homeownership. Explore Plans.
© 2026 Better Homes and Gardens Real Estate LLC. An Anywhere Real Estate company. All rights reserved. Better Homes and Gardens® Real Estate is a registered trademark owned by Meredith Operations Corporation, licensed to Better Homes and Gardens Real Estate LLC and used with permission. Better Homes and Gardens Real Estate LLC fully supports the principles of the Fair Housing Act and the Equal Opportunity Act. Listing information is deemed reliable but is not guaranteed accurate.
Each office is independently owned and operated.
Any services or products provided by third parties are not provided by, affiliated with or related to Better Homes and Gardens Real Estate LLC, or its affiliated companies.