
428 Cathedral Court S, Madera, CA 93636
Local realty services provided by:Better Homes and Gardens Real Estate GoldLeaf
428 Cathedral Court S,Madera, CA 93636
$468,500
- 4 Beds
- - Baths
- 2,172 sq. ft.
- Single family
- Pending
Listed by: violeta g samila
Office: premier realty associates
MLS#:652518
Source:CA_FMLS
Price summary
- Price:$468,500
- Price per sq. ft.:$215.7
- Monthly HOA dues:$124
About this home
Very clean single level home sitting on a premium corner lot in a high sought-after neighborhood of Riverstone. The community boasts numerous walking trails and parks. Well-designed open floor plan with a generously sized kitchen. Attractive quartz countertops and plentiful kitchen cabinets are hallmarks of this kitchen. Spacious walk-in pantry is a bonus, and it has its own laundry space. Brand new carpet on a separate master bedroom featuringdeluxe master's bath with double sink, separate shower and a tub. All tile wood like floorings except bedrooms. EV charger in the garage. Complete with window coverings. Completely landscaped with artificial grass in the front for easy maintenance. All concrete inleft side yard and extended patio. No need to spend thousands for landscaping. Community has a clubhouse with state-of-the art amenities, pool, fitness room, great rooms for meetings and parties. Solar system is leased. Listing Agent is a co-owner of the property. Thank you.
Contact an agent
Home facts
- Year built:2023
- Listing ID #:652518
- Added:48 day(s) ago
- Updated:September 11, 2026 at 12:45 AM
Rooms and interior
- Bedrooms:4
- Flooring:Carpet, Tile
- Kitchen Description:Built In Range/Oven, Dishwasher, Disposal, Gas Appliances, Microwave
- Living area:2,172 sq. ft.
Heating and cooling
- Cooling:Central Heat & Cool, Whole House Fan
Structure and exterior
- Roof:Tile
- Year built:2023
- Building area:2,172 sq. ft.
- Architectural Style:Ranch
- Construction Materials:Stucco, Wood Siding
- Exterior Features:Concrete, Covered
- Foundation Description:Concrete
- Levels:1 Story
Schools
- High school:Liberty
- Middle school:Ranchos
- Elementary school:Stone Creek
Utilities
- Water:Public
- Sewer:Public Sewer
Finances and disclosures
- Price:$468,500
- Price per sq. ft.:$215.7
Features and amenities
- Laundry features:Inside
 Based on information from the Fresno Association of REALTORS® (alternatively, from the Fresno MLS)as of (September 11, 2026). All data, including all measurements and calculations of area, is obtained from various sources and has not been, and will not be, verified by broker or MLS. All information should be independently reviewed and verified for accuracy.Properties may or may not be listed by the office/agent presenting theinformation.
New listings near 428 Cathedral Court S
- New
 $505,000Active3 beds -- baths2,152 sq. ft.
1014 Treasure Hills Drive, Madera, CA 93636
MLS# 655021Listed by: REAL BROKERAGE TECHNOLOGIES - New
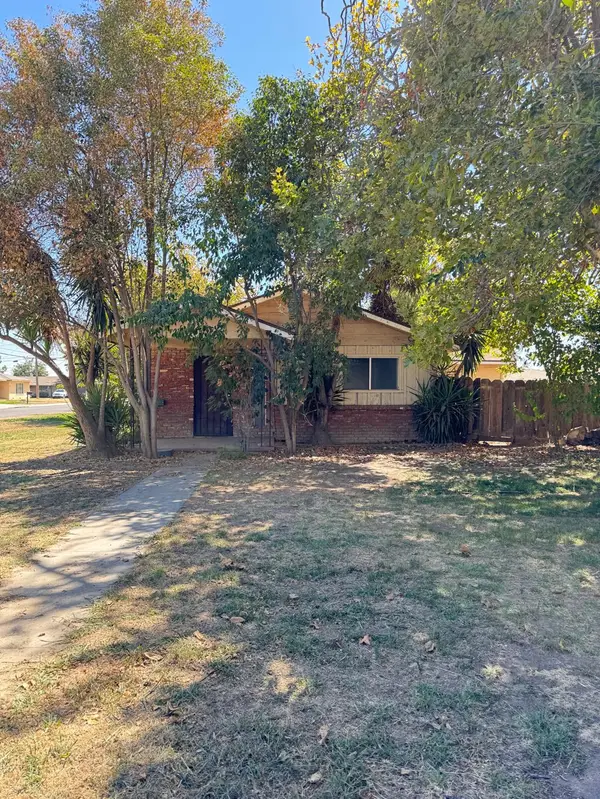 $267,500Active3 beds -- baths978 sq. ft.
1900 W 4th Street, Madera, CA 93637
MLS# 655007Listed by: REAL BROKER - New
 $390,000Active4 beds 4 baths1,745 sq. ft.
125 S I Street, Madera, CA 93637
MLS# 226114119Listed by: REALTY WORLD REAL ESTATE PROFESSIONALS - New
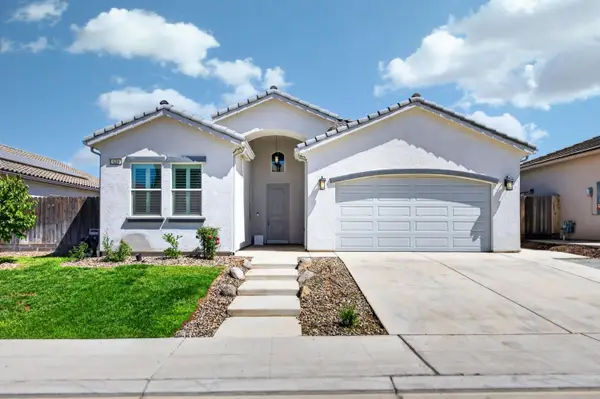 $499,000Active4 beds -- baths1,932 sq. ft.
639 Mesa Drive S, Madera, CA 93636
MLS# 654953Listed by: RI CALIFORNIA REALTY - Open Sat, 12 to 3pmNew
 $510,000Active4 beds -- baths2,374 sq. ft.
3567 Rocky Bottom Street, Madera, CA 93637
MLS# 655035Listed by: WESTERN PIONEER PROPERTIES - Open Sat, 12 to 3pmNew
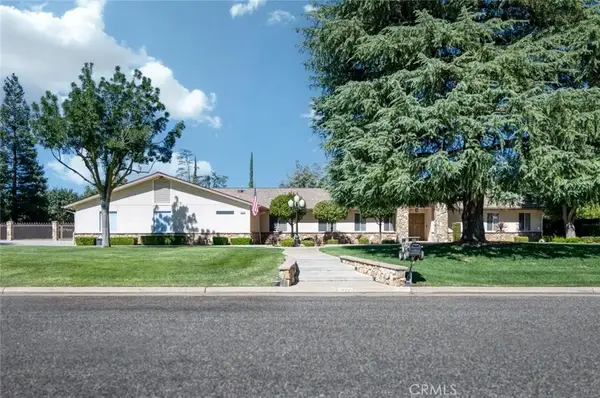 $860,000Active4 beds 4 baths2,928 sq. ft.
10270 Lanes Bridge, Madera, CA 93636
MLS# FR26197617Listed by: CENTRAL CALIFORNIA REAL ESTATE PROS - New
 $450,000Active4 beds -- baths1,612 sq. ft.
163 Reunion Way S, Madera, CA 93636
MLS# 654963Listed by: REAL BROKERAGE TECHNOLOGIES - New
 $592,000Active4 beds -- baths2,376 sq. ft.
819 Pinnacle Drive W, Madera, CA 93636
MLS# 654993Listed by: REALTY CONCEPTS, LTD. - CLOVIS - New
 $425,000Active3 beds 2 baths1,440 sq. ft.
27848 Ellis Street, Madera, CA 93638
MLS# 226111861Listed by: RE/MAX GOLD - New
 $399,900Active4 beds -- baths1,680 sq. ft.
905 Wishon Avenue W, Madera, CA 93636
MLS# 654931Listed by: REAL BROKER


Protect your home and budget from life's surprises with an Assurant Home Warranty, backed by a partner that supports you through every step of homeownership. Explore Plans.
© 2026 Better Homes and Gardens Real Estate LLC. An Anywhere Real Estate company. All rights reserved. Better Homes and Gardens® Real Estate is a registered trademark owned by Meredith Operations Corporation, licensed to Better Homes and Gardens Real Estate LLC and used with permission. Better Homes and Gardens Real Estate LLC fully supports the principles of the Fair Housing Act and the Equal Opportunity Act. Listing information is deemed reliable but is not guaranteed accurate.
Each office is independently owned and operated.
Any services or products provided by third parties are not provided by, affiliated with or related to Better Homes and Gardens Real Estate LLC, or its affiliated companies.