
701 Arrowhead Drive, Madera, CA 93736
Local realty services provided by:Better Homes and Gardens Real Estate GoldLeaf
701 Arrowhead Drive,Madera, CA 93736
$516,990
- 3 Beds
- - Baths
- 1,608 sq. ft.
- Single family
- Active
Listed by: vincent kennedy
Office: realty concepts, ltd. - fresno
MLS#:656683
Source:CA_FMLS
Price summary
- Price:$516,990
- Price per sq. ft.:$321.51
About this home
Do you love an extra-large kitchen island and spacious single-story home? Have you been looking for an open floorplan concept? Then the Discover Series Residence 160 could be right for you! This spacious, single-story home features 3 bedrooms, gourmet kitchen with walk-in pantry and extra-large kitchen island opening to the dining and great rooms, comfortable owner's suite with large walk-in closet, 2 bathrooms, and 2 car garage! De Young SmartHome Discover Series floorplans incorporate leading edge building science technology and include Advanced Framed Walls. To personalize your De Young home to fit your lifestyle, De Young offers a variety of selections at the exclusive De Young Design Studio. This home is available in 4 different elevations to fit your taste and style. Tour our beautifully furnished model homes and experience the Discover lifestyle in person - open for tours! FEATURED HOME IS SIMILAR BUT NOT ACTUAL HOME. FEATURES WILL VARY. ALL INFORMATION SUBJECT TO CHANGE. COURTYARD AND PERGOLA NOT AVAILABLE WITH ITALIANATE ELEVATION....
Contact an agent
Home facts
- Listing ID #:656683
- Added:1 day(s) ago
- Updated:November 05, 2026 at 04:51 AM
Rooms and interior
- Bedrooms:3
- Kitchen Description:Dishwasher, Disposal, F/S Range/Oven, Gas Appliances, Microwave, Refrigerator
- Living area:1,608 sq. ft.
Heating and cooling
- Cooling:Central Heat & Cool
Structure and exterior
- Roof:Tile
- Building area:1,608 sq. ft.
- Architectural Style:Ranch
- Construction Materials:Stucco, Wood Siding
- Exterior Features:Concrete, Covered
- Foundation Description:Concrete
- Levels:1 Story
Schools
- High school:Minarets
- Middle school:Hillside
- Elementary school:Hillside
Utilities
- Water:Public
- Sewer:Public Sewer
Finances and disclosures
- Price:$516,990
- Price per sq. ft.:$321.51
Features and amenities
- Laundry features:Inside, Lower Level
- Smart home:Yes
 Based on information from the Fresno Association of REALTORS® (alternatively, from the Fresno MLS)as of (November 5, 2026). All data, including all measurements and calculations of area, is obtained from various sources and has not been, and will not be, verified by broker or MLS. All information should be independently reviewed and verified for accuracy.Properties may or may not be listed by the office/agent presenting theinformation.
New listings near 701 Arrowhead Drive
 $795,000Active0 Acres
16232 Cardwell, Madera, CA 93638
MLS# 656514Listed by: REALTY CONCEPTS, LTD. - CLOVIS- New
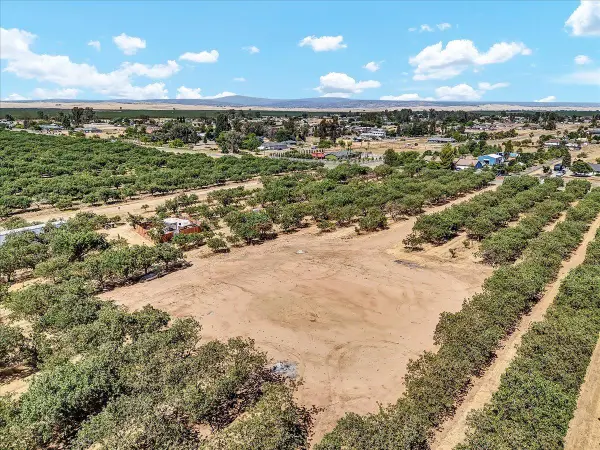 $399,000Active-- beds -- baths
20468 Road 30, Madera, CA 93638
MLS# 657600Listed by: IRON KEY REAL ESTATE 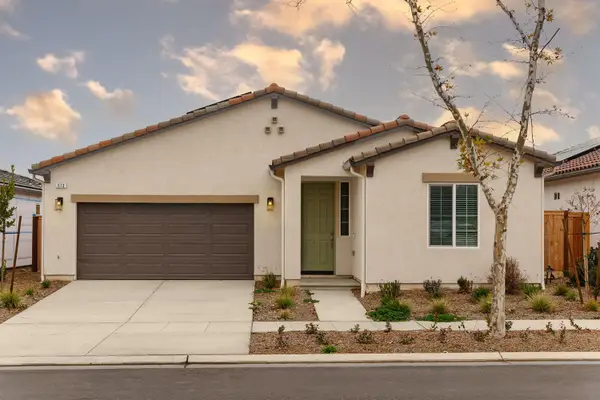 $424,990Pending3 beds -- baths1,401 sq. ft.
873 Beaver Pond Loop, Madera, CA 93636
MLS# 656813Listed by: REALTY CONCEPTS, LTD. - FRESNO- New
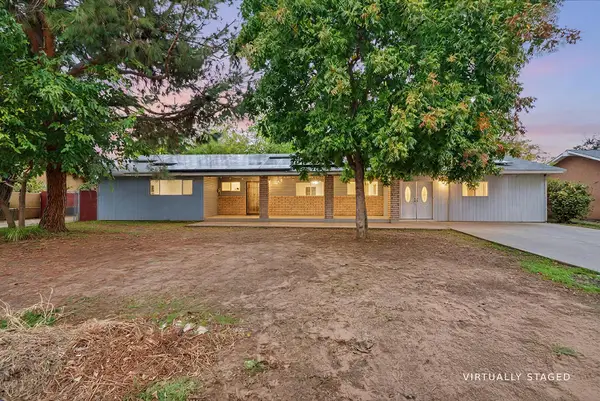 $350,000Active3 beds -- baths1,556 sq. ft.
17447 Lane Drive, Madera, CA 93638
MLS# 657671Listed by: HOMESMART PV AND ASSOCIATES - New
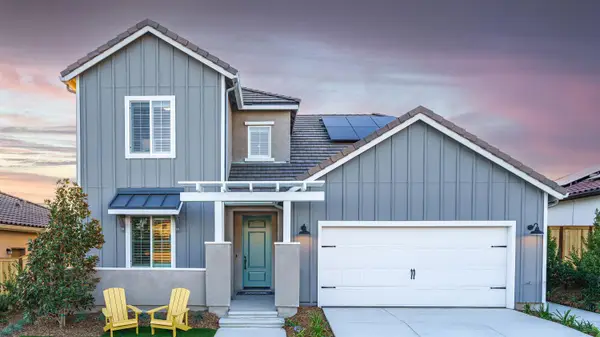 $579,990Active4 beds -- baths2,303 sq. ft.
705 Arrowhead Drive, Madera, CA 93636
MLS# 656761Listed by: REALTY CONCEPTS, LTD. - FRESNO - New
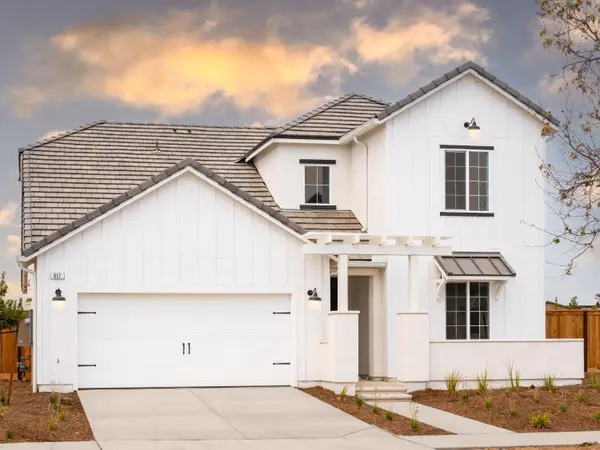 $524,990Active4 beds -- baths2,313 sq. ft.
917 Beaver Pond Loop, Madera, CA 93636
MLS# 656768Listed by: REALTY CONCEPTS, LTD. - FRESNO - New
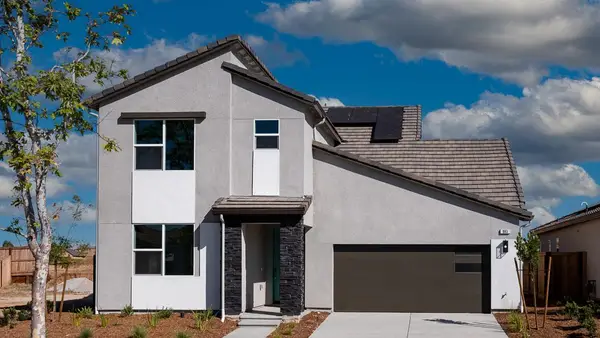 $494,900Active4 beds -- baths1,955 sq. ft.
883 Beaver Pond Loop, Madera, CA 93636
MLS# 656804Listed by: REALTY CONCEPTS, LTD. - FRESNO - New
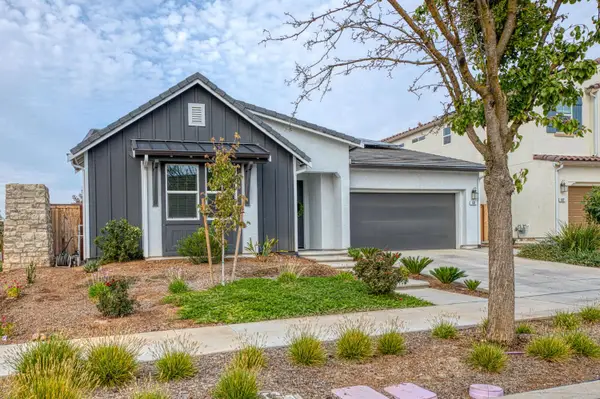 $549,800Active4 beds -- baths2,122 sq. ft.
601 Rock Crest Avenue, Madera, CA 93636
MLS# 657593Listed by: REALTY CONCEPTS, LTD. - FRESNO - New
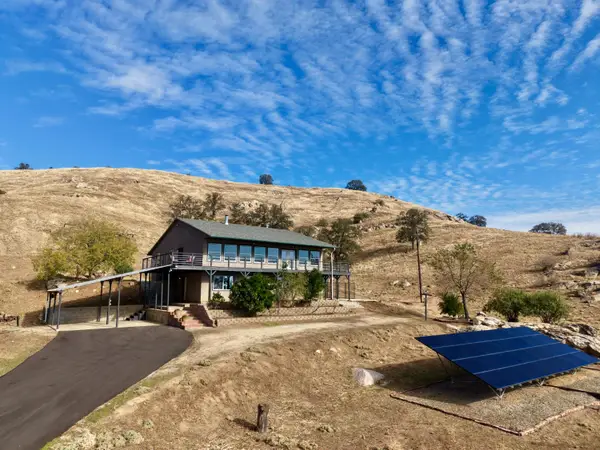 $635,000Active4 beds -- baths1,849 sq. ft.
39209 Road 406, Madera, CA 93636
MLS# 657589Listed by: REAL BROKER - New
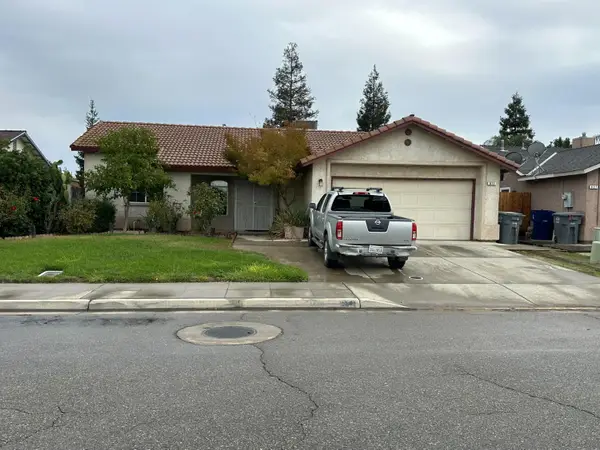 $379,000Active3 beds -- baths1,458 sq. ft.
611 Santa Bonita Street, Madera, CA 93637
MLS# 657640Listed by: VYLLA HOME, INC.


Protect your home and budget from life's surprises with an Assurant Home Warranty, backed by a partner that supports you through every step of homeownership. Explore Plans.
© 2026 Better Homes and Gardens Real Estate LLC. An Anywhere Real Estate company. All rights reserved. Better Homes and Gardens® Real Estate is a registered trademark owned by Meredith Operations Corporation, licensed to Better Homes and Gardens Real Estate LLC and used with permission. Better Homes and Gardens Real Estate LLC fully supports the principles of the Fair Housing Act and the Equal Opportunity Act. Listing information is deemed reliable but is not guaranteed accurate.
Each office is independently owned and operated.
Any services or products provided by third parties are not provided by, affiliated with or related to Better Homes and Gardens Real Estate LLC, or its affiliated companies.